
14 Forbes LnAndover, MA 01810
Due to Coronavirus health concerns, we're offering personal 1-1 online video walkthrough tours where possible.
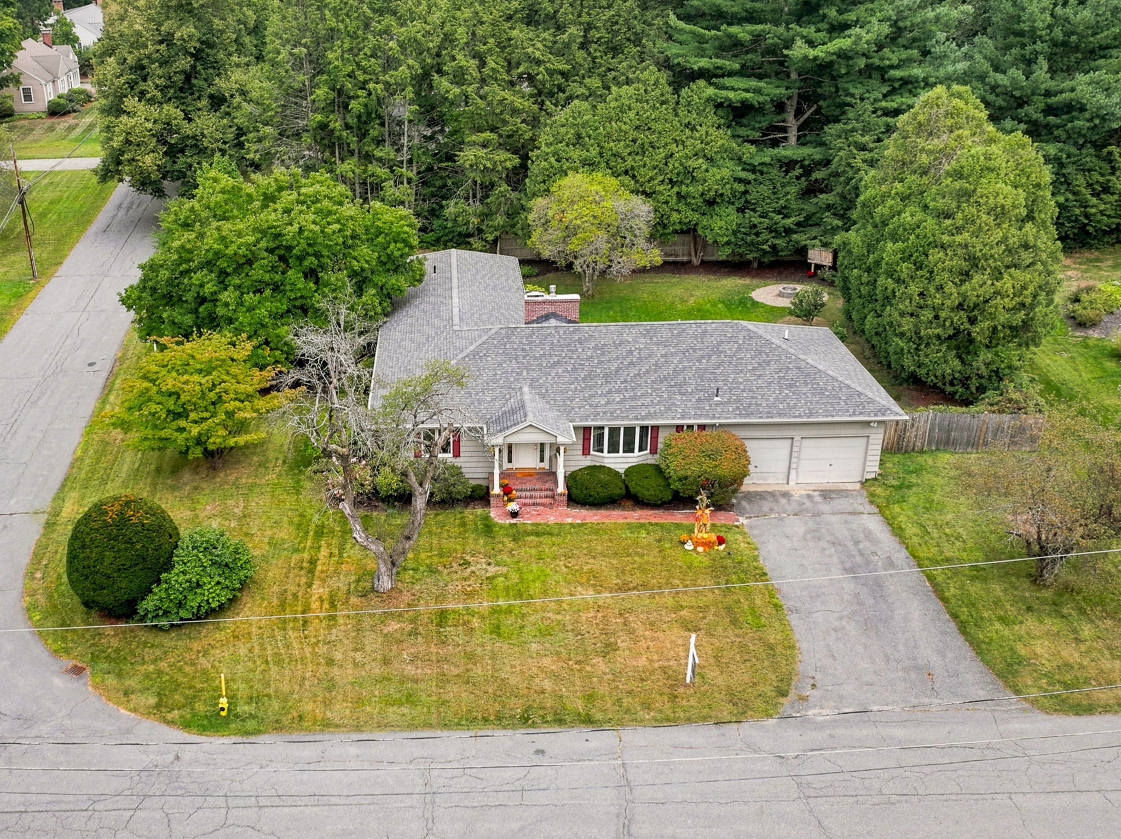
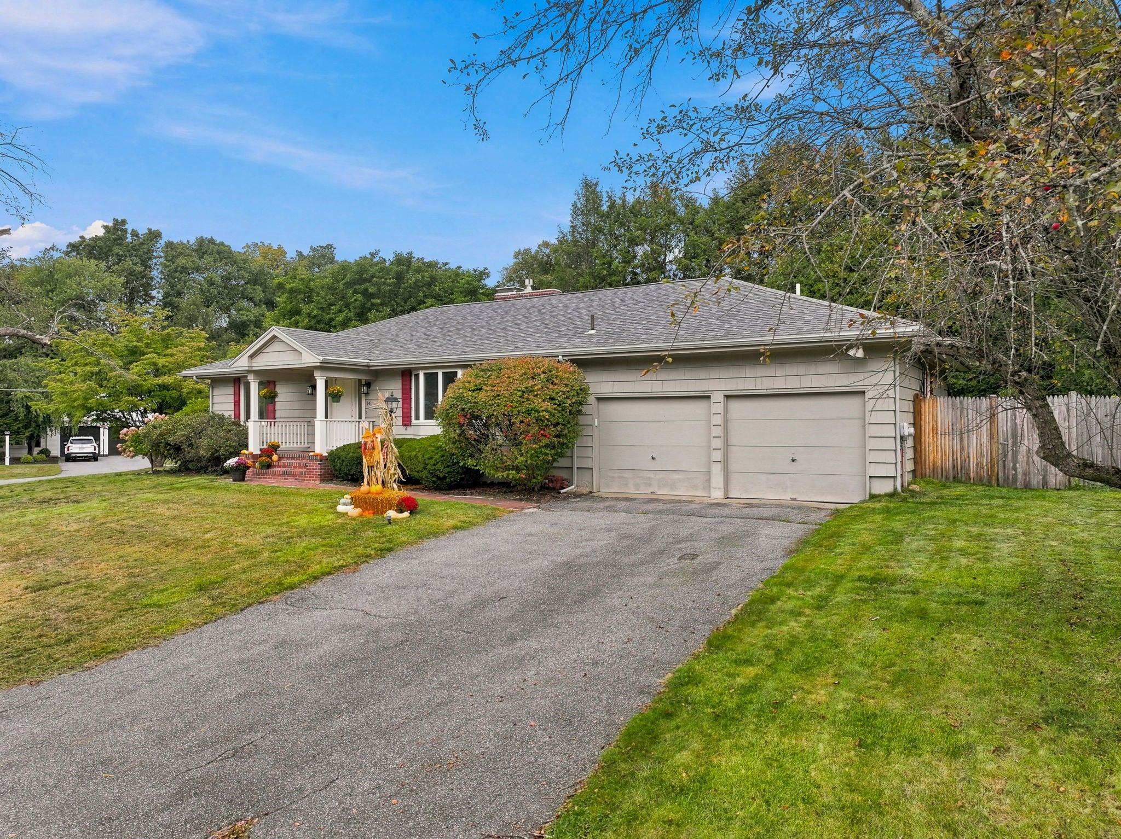
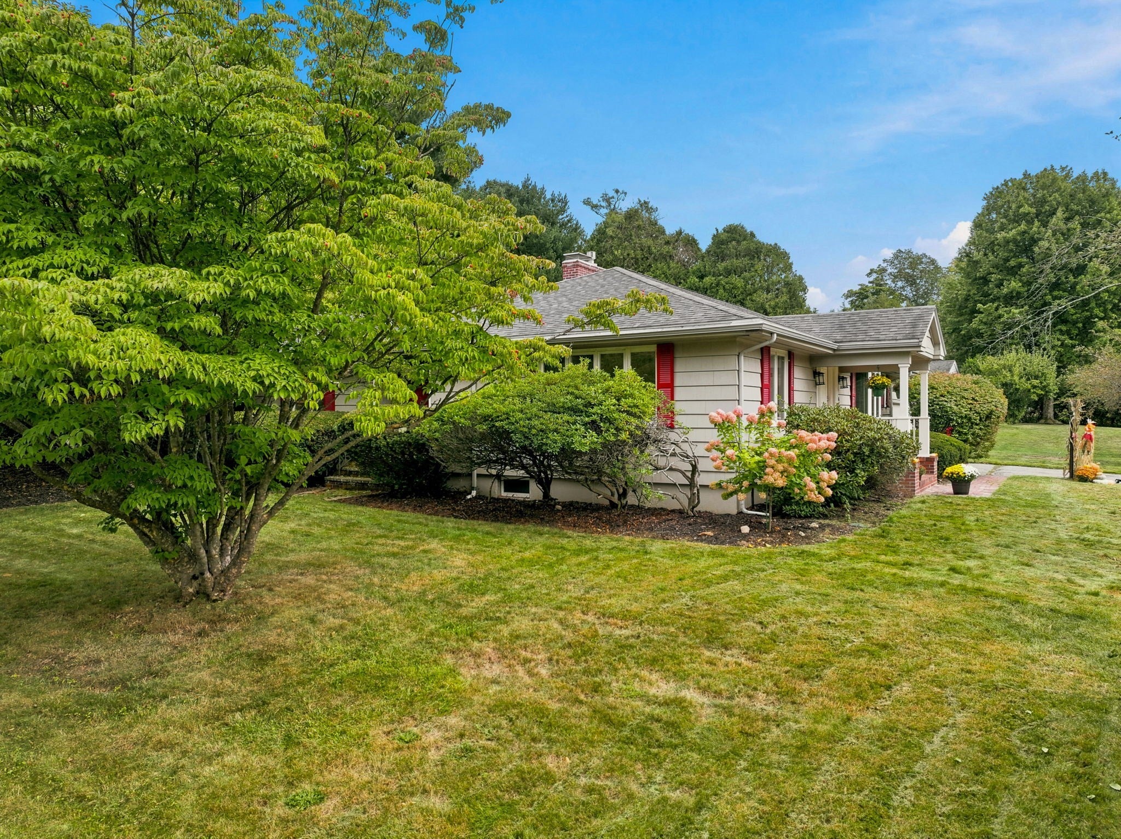
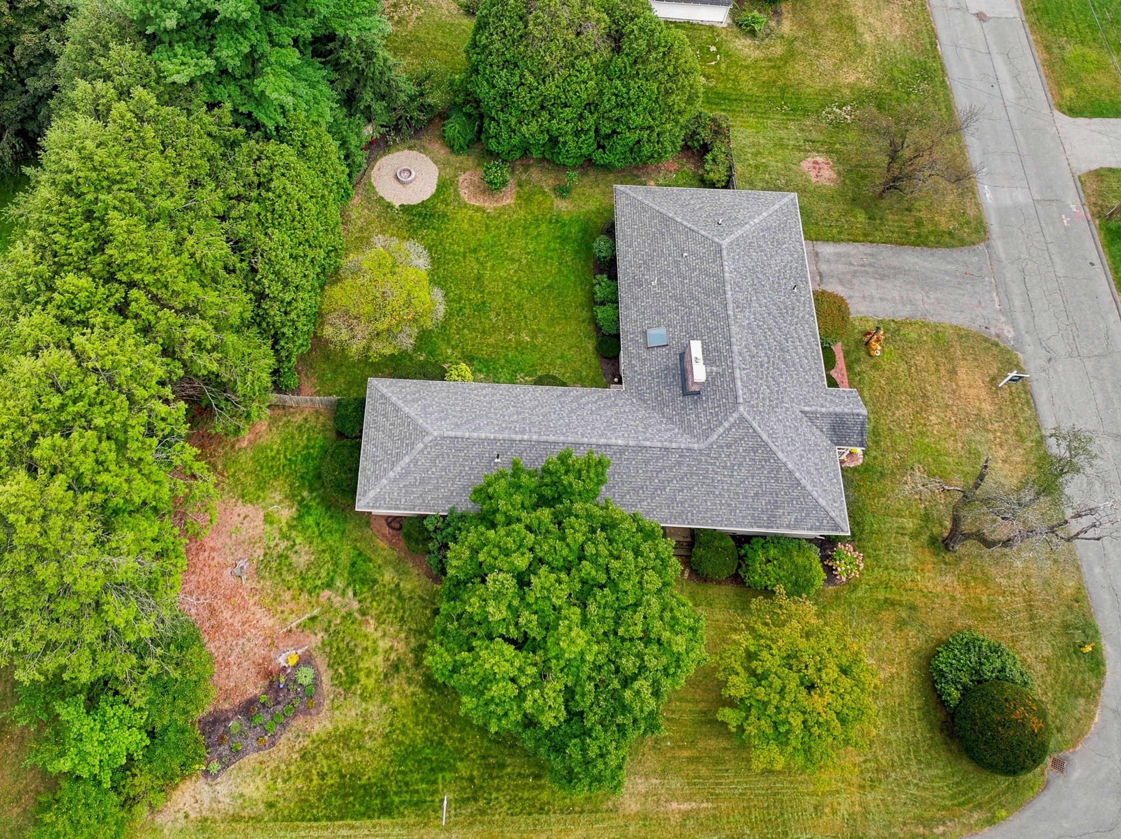
A coveted Andover location, effortless one-level living, and a neighborhood that feels just right—welcome to 14 Forbes Lane. Set in a beautiful, walkable neighborhood close to renowned Phillips Academy and vibrant downtown Andover, this inviting ranch puts so much of what makes the community special within easy reach. Head downtown for dinner, meet friends for coffee, browse local shops, or simply enjoy a stroll through this picturesque area. Commuters will appreciate Ballardvale Station just 1.6 miles away, offering convenient rail service to Boston.Inside, a warm, refreshed interior feels comfortable and current, with a soft neutral paint palette, and beautifully refinished hardwood floors creating an easy backdrop for everyday living. Three bedrooms and 2.5 baths are complemented by a dedicated home office and first-floor laundry, while an attached two-car garage adds everyday convenience. A comfortable family room with gas fireplace offers an inviting place to gather and relax. Downstairs, an open and spacious game room with a wood-burning fireplace provides additional space for recreation, hobbies, or casual gatherings.Privately positioned within the home, the primary suite has received thoughtful attention, including custom-crafted closet doors and a beautifully updated bath with tiled shower, white oak vanity, brass fixtures, and stylish lighting.Just outside, a level backyard surrounded by established landscaping and colorful perennials offers wonderful space to entertain, garden, play, or unwind around the fire pit on a crisp New England evening. With highly regarded Andover schools, Phillips Academy and downtown nearby, easy access to Boston, and the simplicity of single-level living, 14 Forbes Lane brings together location, lifestyle, and everyday comfort in a setting that is hard to beat.
| 2 hours ago | Listing updated with changes from the MLS® | |
| 2 hours ago | Listing first seen on site |

The property listing data and information, or the Images, set forth herein were provided to MLS Property Information Network, Inc. from third party sources, including sellers, lessors, landlords, and public records, and were compiled by MLS Property Information Network, Inc. The property listing data and information, and the Images, are for the personal, non-commercial use of consumers having a good faith interest in purchasing, leasing or renting listed properties of the type displayed to them and may not be used for any purpose other than to identify prospective properties which such consumers may have a good faith interest in purchasing, leasing or renting. MLS Property Information Network, Inc. and its subscribers disclaim any and all representations and warranties as to the accuracy of the property listing data and information, or as to the accuracy of any of the Images, set forth herein.
Last checked 2026-09-23 02:51 PM UTC