
412 Jefferson AvenueSalem, MA 01970
Due to Coronavirus health concerns, we're offering personal 1-1 online video walkthrough tours where possible.
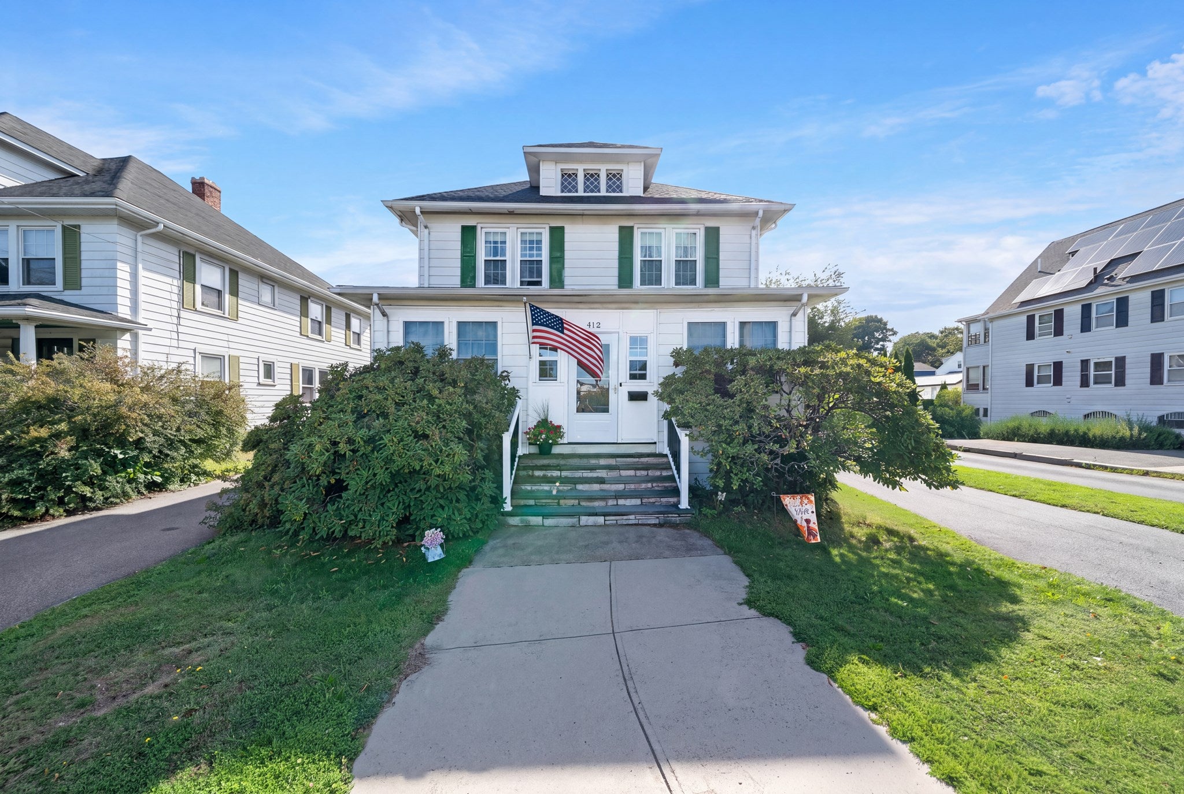
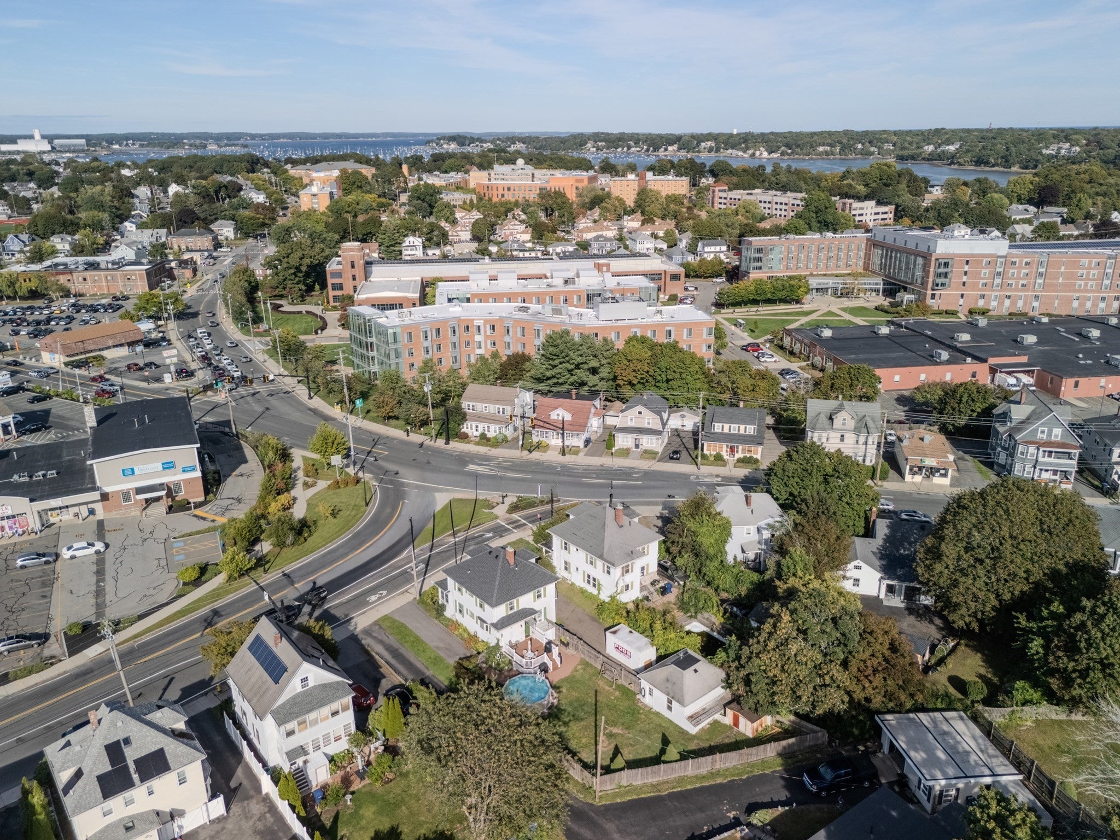
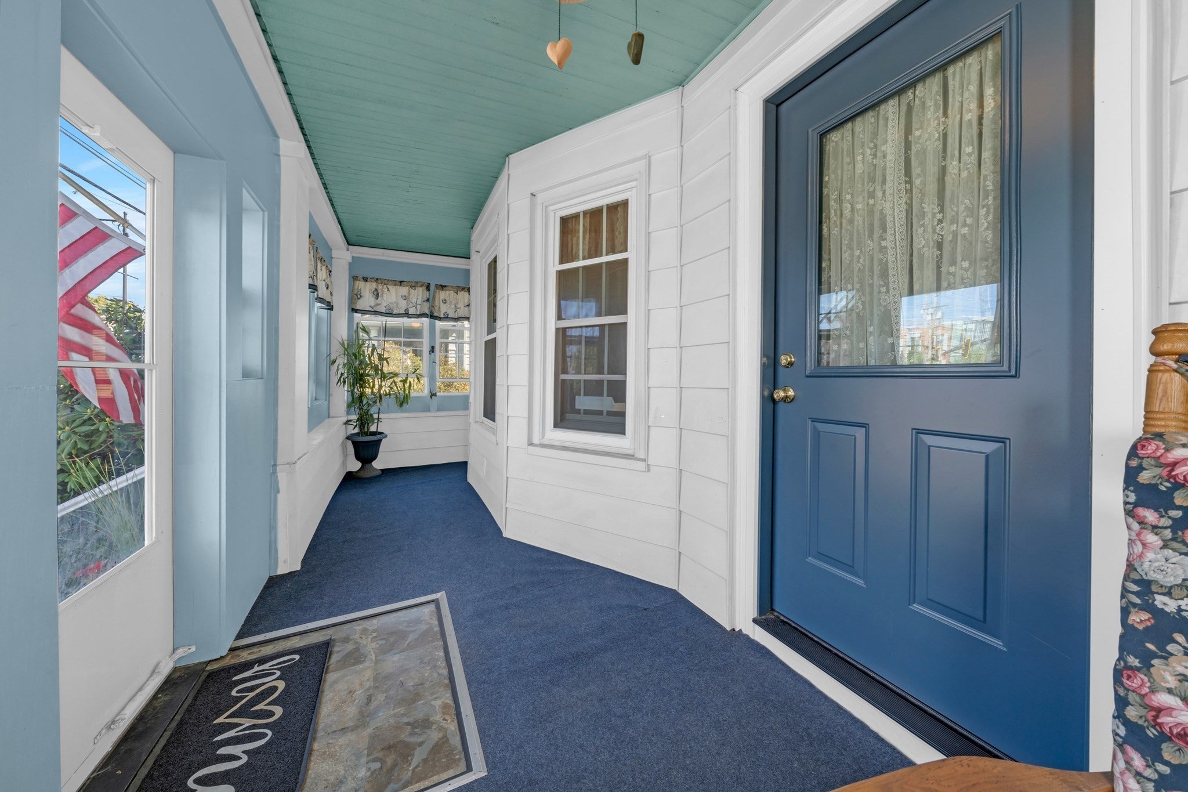
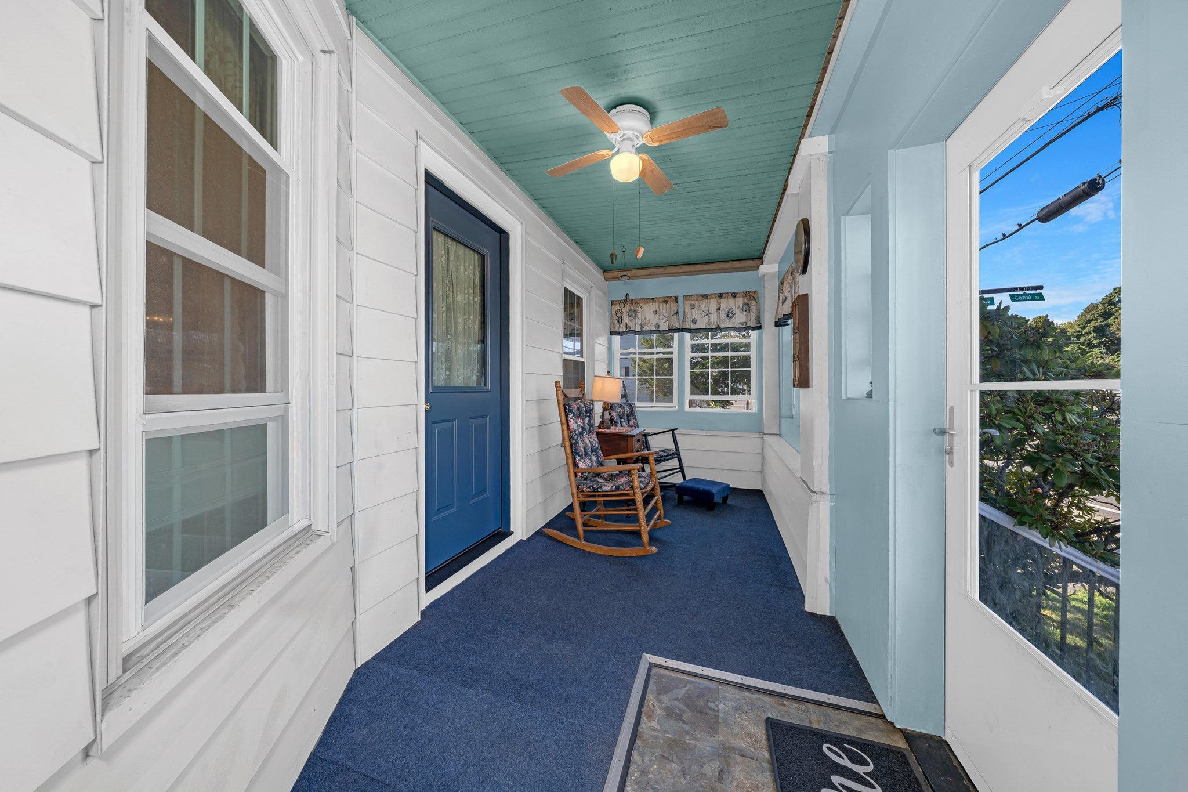
Space, character and an incredible backyard come together at 412 Jefferson Ave! This inviting Colonial near Salem State and the Swampscott line offers generous rooms, beautiful hardwood floors, original moldings and plenty of space to gather and entertain. The kitchen features durable vinyl plank flooring, a bay window, gas range and refrigerator, while the dining room boasts white oak hardwood flooring and ample room for hosting family and friends. The spacious living room continues the home’s classic charm. A renovated laundry room adds everyday convenience, while the walk-up attic provides abundant storage and additional possibilities. The basement offers a suite of bonus rooms plus a half bath, providing even more flexible space. Step outside and discover a backyard made for summer! The large fenced yard features an above-ground pool, renovated composite deck and storage shed, creating a fantastic setting for cookouts, entertaining or simply relaxing at home. A detached 2-car garage and abundant off-street parking are standout features. Recent improvements include the 2026 composite deck renovation, renovated porch, newer front door and new cement front steps. Enjoy a convenient location approximately 3/4 mile from Salem Hospital and close to public transportation, shopping, restaurants and Salem State. Explore nearby Forest River Park and Salem’s waterfront, beaches, parks, historic attractions and vibrant downtown filled with restaurants, shops and entertainment. With easy access to Swampscott and North Shore beaches, this home offers the space you want with the Salem lifestyle you’ll love! Open Houses Friday 9/25 4-6pm, Saturday 9/26 10-noon and Sunday 9/27 10-noon. Home has been pre-inspected for peace of mind!
| 2 hours ago | Listing updated with changes from the MLS® | |
| 2 hours ago | Listing first seen on site |

The property listing data and information, or the Images, set forth herein were provided to MLS Property Information Network, Inc. from third party sources, including sellers, lessors, landlords, and public records, and were compiled by MLS Property Information Network, Inc. The property listing data and information, and the Images, are for the personal, non-commercial use of consumers having a good faith interest in purchasing, leasing or renting listed properties of the type displayed to them and may not be used for any purpose other than to identify prospective properties which such consumers may have a good faith interest in purchasing, leasing or renting. MLS Property Information Network, Inc. and its subscribers disclaim any and all representations and warranties as to the accuracy of the property listing data and information, or as to the accuracy of any of the Images, set forth herein.
Last checked 2026-09-23 02:51 PM UTC