Save
Ask
Tour
Hide
Share
$490,000
New Listing

Woodburyville Heights
14 Millers Way D
Sutton, MA 01590

For Sale|Condominium|Active
2
Beds
3
Total Baths
3
Full Baths
1,452
SqFt
$337
/SqFt
1998
Built
County:
Worcester

Due to Coronavirus health concerns, we're offering personal 1-1 online video walkthrough tours where possible.
14 Millers Way D14 Millers Way D14 Millers Way D14 Millers Way D
Save
Ask
Tour
Hide
Share

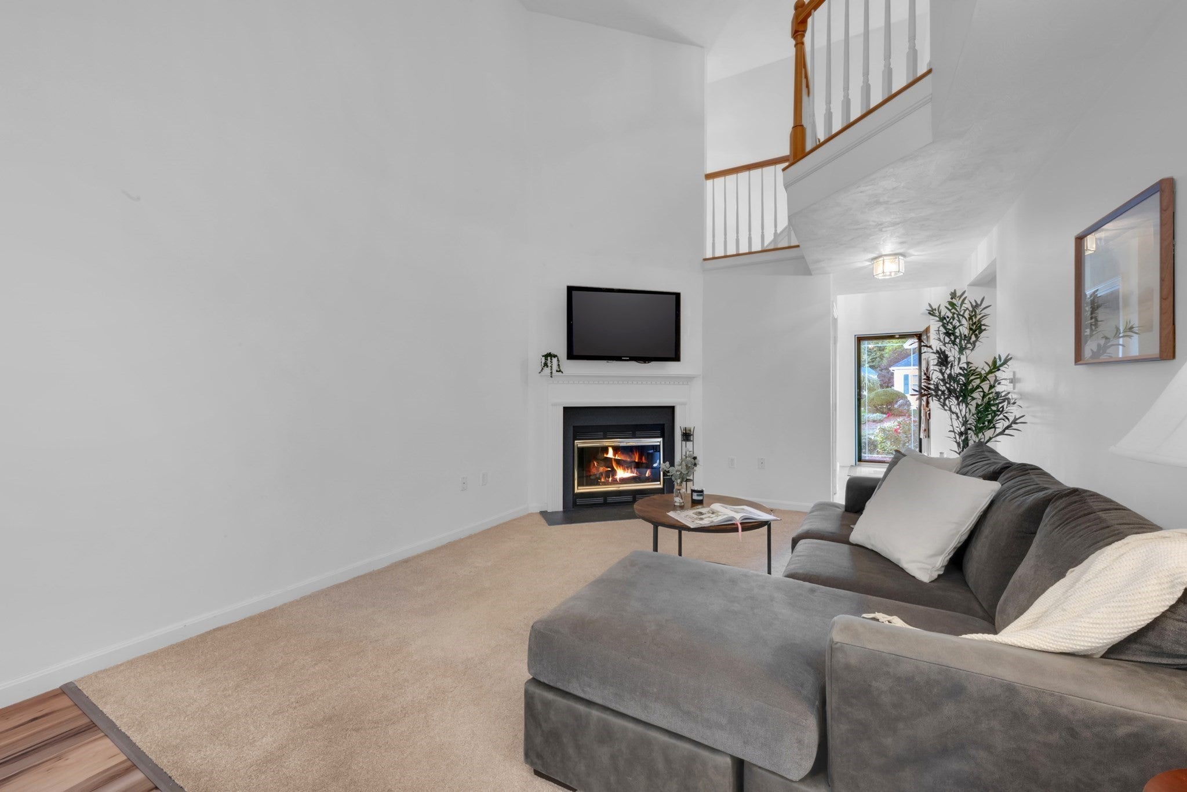
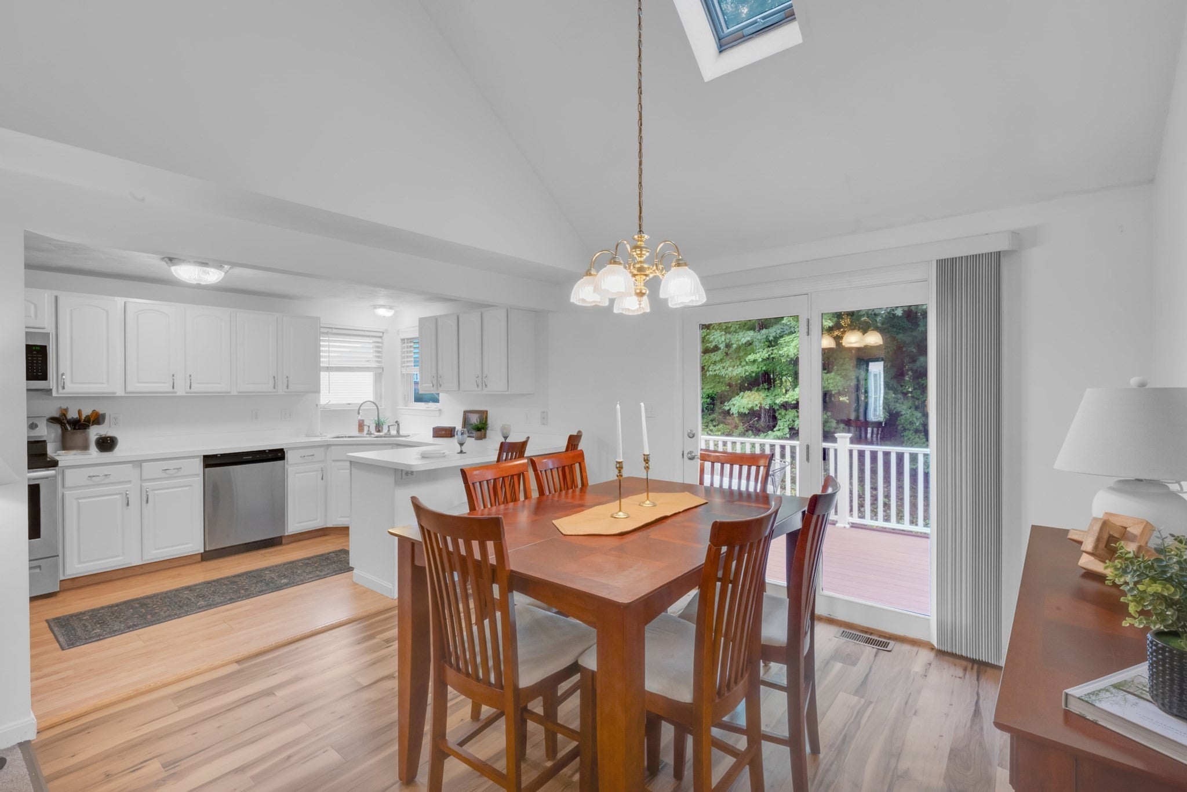
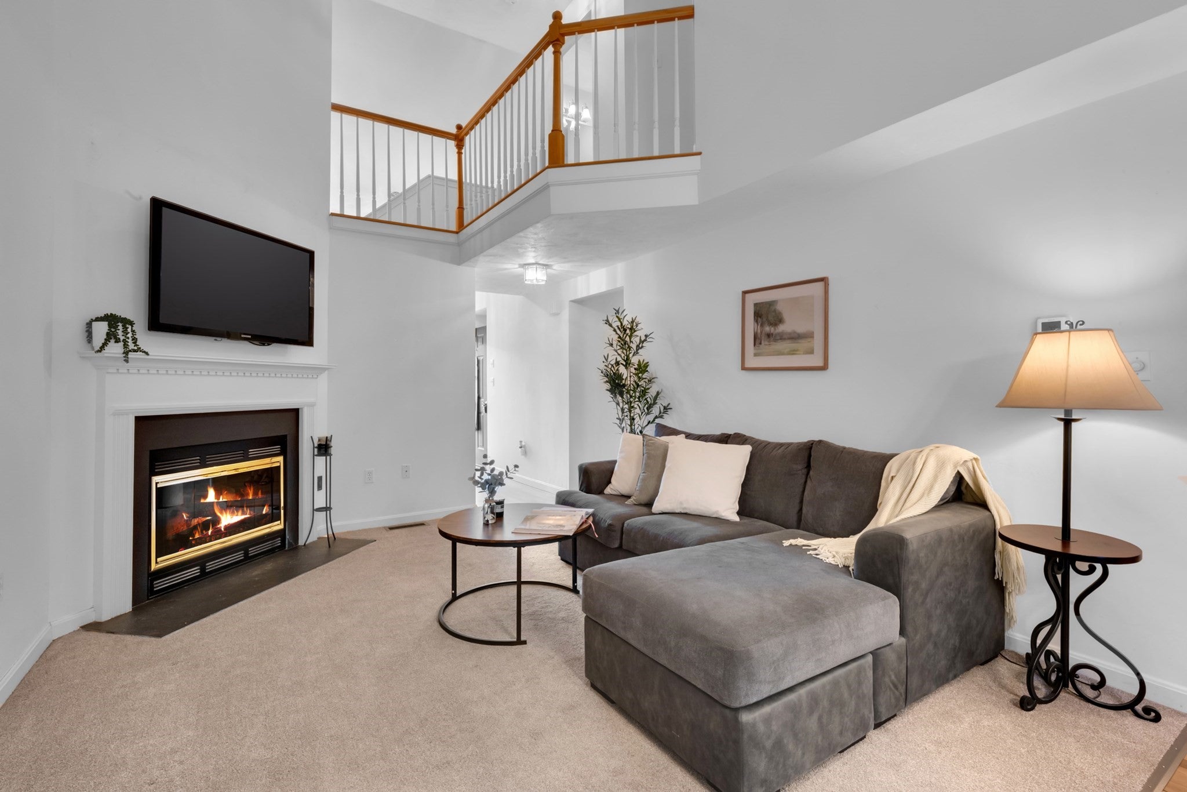
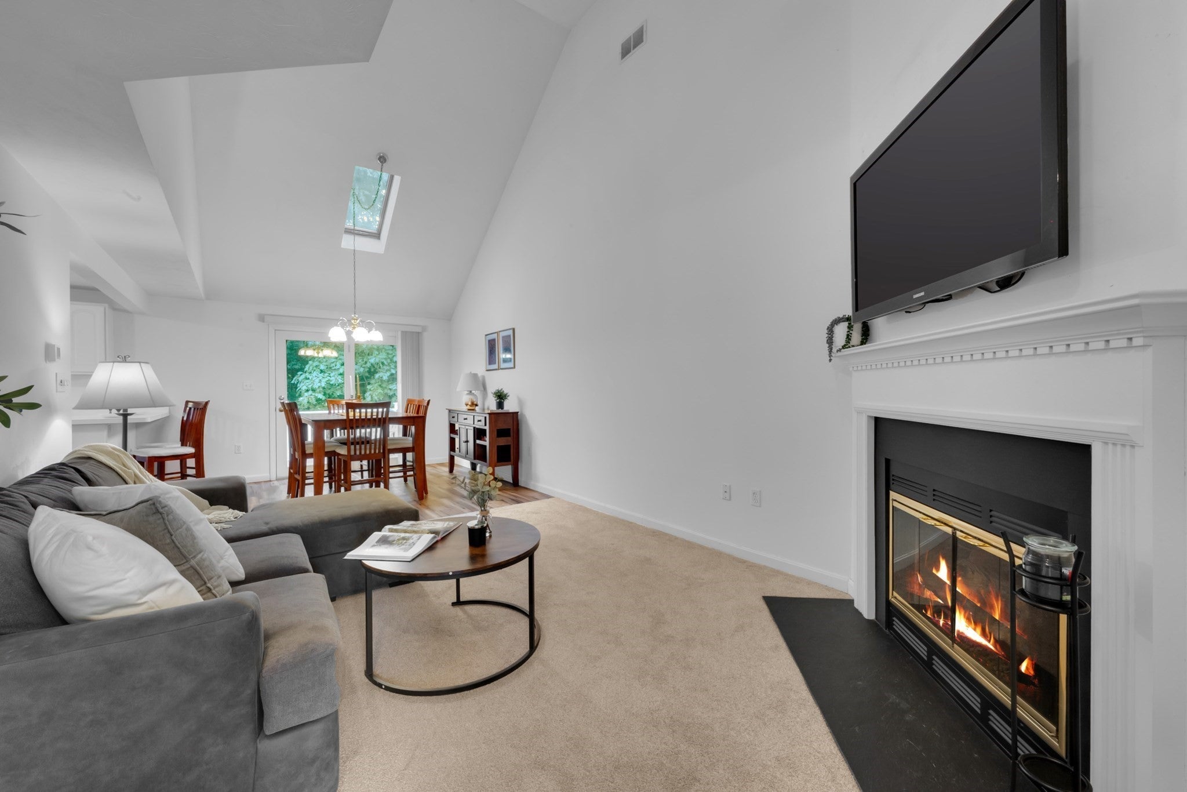
Welcome to Woodburyville Heights in Sutton! This move-in-ready end-unit townhouse offers 2 bedrooms, 3 full bathrooms, and approximately 2,100 sq ft of flexible living space, including a highly desirable first-floor primary suite for effortless single-level living. The main floor features living and dining areas with a cozy gas fireplace, while recent updates such as a newer HVAC system and water heater add comfort and peace of mind. A standout feature of this home is the oversized wrap-around deck, providing a private, tree-lined setting perfect for relaxing or entertaining, one of a few in the entire complex! The large finished lower level with its own full bath offers exceptional versatility that is ideal for guests, a home office, gym, or recreation room. With a two-car garage, a well-managed association, and convenient access to major highways, shopping, and dining, this townhouse delivers the perfect blend of comfort, convenience, and low-maintenance living in one of Sutton’s most desirable communities.

Save
Ask
Tour
Hide
Share
Listing Snapshot
Price 
$490,000
Days On Site 
0 Days
Bedrooms 
2
Inside Area (SqFt) 
1,452 sqft
Total Baths 
3
Full Baths 
3
Partial Baths 
N/A
Lot Size 
N/A
Year Built 
1998
MLS® Number 
73581309
Status 
Active
Property Tax 
$5,835
HOA/Condo/Coop Fees 
$539 monthly
Sq Ft Source 
Public Records
Friends & Family
Recent Activity
2 hours agoListing updated with changes from the MLS®
2 hours agoListing first seen on site
General Features
Attached Garage 
Yes
Disclosures 
Gas fireplace function is tempermental. Furnacehot water heaterCentral Air 2019 (estimated). Roof 2013 (HOA responsibility).
Garage 
Yes
Garage Spaces 
2
Number Of Stories 
3
Parking 
AttachedGarage Door OpenerOff StreetGarage
Parking Spaces 
6
Property Sub Type 
Condominium
Sewer 
Public Sewer
SqFt Above 
1452
SqFt Below 
776
SqFt Total 
1452
Water Source 
Public
Zoning 
R1
Interior Features
Appliances 
RangeDishwasherMicrowaveRefrigeratorWasherDryer
Cooling 
Central Air
Electric 
200+ Amp Service
Fireplace 
Yes
Fireplace Features 
Living Room
Fireplaces 
1
Flooring 
CarpetConcrete
Heating 
Natural GasForced Air
Interior 
Master DownstairsPantryWalk-In Closet(s)Cathedral Ceiling(s)Ceiling Fan(s)Open Floorplan
Laundry Features 
In Unit
Main Level Bedrooms 
1
Bathroom 1 
Dimensions - 5.4x10.2Level - FirstArea - 55
Bathroom 2 
Dimensions - 8x5.9Level - SecondArea - 47
Bathroom 3 
Dimensions - 8.1x6.11Level - BasementArea - 49
Bedroom 2 
Dimensions - 9.8x18.11Level - SecondArea - 177
Dining Room 
Dimensions - 11.9x10.5Level - MainArea - 124
Kitchen 
Dimensions - 8.4x16Level - FirstArea - 134
Living Room 
Dimensions - 11.9x14.5Level - MainArea - 172
Master Bedroom 
Dimensions - 14.3x13.6Level - MainArea - 194
Save
Ask
Tour
Hide
Share
Exterior Features
Other Structures 
Workshop
Patio And Porch 
Deck
Community Features
Association Fee 
$539.0
Association Fee Frequency 
Monthly
Community Features 
Tennis Court(s)ParkStable(s)Golf
Listing courtesy of We Close Deals Team of Lamacchia Realty, Inc.


The property listing data and information, or the Images, set forth herein were provided to MLS Property Information Network, Inc. from third party sources, including sellers, lessors, landlords, and public records, and were compiled by MLS Property Information Network, Inc. The property listing data and information, and the Images, are for the personal, non-commercial use of consumers having a good faith interest in purchasing, leasing or renting listed properties of the type displayed to them and may not be used for any purpose other than to identify prospective properties which such consumers may have a good faith interest in purchasing, leasing or renting. MLS Property Information Network, Inc. and its subscribers disclaim any and all representations and warranties as to the accuracy of the property listing data and information, or as to the accuracy of any of the Images, set forth herein.

Last checked 2026-09-23 02:51 PM UTC

Neighborhood & Commute
Source: Walkscore
Disclosure: Community information and market data powered by Constellation Data Labs. Information is deemed reliable but not guaranteed.
Save
Ask
Tour
Hide
Share