
4 Bruce RdHolbrook, MA 02343
Due to Coronavirus health concerns, we're offering personal 1-1 online video walkthrough tours where possible.
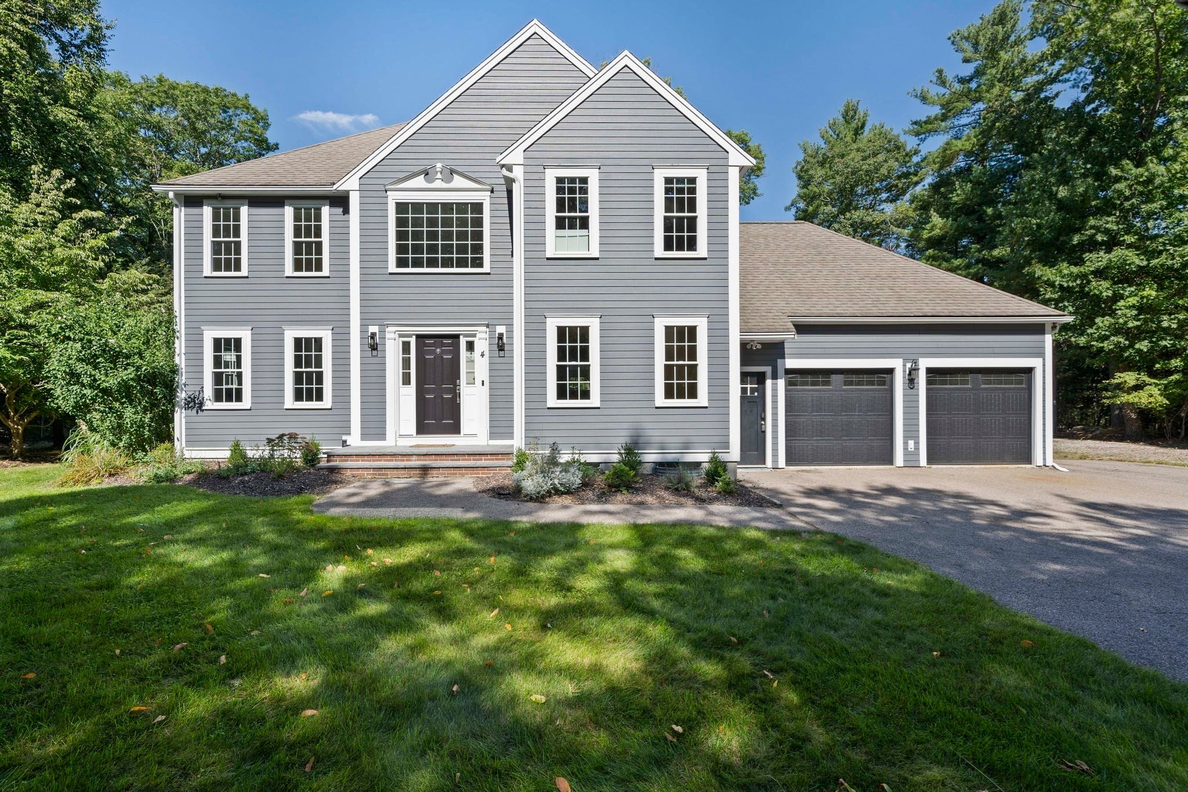
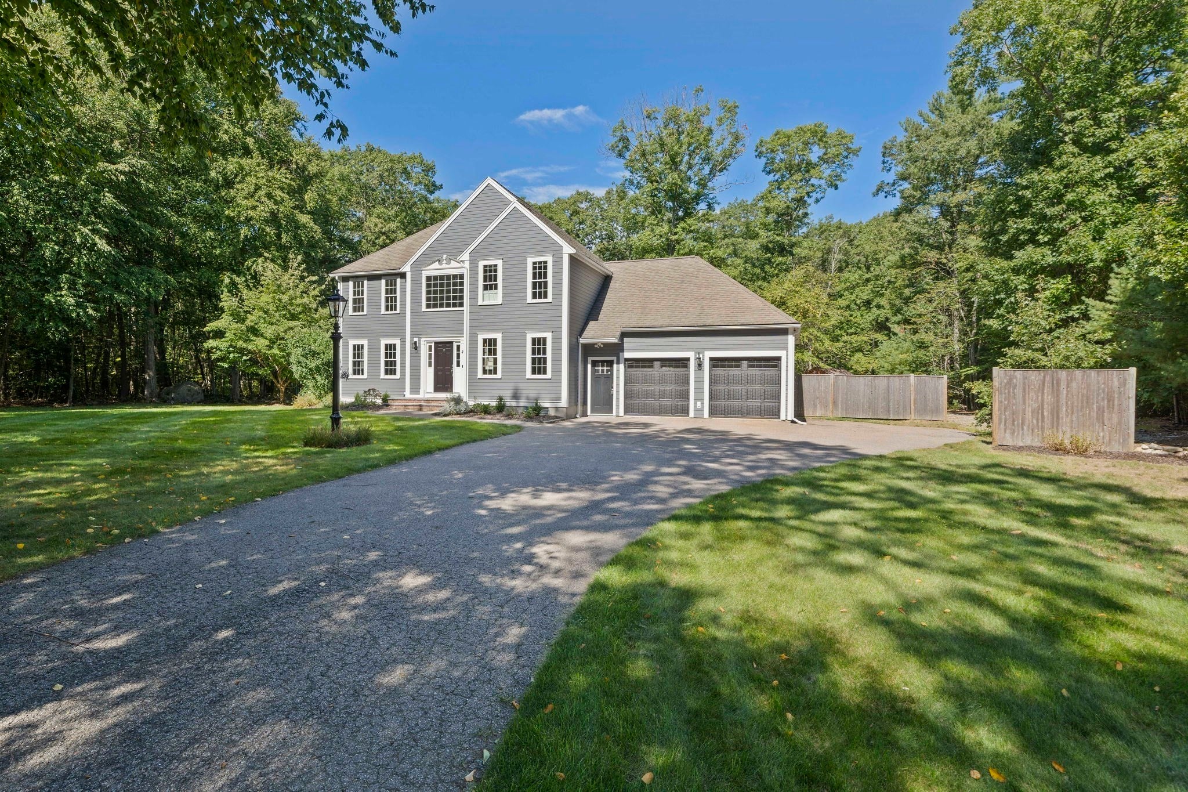
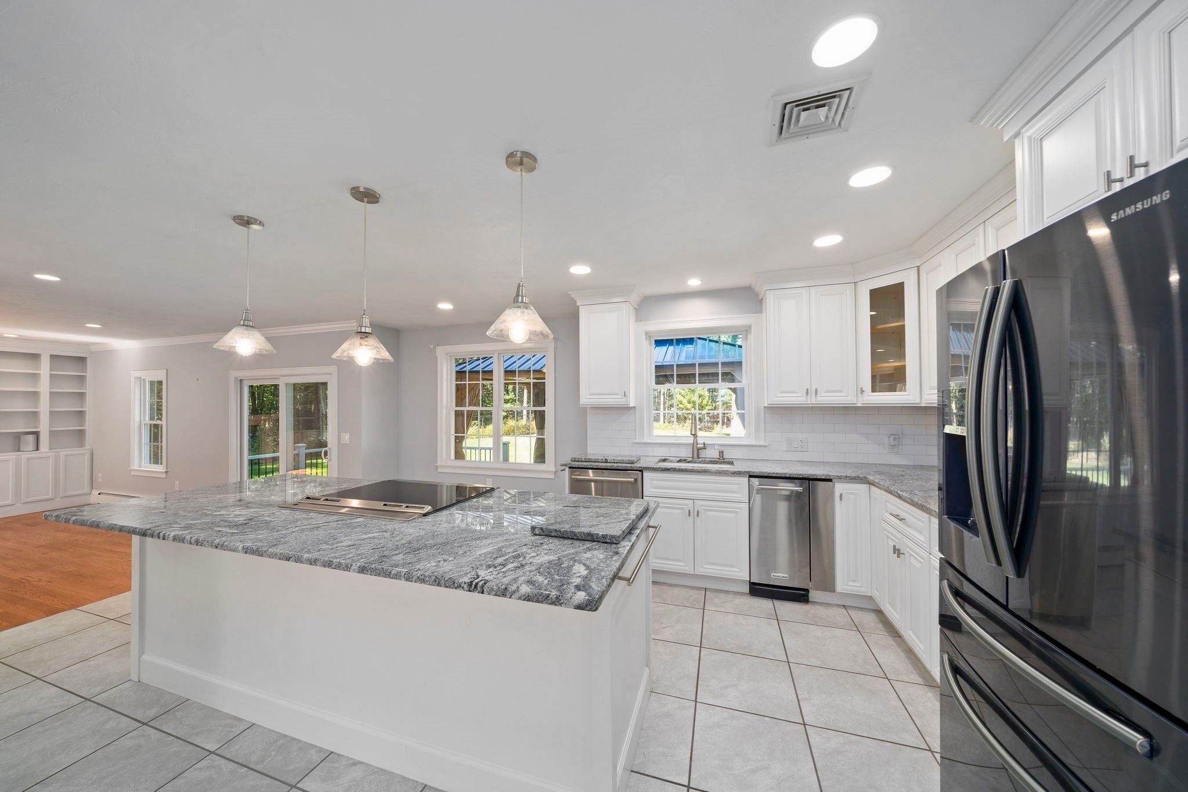
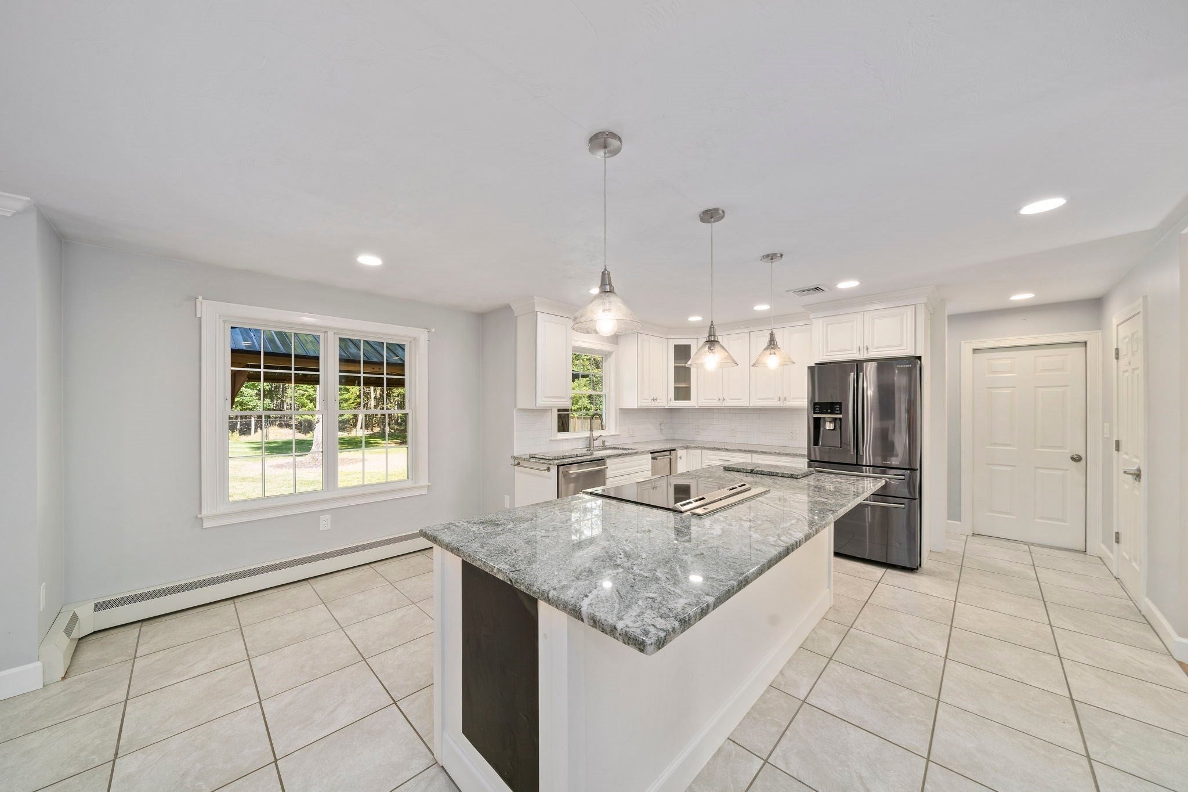
Welcome to this beautifully maintained, turn-key 4-bedroom, 3.5-bath Colonial offering an exceptional blend of comfort, quality, and versatile living space. Attractive curb appeal showcases newer windows, updated front siding, and meticulously maintained landscaping with a sprinkler system. Inside, thoughtful details include upgraded crown molding, custom woodwork, and built-ins throughout. The spacious kitchen shines with a large center island and downdraft cooktop, while the finished lower level and first-floor office provide flexible options for a guest area, home office, playroom, or multi-generational living. The primary suite features a relaxing soaking tub, and additional highlights include an efficient Buderus heating system, an Aqua Science PFAS water filtration system, and a standby automatic transfer generator. Step outside to a private, fully fenced backyard designed for entertaining and relaxation, complete with a large maintenance-free deck, impressive outdoor pavilion, and storage shed with water and power. An oversized garage provides abundant additional storage and includes a 50 amp sub panel. Conveniently located near South Shore Hospital and area amenities. Standby automatic transfer generator and Aqua Science PFAS water filtration system included. Generator operates on propane; propane tank is not included and buyer will be responsible for leasing or purchasing a tank. Safes are included, operational, and buyer's responsibility.
| 2 hours ago | Listing updated with changes from the MLS® | |
| 2 hours ago | Listing first seen on site |

The property listing data and information, or the Images, set forth herein were provided to MLS Property Information Network, Inc. from third party sources, including sellers, lessors, landlords, and public records, and were compiled by MLS Property Information Network, Inc. The property listing data and information, and the Images, are for the personal, non-commercial use of consumers having a good faith interest in purchasing, leasing or renting listed properties of the type displayed to them and may not be used for any purpose other than to identify prospective properties which such consumers may have a good faith interest in purchasing, leasing or renting. MLS Property Information Network, Inc. and its subscribers disclaim any and all representations and warranties as to the accuracy of the property listing data and information, or as to the accuracy of any of the Images, set forth herein.
Last checked 2026-09-23 02:51 PM UTC