
14 Eugene RoadBurlington, MA 01803
Due to Coronavirus health concerns, we're offering personal 1-1 online video walkthrough tours where possible.
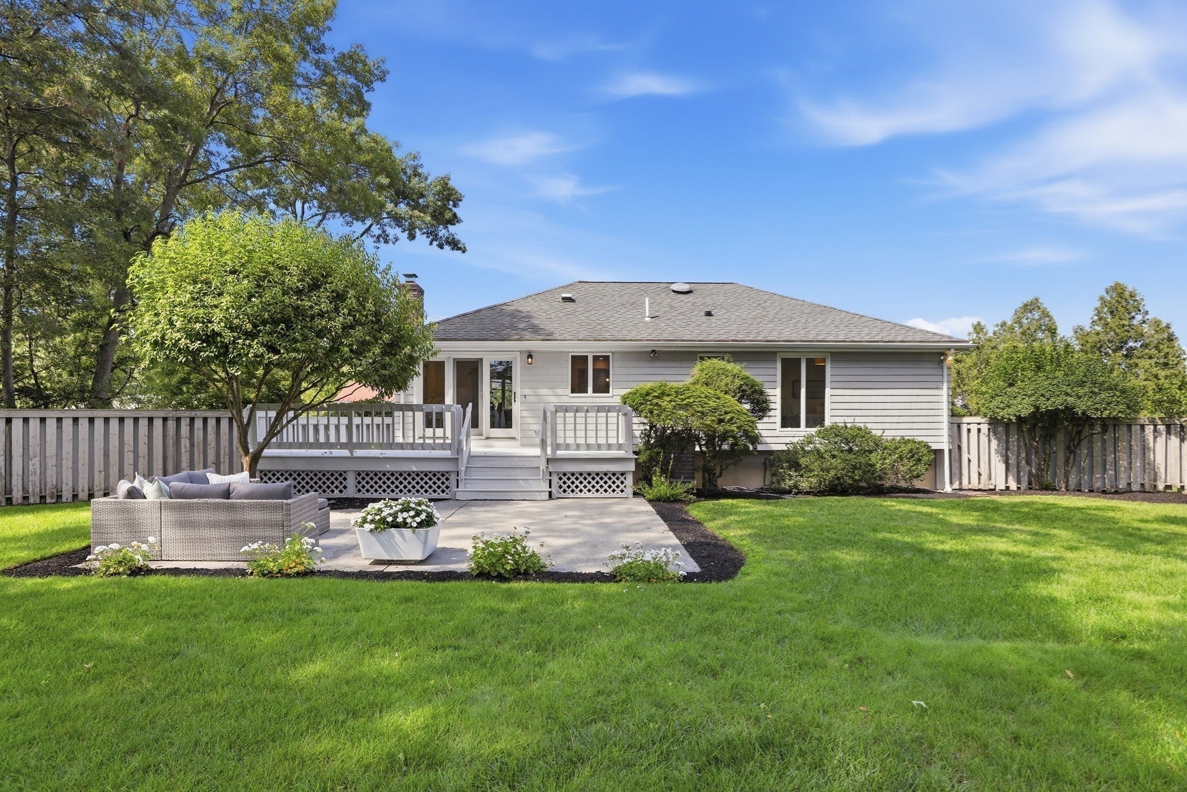
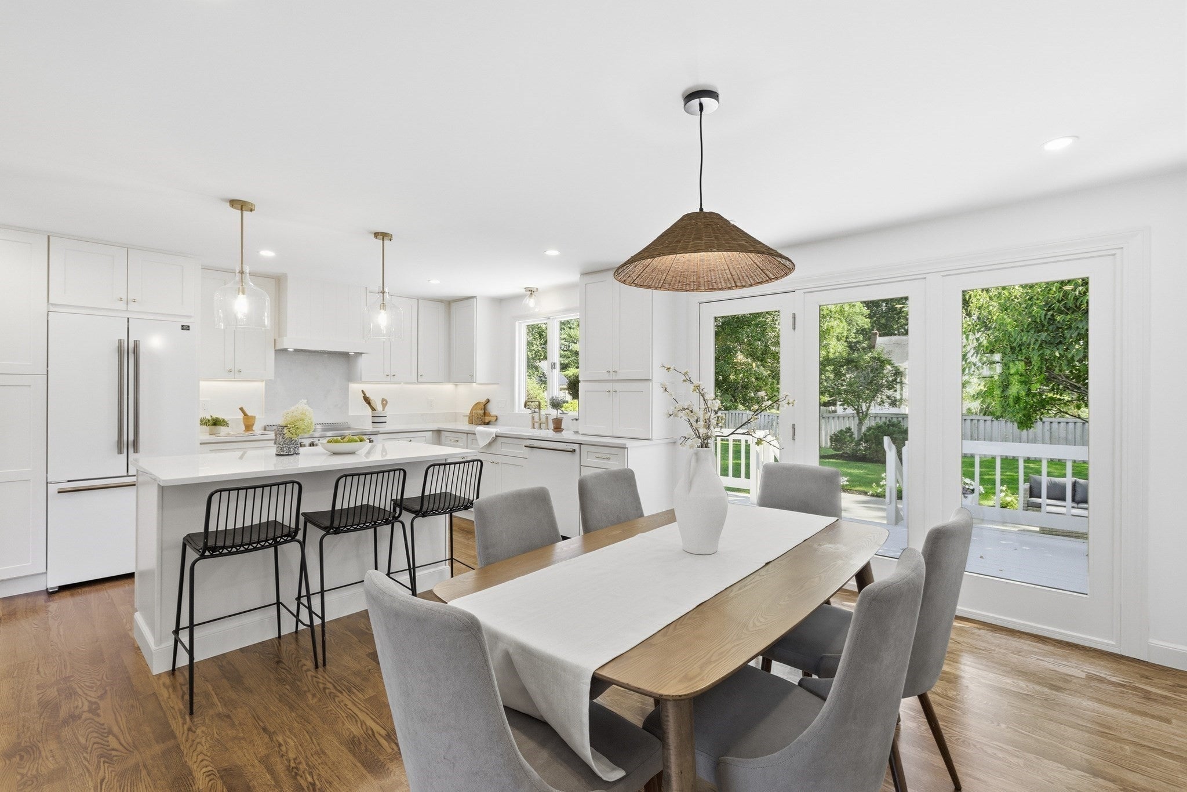
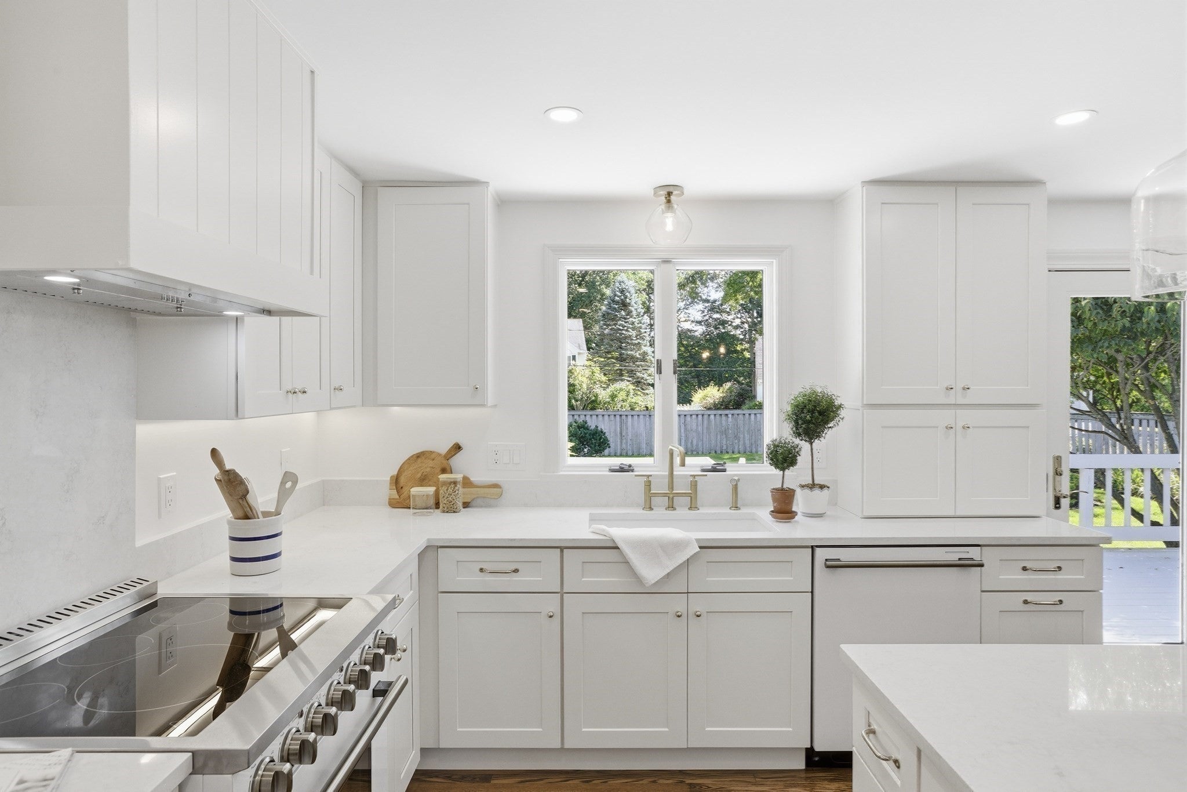
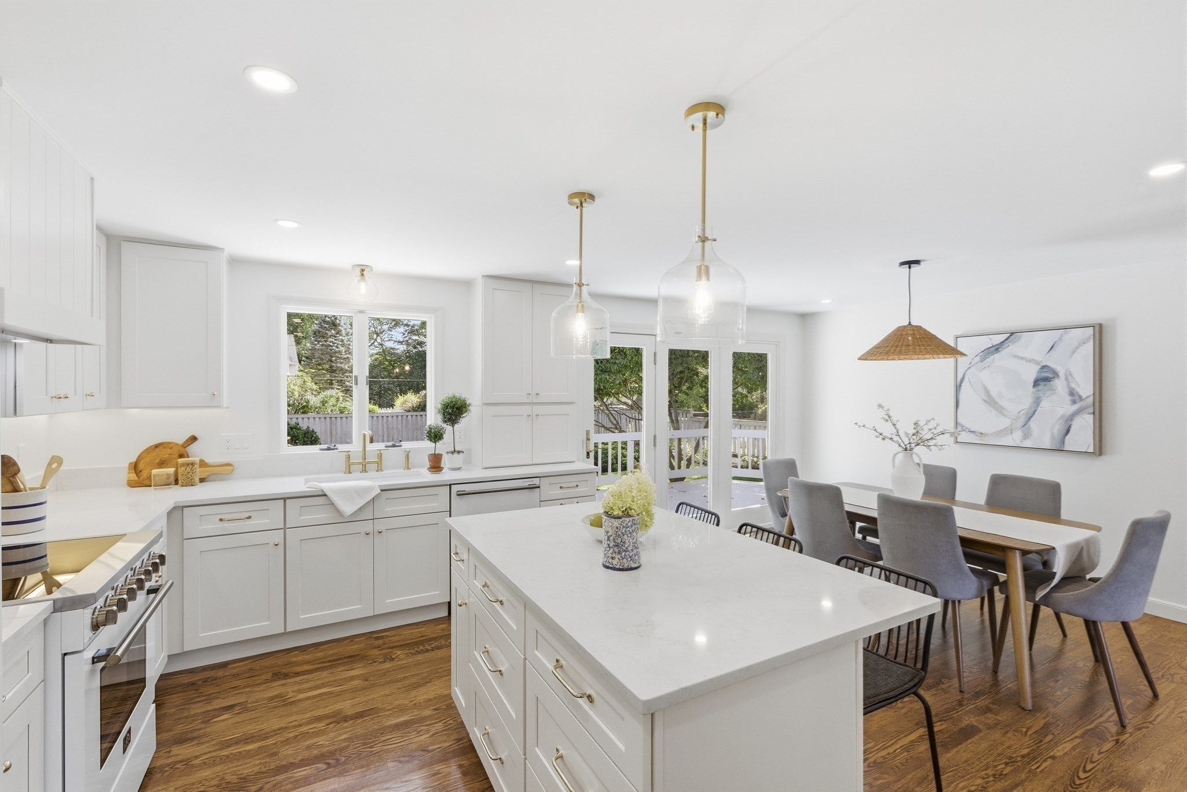
Move right in to this designer-renovated home on a spacious .46-acre lot, ideally situated on the Lexington line in one of the most picturesque neighborhoods in town. A true commuter’s dream, this home offers easy access to Routes 95, 3, and 93, while being just minutes from Burlington Mall, hospital, luxury shopping and dining, schools, and nearby conservation trails. The sun-filled main level showcases a charming living room with recessed lighting that opens seamlessly to a stunning, fully renovated kitchen featuring new wood flooring, custom cabinetry, Forno Italian appliances, quartz countertops, elegant brass fixtures, recessed lighting, and a large center island perfect for gathering and entertaining. All new flooring and lighting add a fresh, sophisticated feel. Three bedrooms include a newly added third bedroom, along with a beautifully renovated full bathroom featuring a glass-enclosed shower, tiled shower niche, new vanity and medicine cabinet, and luxurious marble flooring. The lower level offers a spacious family room with a fireplace surround and slider leading to the patio, a private home office, a fully renovated full bathroom with a new shower, and a convenient laundry/mudroom with custom built-ins and direct garage access. The lower level features beautiful luxury vinyl flooring, offering both style and durability. The main-level hardwood floors have been professionally sanded and re-stained, complemented by fresh interior paint and new recessed lighting. Outside, enjoy a newly painted deck, new exterior lighting, lush fenced-in grounds with irrigation, and an oversized deck and patio, creating the perfect setting for outdoor entertaining and relaxing. Additional highlights include a newer furnace, central air, updated lighting, and thoughtful designer finishes. Beautifully renovated, thoughtfully updated, and perfectly located, this home is truly move-in ready.
| 2 hours ago | Listing updated with changes from the MLS® | |
| 2 hours ago | Listing first seen on site |

The property listing data and information, or the Images, set forth herein were provided to MLS Property Information Network, Inc. from third party sources, including sellers, lessors, landlords, and public records, and were compiled by MLS Property Information Network, Inc. The property listing data and information, and the Images, are for the personal, non-commercial use of consumers having a good faith interest in purchasing, leasing or renting listed properties of the type displayed to them and may not be used for any purpose other than to identify prospective properties which such consumers may have a good faith interest in purchasing, leasing or renting. MLS Property Information Network, Inc. and its subscribers disclaim any and all representations and warranties as to the accuracy of the property listing data and information, or as to the accuracy of any of the Images, set forth herein.
Last checked 2026-09-23 02:51 PM UTC