
59 Blue Hill Terrace StMilton, MA 02186
Due to Coronavirus health concerns, we're offering personal 1-1 online video walkthrough tours where possible.
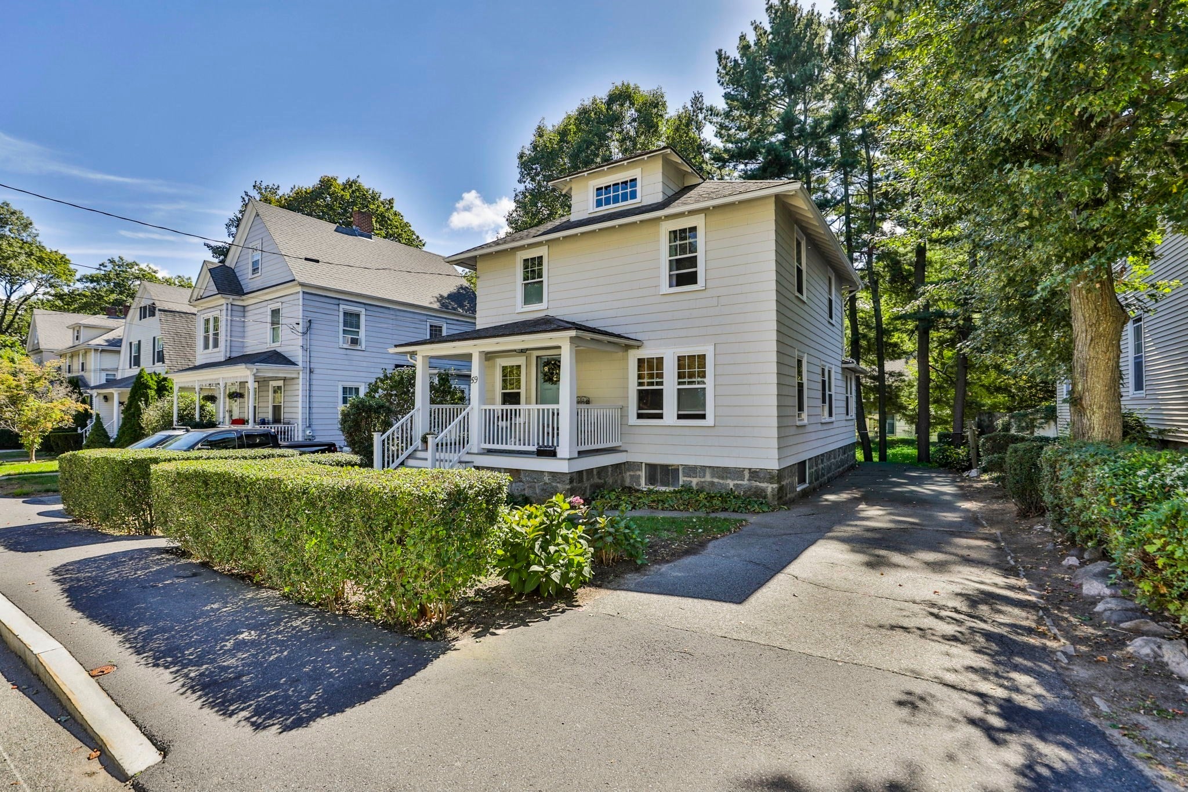
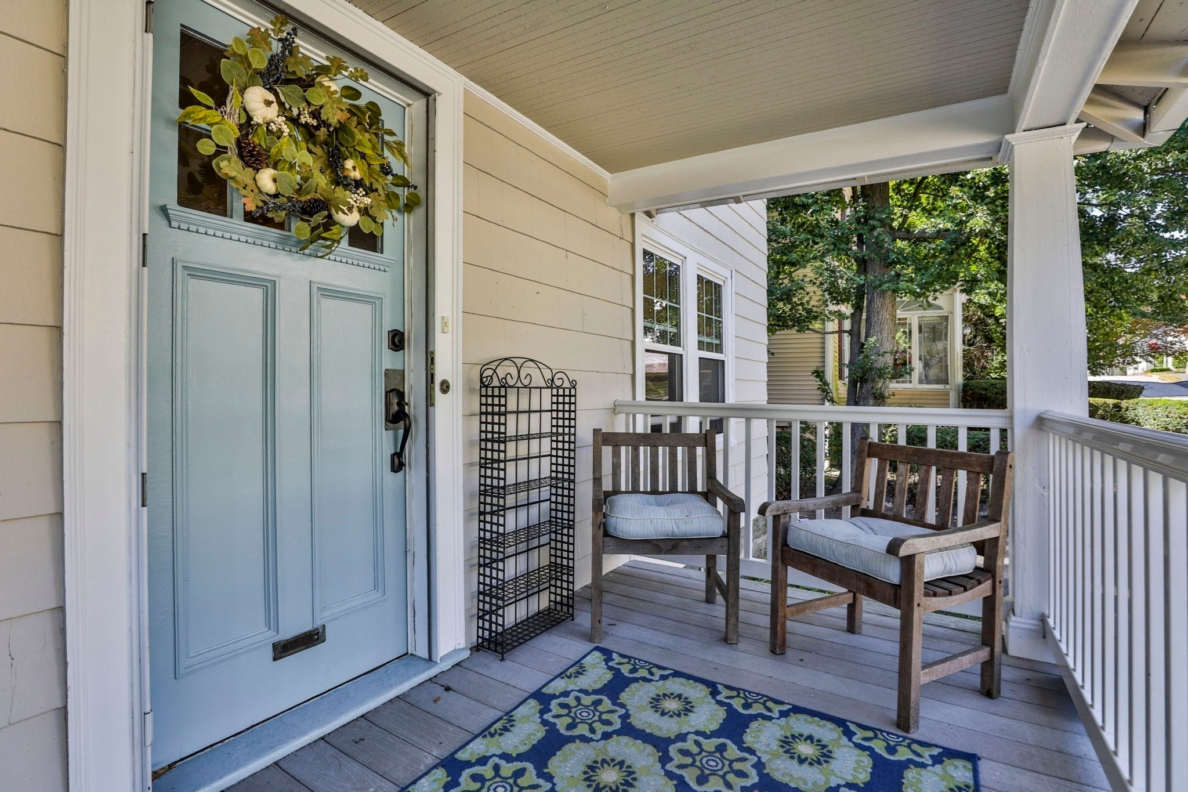
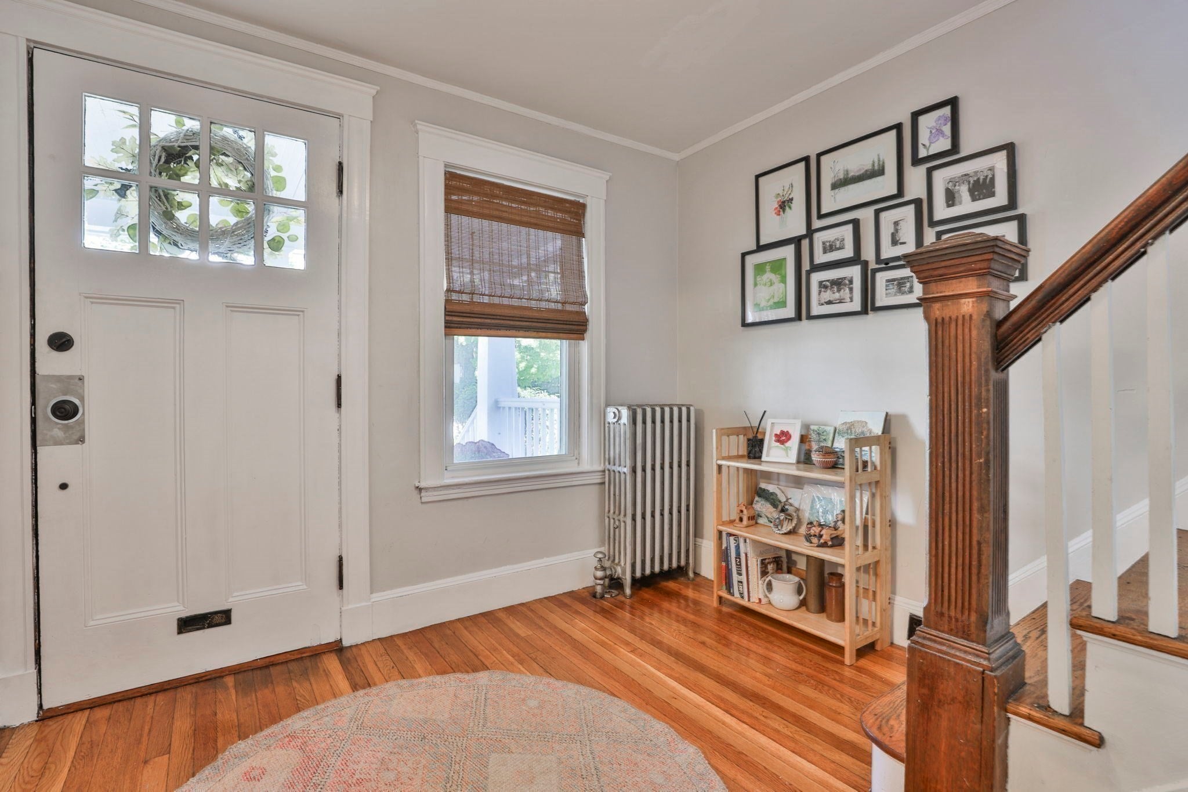
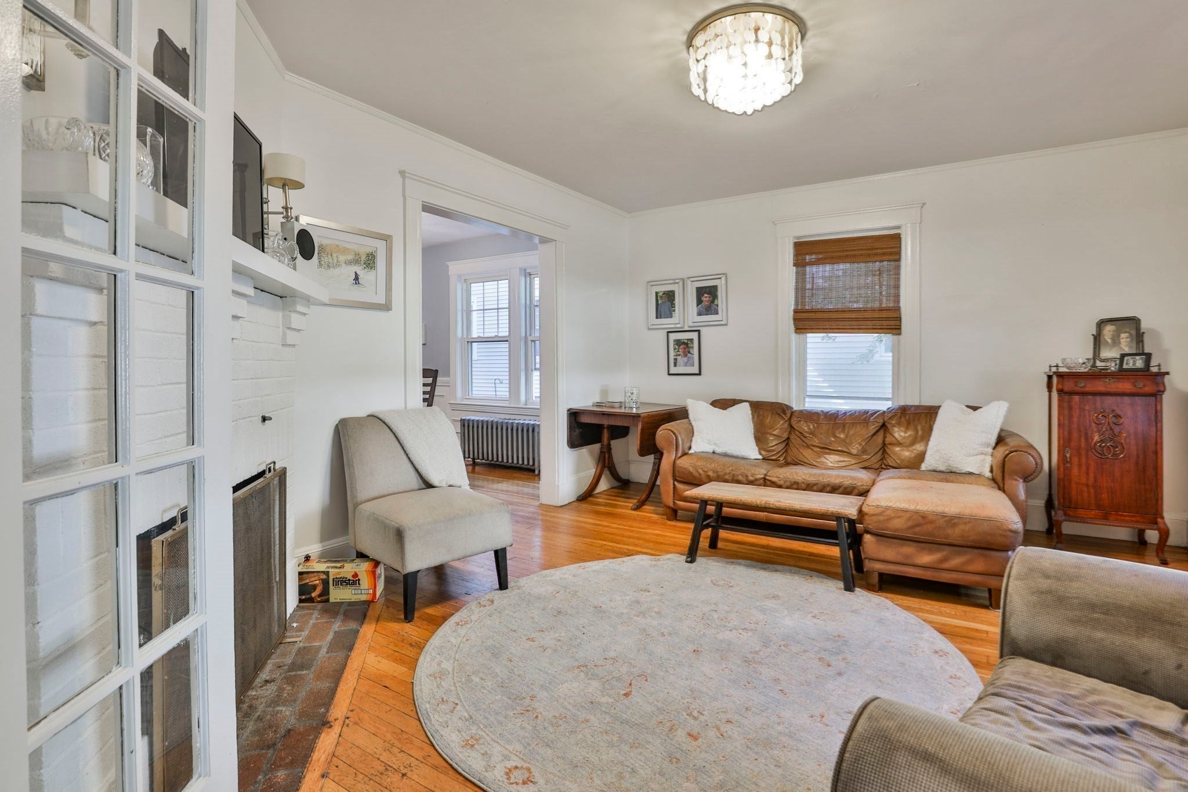
There comes a time when an opportunity presents itself that is simply too good to pass up and we are serving this one up on a silver platter! Step through the welcoming front entryway of this classic side entrance Colonial and you'll feel it right away, high ceilings, bright natural light and an easy circular flow from room to room. French doors open to the cozy fireplaced living room which connects to the dining room and an updated kitchen ready for weeknight dinners and weekend hosting. A versatile bonus room on the first floor is big enough to use as a home office, guest bedroom, den or playroom. Four generous bedrooms and two full baths give you plenty of room to grow. Freshly painted inside and out there's no project list here, so your biggest decision this fall is what candy you'll hand out on Halloween! The private backyard is made for crisp fall nights around the fire pit, fetch with Fido or that future swing set. This location gives you the best of both worlds, just minutes to the Milton trolley/Red Line/Commuter Rail for an easy ride into Boston paired with the trails of the Blue Hills right in your backyard for weekend hikes. Come see it before someone else does!
| 2 hours ago | Listing updated with changes from the MLS® | |
| 2 hours ago | Listing first seen on site |

The property listing data and information, or the Images, set forth herein were provided to MLS Property Information Network, Inc. from third party sources, including sellers, lessors, landlords, and public records, and were compiled by MLS Property Information Network, Inc. The property listing data and information, and the Images, are for the personal, non-commercial use of consumers having a good faith interest in purchasing, leasing or renting listed properties of the type displayed to them and may not be used for any purpose other than to identify prospective properties which such consumers may have a good faith interest in purchasing, leasing or renting. MLS Property Information Network, Inc. and its subscribers disclaim any and all representations and warranties as to the accuracy of the property listing data and information, or as to the accuracy of any of the Images, set forth herein.
Last checked 2026-09-23 02:51 PM UTC