Save
Ask
Tour
Hide
Share
$589,900
New Listing

4 Edgemere Rd
Lynn, MA 01904

For Sale|Single Family Residence|Active
3
Beds
2
Total Baths
1
Full Bath
1
Partial Bath
2,079
SqFt
$284
/SqFt
1945
Built
County:
Essex

Due to Coronavirus health concerns, we're offering personal 1-1 online video walkthrough tours where possible.
Upcoming Open Houses
Due to COVID-19, we recommend you verify Open Houses before attending.
Sat, Sep 26, 12:00 PM - 2:00 PM
Sun, Sep 27, 11:30 AM - 1:00 PM
4 Edgemere Rd4 Edgemere Rd4 Edgemere Rd4 Edgemere Rd
Save
Ask
Tour
Hide
Share

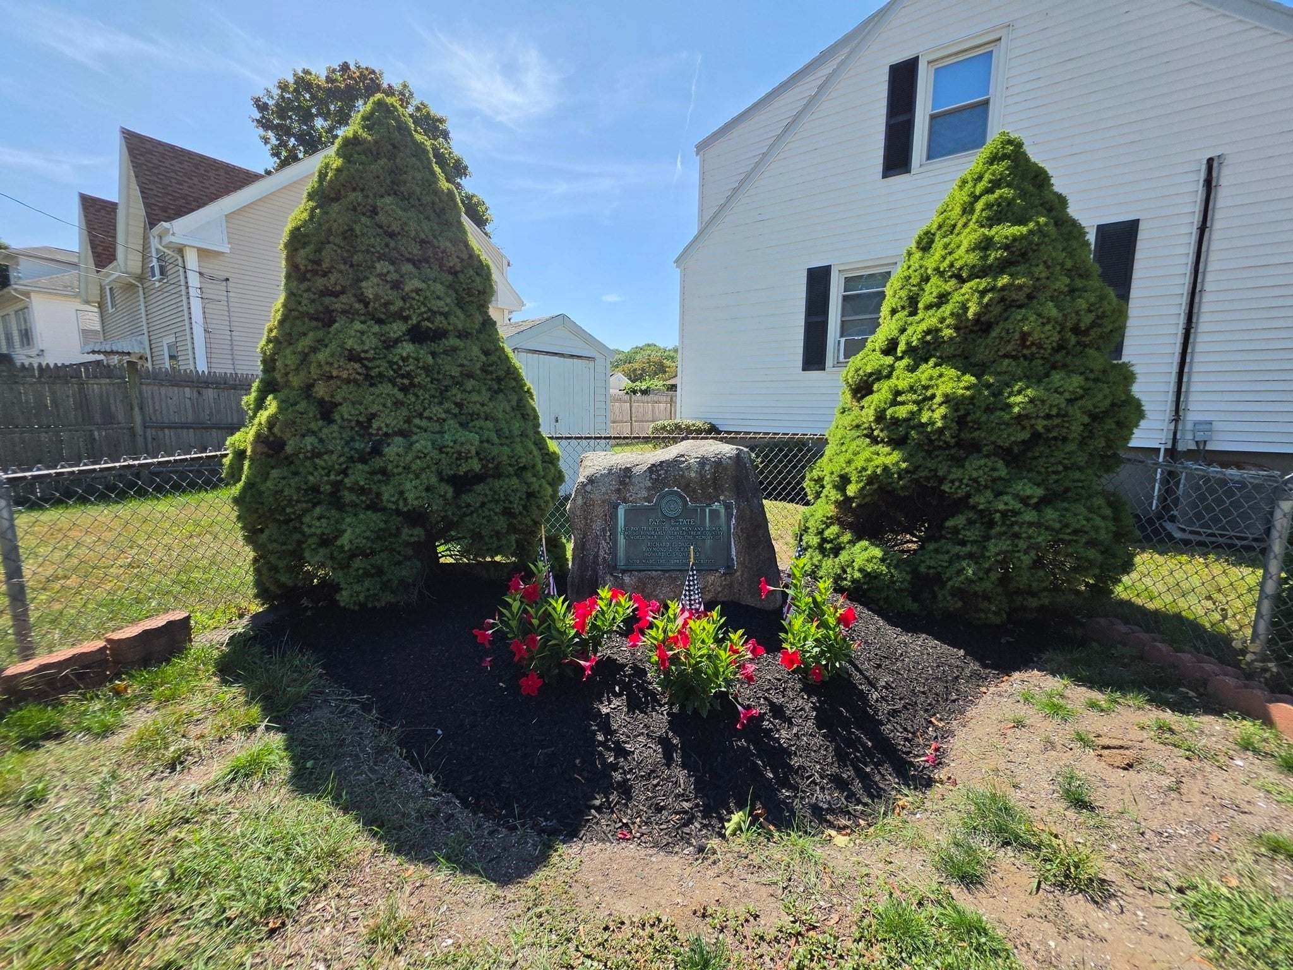
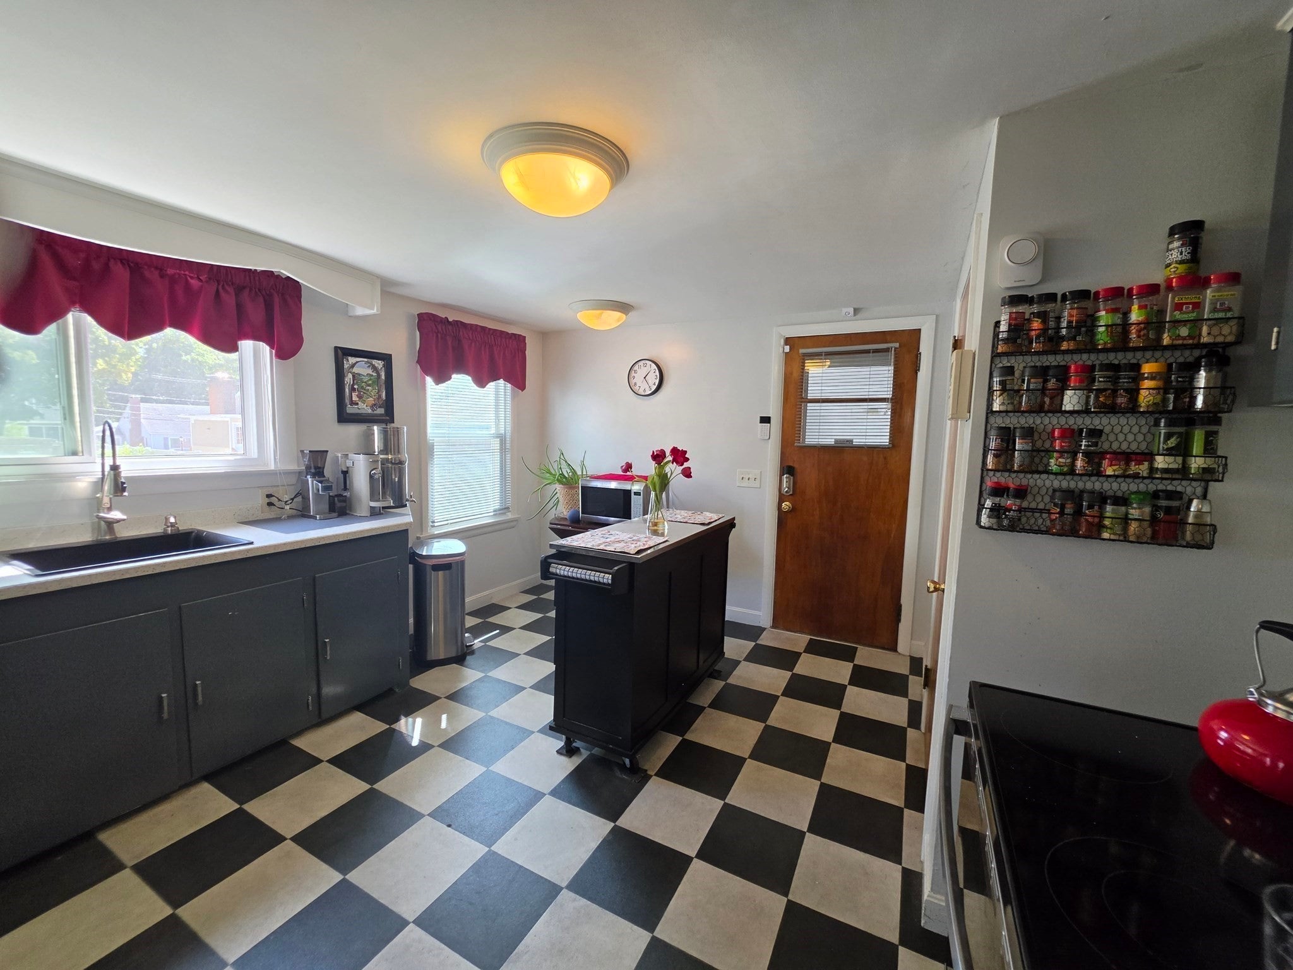
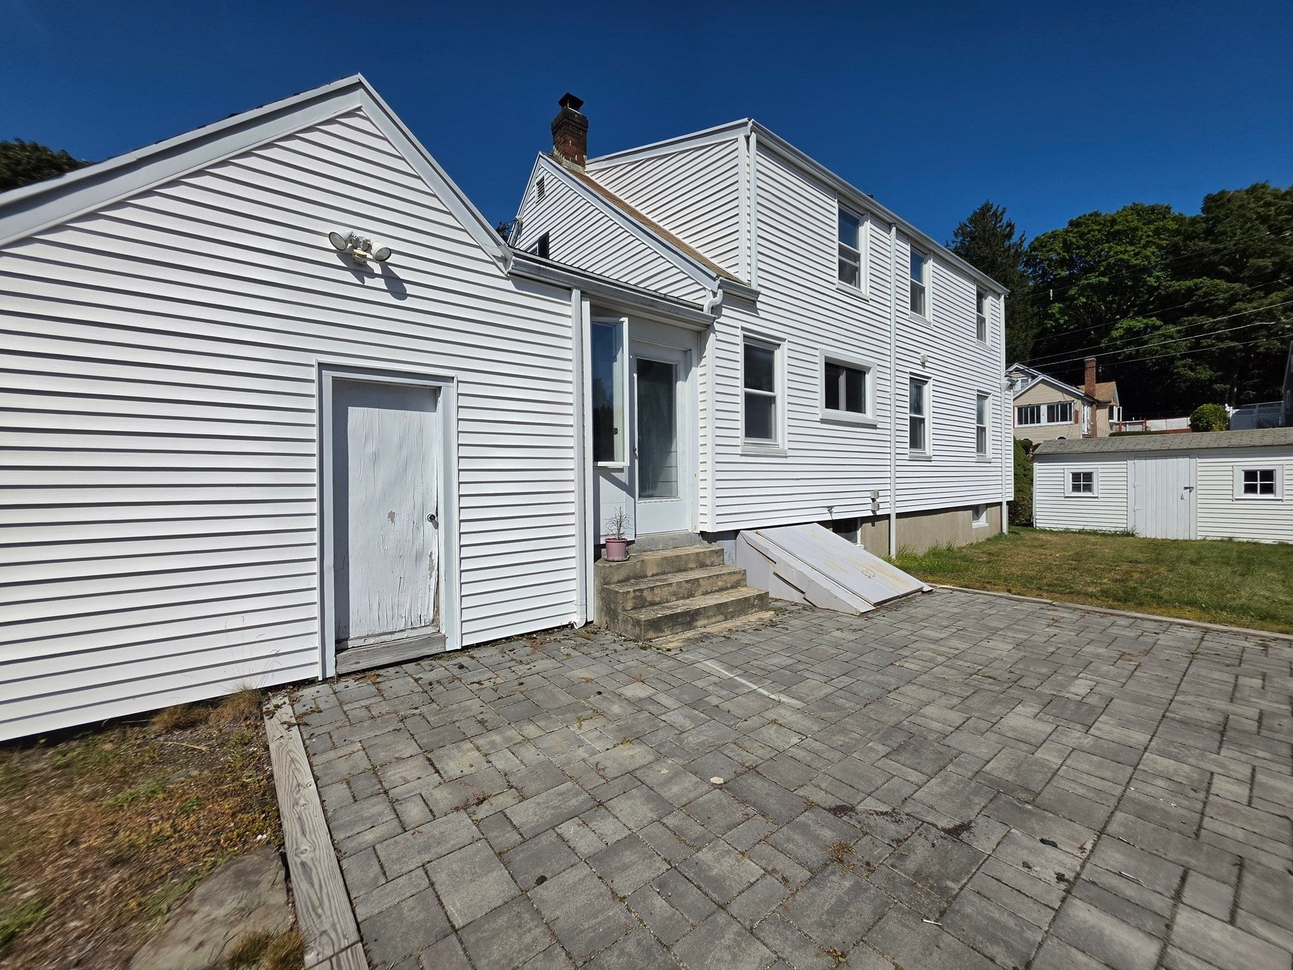
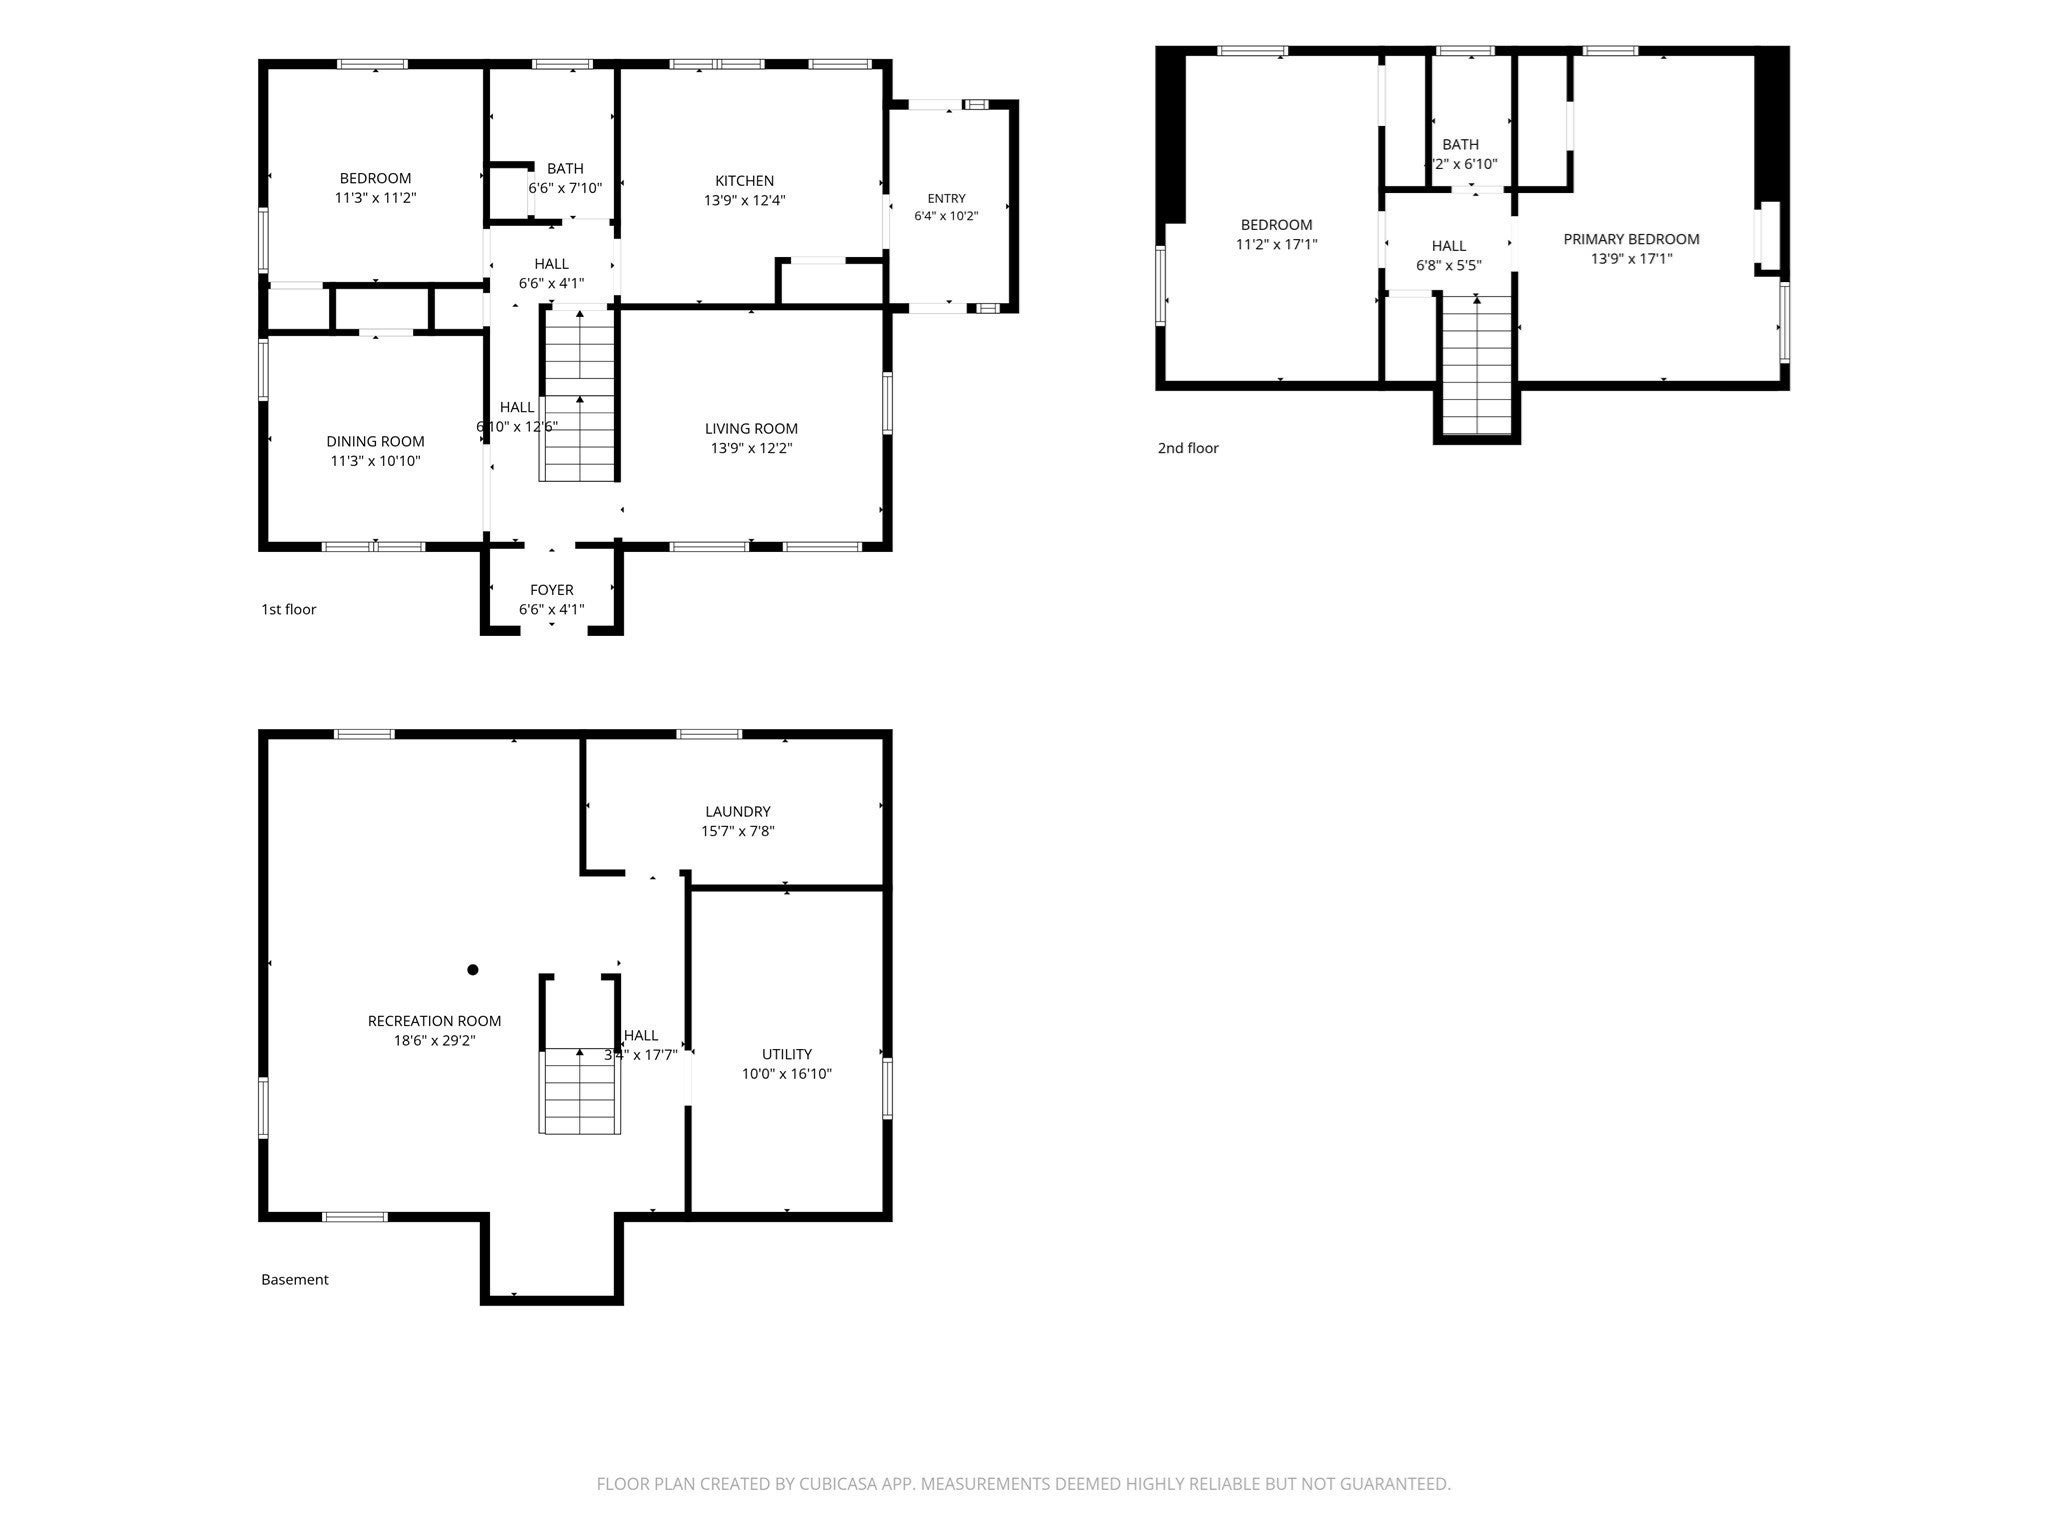
Welcome home to this charming light filled spacious cape in the Fay Estates highly desirable Wyona neighborhood. Home has been well maintained, and is situated on a beautiful fenced in corner lot with attached garage, enclosed porch, patio, large shed, mature plantings and irrigation system. First floor offers a bedroom(s), formal dining room (with closet-could be used as 4th bedroom), eat in kitchen, full bath w/ double shower, enclosed porch, front entrance vestibule, and sunny living room. 2nd level has 2 additional spacious bedrooms with newer carpet. Great closet and storage space throughout. Finished lower level family room. Some recent upgrades include kitchen countertops, appliances, newer refinished cabinets, hot water heater, rear patio, windows in LR and kitchen, and laminate flooring on 1st fl. Updated electric. A true gem in move in condition in a great neighborhood! Near Lynn Woods Reservation, Goldfish Pond, Gannon Golf Course, shopping, dining, parks, hiking trails & public transportation. Commuters will appreciate easy access to Routes 1, 95, & 128. Make this great property your own! First showings at OH Sat 926/2026 12-2pm and Sun 9/27 11:30 to 1pm. Offers, if any, due Tuesday 9/29/2026 at noon.

Save
Ask
Tour
Hide
Share
Listing Snapshot
Price 
$589,900
Days On Site 
0 Days
Bedrooms 
3
Inside Area (SqFt) 
2,079 sqft
Total Baths 
2
Full Baths 
1
Partial Baths 
1
Lot Size 
0.12 Acres
Year Built 
1945
MLS® Number 
73581316
Status 
Active
Property Tax 
$6,329
HOA/Condo/Coop Fees 
N/A
Sq Ft Source 
Public Records
Friends & Family
Recent Activity
an hour agoListing updated with changes from the MLS®
2 hours agoListing first seen on site
General Features
Acres 
0.12
Attached Garage 
Yes
Disclosures 
Property sold as is. Buyers/Agents to do own due diligence. Central A/C not working..Seller has termite treatment contract with Terminix- transferable and avail for annual renewal. Washerdryerrefrigerator and LL furniture remain as gifts. Corner lot includes City property maintained by Owner
Foundation 
Concrete Perimeter
Garage 
Yes
Garage Spaces 
1
Parking 
PavedAttachedOff StreetGarage
Parking Spaces 
3
Property Sub Type 
Single Family Residence
Sewer 
Public Sewer
SqFt Above 
1579
SqFt Below 
500
SqFt Total 
2079
Style 
Cape
Water Source 
Public
Zoning 
R1
Interior Features
Appliances 
Water HeaterRangeRefrigeratorWasherDryer
Basement 
FullPartially Finished
Cooling 
Window Unit(s)
Electric 
200+ Amp Service
Flooring 
TileVinylCarpet
Heating 
BaseboardOil
Interior 
Master Downstairs
Laundry Features 
In BasementElectric Dryer HookupWasher Hookup
Bathroom 1 
Level - First
Bathroom 2 
Level - Second
Bedroom 2 
Dimensions - 13x18Level - SecondArea - 234
Bedroom 3 
Dimensions - 12x18Level - SecondArea - 216
Dining Room 
Dimensions - 11x12Level - FirstArea - 132
Family Room 
Dimensions - 20x25Level - BasementArea - 500
Kitchen 
Dimensions - 12x14Level - FirstArea - 168
Living Room 
Dimensions - 12x14Level - FirstArea - 168
Master Bedroom 
Dimensions - 12x12Level - FirstArea - 144
Save
Ask
Tour
Hide
Share
Exterior Features
Construction Details 
Frame
Exterior 
Rain GuttersStorageGarden
Fencing 
Fenced
Lot Features 
Corner Lot
Other Structures 
Storage
Patio And Porch 
PatioPorchEnclosed
Roof 
Shingle
Community Features
MLS Area 
Wyoma
Listing courtesy of Marie Andrews of Pegasus Realty LLC


The property listing data and information, or the Images, set forth herein were provided to MLS Property Information Network, Inc. from third party sources, including sellers, lessors, landlords, and public records, and were compiled by MLS Property Information Network, Inc. The property listing data and information, and the Images, are for the personal, non-commercial use of consumers having a good faith interest in purchasing, leasing or renting listed properties of the type displayed to them and may not be used for any purpose other than to identify prospective properties which such consumers may have a good faith interest in purchasing, leasing or renting. MLS Property Information Network, Inc. and its subscribers disclaim any and all representations and warranties as to the accuracy of the property listing data and information, or as to the accuracy of any of the Images, set forth herein.

Last checked 2026-09-23 02:51 PM UTC

Neighborhood & Commute
Source: Walkscore
Disclosure: Community information and market data powered by Constellation Data Labs. Information is deemed reliable but not guaranteed.
Save
Ask
Tour
Hide
Share