
32 Pleasant StreetBoston, MA 02129
Due to Coronavirus health concerns, we're offering personal 1-1 online video walkthrough tours where possible.
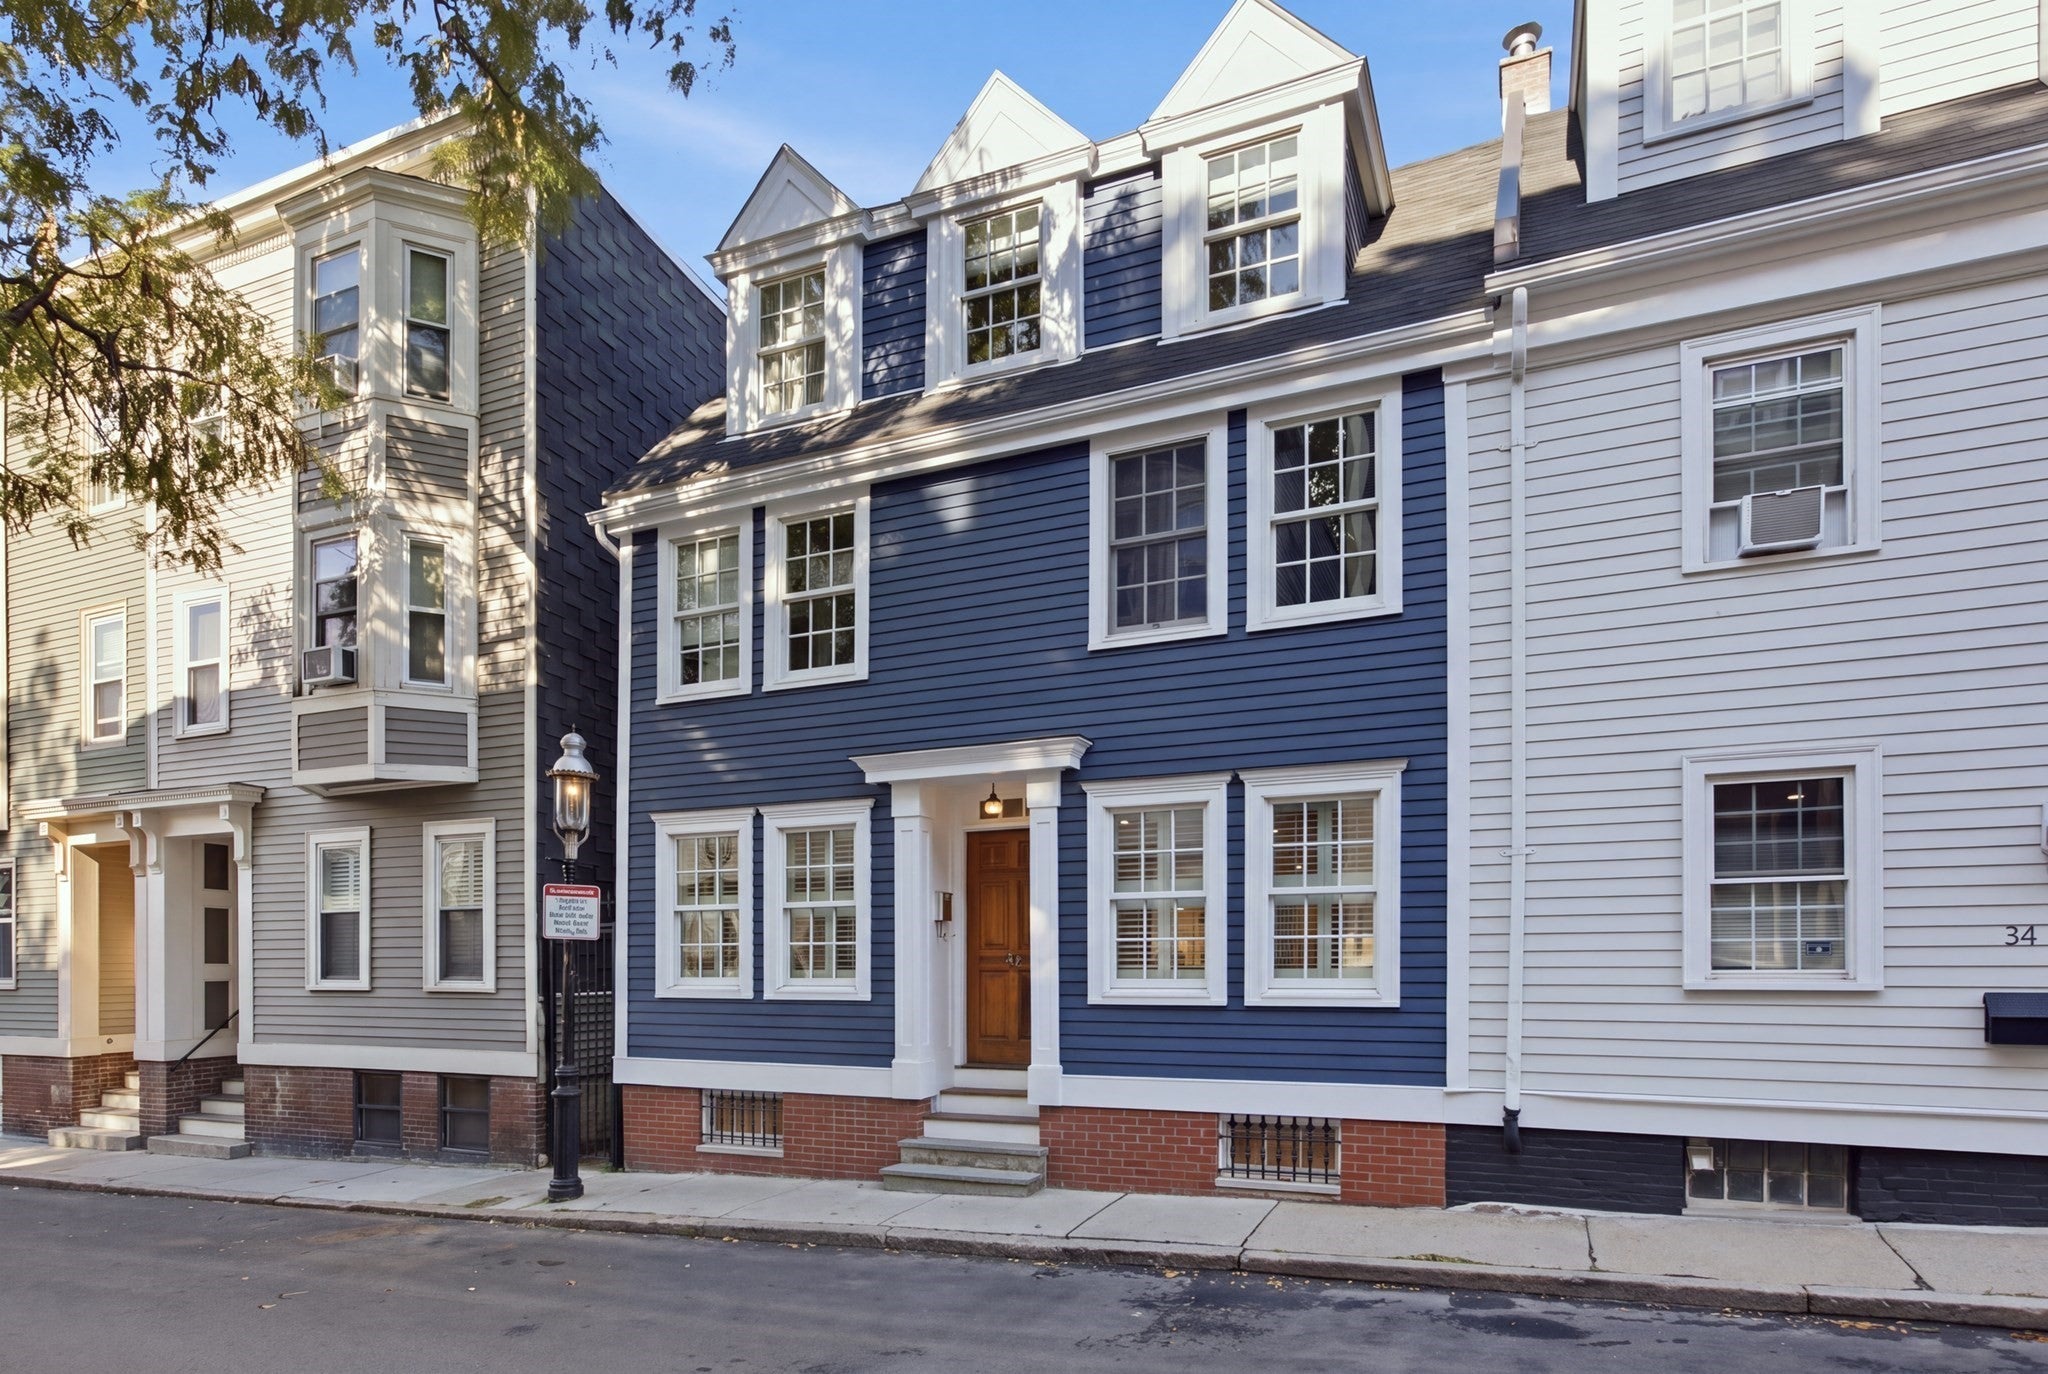



Set in Charlestown’s coveted Gaslight District on Pleasant Street, this stately single-family home offers approximately 3,002 square feet across four beautifully finished levels. A classic façade with three distinctive gabled dormers gives way to an impressive interior blending historic character with refined modern finishes. The main level is designed for both everyday living and entertaining, featuring a spacious living and dining area, exposed brick, custom built-ins and a stunning chef’s kitchen with marble countertops and backsplash, Sub-Zero refrigeration, Thermador range and hood, and an oversized island. Just beyond, a private patio creates a seamless extension of the living space outdoors. Three generously sized bedrooms each feature their own en-suite bathroom, while the expansive top-floor primary suite offers exceptional privacy with a large walk-in closet, beautifully appointed marble bath and additional private balcony. A dedicated office with custom built-ins and a finished lower provide additional flexibility. An exceptional Charlestown home offering remarkable space, quality and location just moments from the Monument, Main Street, waterfront and Downtown Boston.
| an hour ago | Listing updated with changes from the MLS® | |
| an hour ago | Listing first seen on site |

The property listing data and information, or the Images, set forth herein were provided to MLS Property Information Network, Inc. from third party sources, including sellers, lessors, landlords, and public records, and were compiled by MLS Property Information Network, Inc. The property listing data and information, and the Images, are for the personal, non-commercial use of consumers having a good faith interest in purchasing, leasing or renting listed properties of the type displayed to them and may not be used for any purpose other than to identify prospective properties which such consumers may have a good faith interest in purchasing, leasing or renting. MLS Property Information Network, Inc. and its subscribers disclaim any and all representations and warranties as to the accuracy of the property listing data and information, or as to the accuracy of any of the Images, set forth herein.
Last checked 2026-09-23 02:51 PM UTC