Save
Ask
Tour
Hide
Share
$699,900
New Listing

112 Glendale Rd
Quincy, MA 02169

For Sale|Single Family Residence|Active
4
Beds
2
Total Baths
1
Full Bath
1
Partial Bath
1,470
SqFt
$476
/SqFt
1925
Built
County:
Norfolk

Due to Coronavirus health concerns, we're offering personal 1-1 online video walkthrough tours where possible.
Upcoming Open Houses
Due to COVID-19, we recommend you verify Open Houses before attending.
Sat, Sep 26, 11:00 AM - 1:00 PM
Sun, Sep 27, 11:00 AM - 1:00 PM
112 Glendale Rd112 Glendale Rd112 Glendale Rd112 Glendale Rd
Save
Ask
Tour
Hide
Share

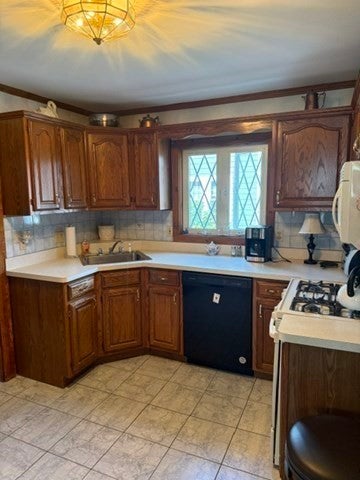
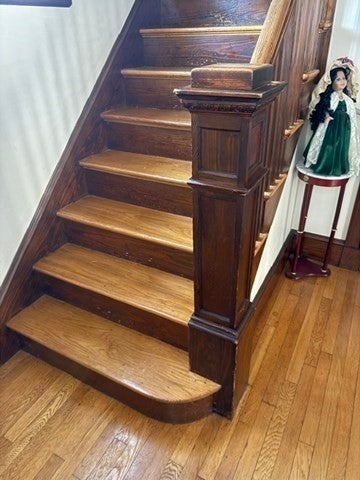
Constructed in 1925, this traditional American Foursquare "Hip Roof" residence at 112 Glendale Rd, Quincy, MA, This well maintained single-family home has been in the same family for decades. This inviting property is poised for immediate occupancy, offering a seamless transition for its next discerning owner. The residence encompasses four well-proportioned bedrooms, providing versatile living arrangements or in home office! A full bathroom and a convenient half bathroom are thoughtfully integrated within the floor plan, catering to both resident and guest needs. Complementing the interior living spaces is the Fireplaced Living Room & Sun Room. . A two-car garage provides significant utility, accommodating vehicles and additional storage. Discover the exceptional living experience offered by this distinguished Quincy residence.

Save
Ask
Tour
Hide
Share
Listing Snapshot
Price 
$699,900
Days On Site 
0 Days
Bedrooms 
4
Inside Area (SqFt) 
1,470 sqft
Total Baths 
2
Full Baths 
1
Partial Baths 
1
Lot Size 
0.11 Acres
Year Built 
1925
MLS® Number 
73581332
Status 
Active
Property Tax 
$7,249
HOA/Condo/Coop Fees 
N/A
Sq Ft Source 
Public Records
Friends & Family
Recent Activity
51 minutes agoListing updated with changes from the MLS®
an hour agoListing first seen on site
General Features
Acres 
0.11
Disclosures 
some updating needed - see list agent
Garage 
Yes
Garage Spaces 
2
Parking 
PavedDetachedOff StreetTandem
Parking Spaces 
4
Property Sub Type 
Single Family Residence
Sewer 
Public Sewer
SqFt Above 
1470
SqFt Total 
1470
Style 
Colonial
Water Source 
Public
Zoning 
RESA
Interior Features
Appliances 
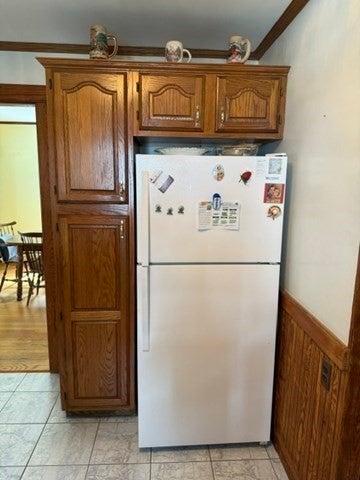
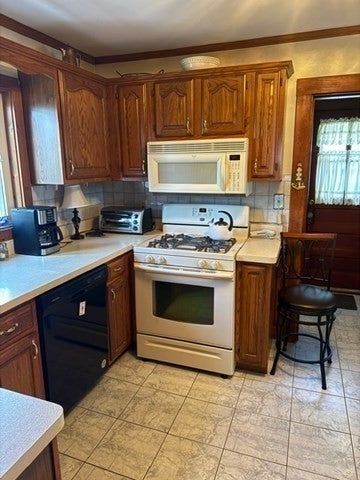
Gas Water HeaterDishwasherDisposalMicrowaveRefrigeratorWasherDryer
Basement 
FullWalk-Out AccessConcreteUnfinished
Cooling 
Window Unit(s)Ceiling Fan(s)
Fireplace 
Yes
Fireplace Features 
Living Room
Fireplaces 
1
Flooring 
Wood
Heating 
BaseboardOil
Interior 
Ceiling Fan(s)
Laundry Features 
In Basement
Window Features 
Insulated Windows
Bedroom 2 
Dimensions - 11x11Level - SecondArea - 121
Bedroom 3 
Dimensions - 10x8Level - SecondArea - 80
Bedroom 4 
Dimensions - 10x8Level - SecondArea - 80
Dining Room 
Dimensions - 14x11Level - FirstArea - 154
Kitchen 
Dimensions - 13x13Level - FirstArea - 169
Living Room 
Dimensions - 16x11Level - FirstArea - 176
Master Bedroom 
Dimensions - 14x12Level - SecondArea - 168
Save
Ask
Tour
Hide
Share
Exterior Features
Construction Details 
Frame
Lot Features 
Gentle Sloping
Patio And Porch 
PorchDeck
Roof 
Shingle
Windows/Doors 
Insulated Windows
Community Features
Community Features 
ParkGolf
Roads 
Paved
Schools
School District
Unknown
Elementary School
Unknown
Middle School
Central
High School
Quincy
Listing courtesy of Rick Murray of William Raveis R.E. & Home Services


The property listing data and information, or the Images, set forth herein were provided to MLS Property Information Network, Inc. from third party sources, including sellers, lessors, landlords, and public records, and were compiled by MLS Property Information Network, Inc. The property listing data and information, and the Images, are for the personal, non-commercial use of consumers having a good faith interest in purchasing, leasing or renting listed properties of the type displayed to them and may not be used for any purpose other than to identify prospective properties which such consumers may have a good faith interest in purchasing, leasing or renting. MLS Property Information Network, Inc. and its subscribers disclaim any and all representations and warranties as to the accuracy of the property listing data and information, or as to the accuracy of any of the Images, set forth herein.

Last checked 2026-09-23 02:51 PM UTC

Neighborhood & Commute
Source: Walkscore
Disclosure: Community information and market data powered by Constellation Data Labs. Information is deemed reliable but not guaranteed.
Save
Ask
Tour
Hide
Share