
4 Claremont Park 3Boston, MA 02118
Due to Coronavirus health concerns, we're offering personal 1-1 online video walkthrough tours where possible.
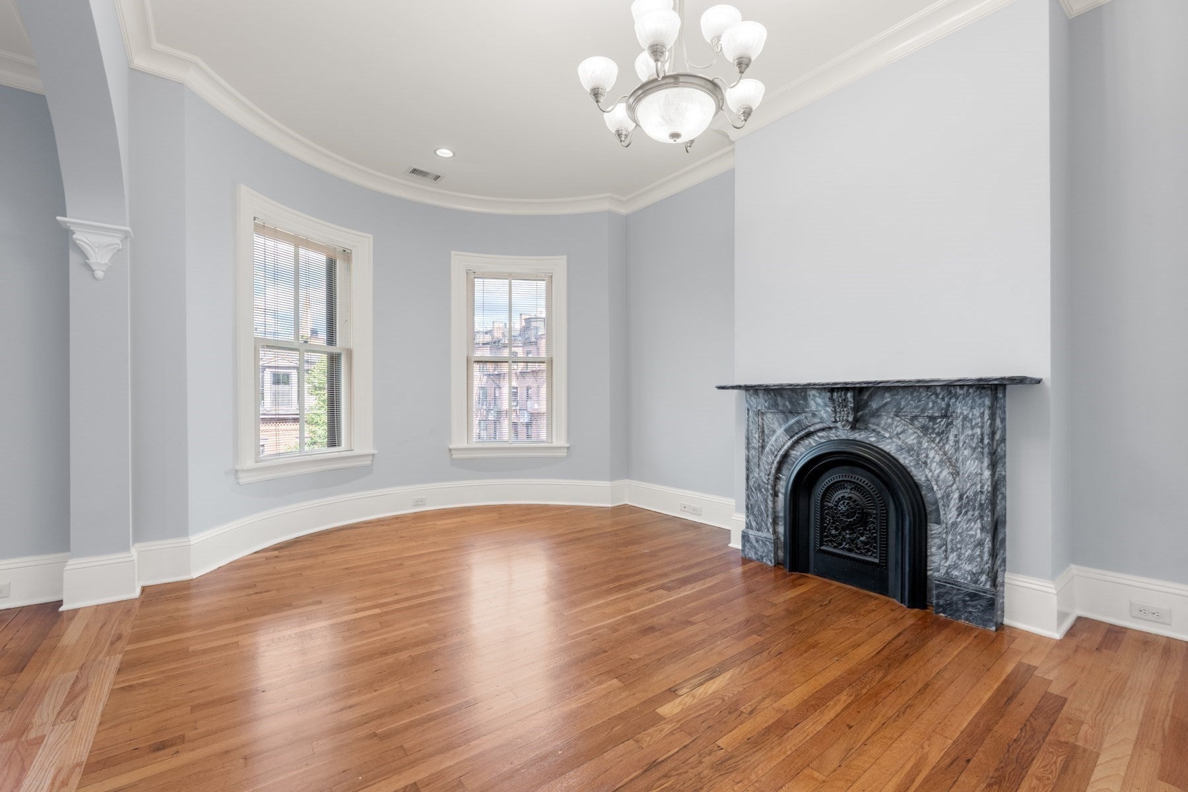
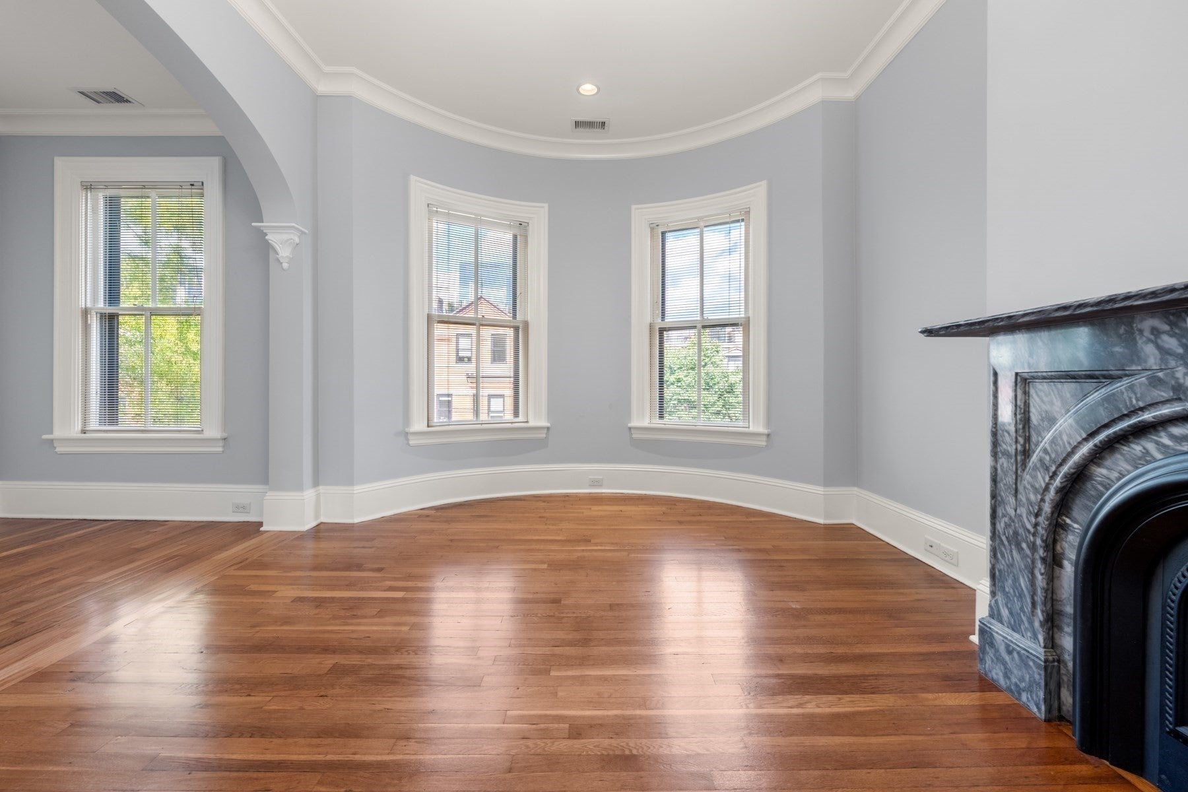
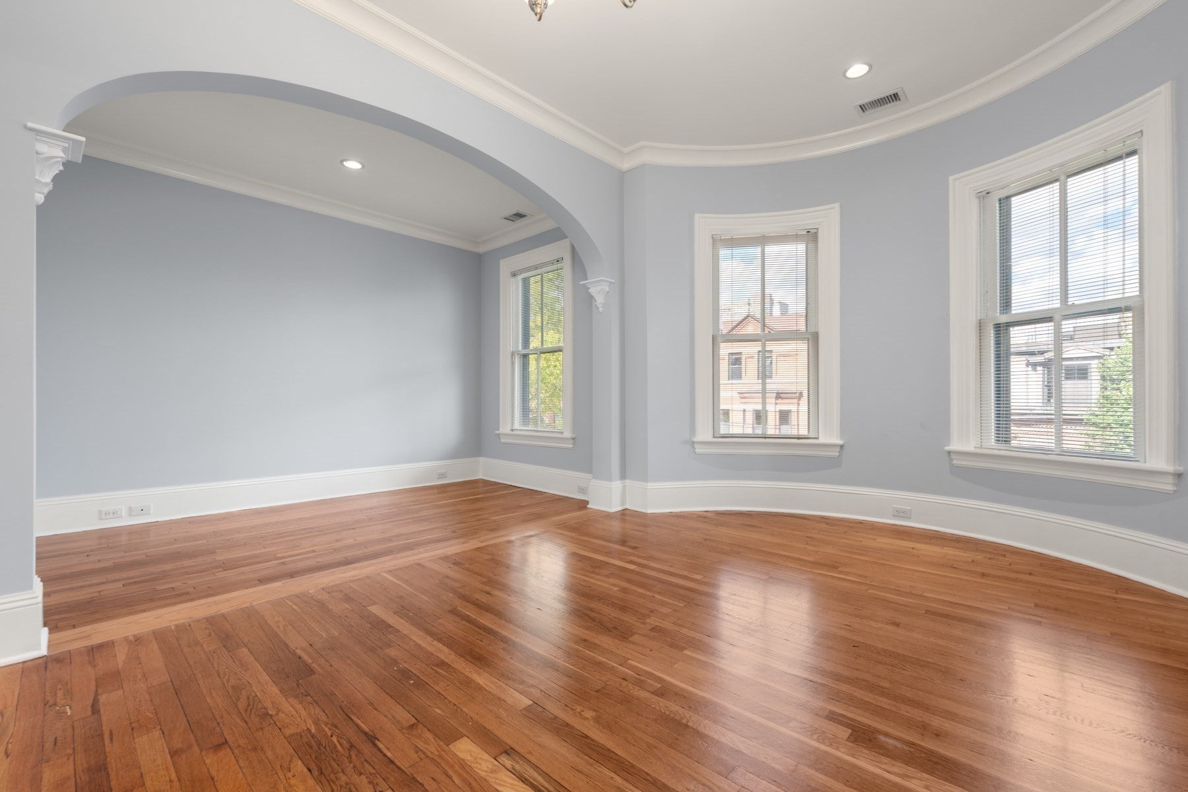
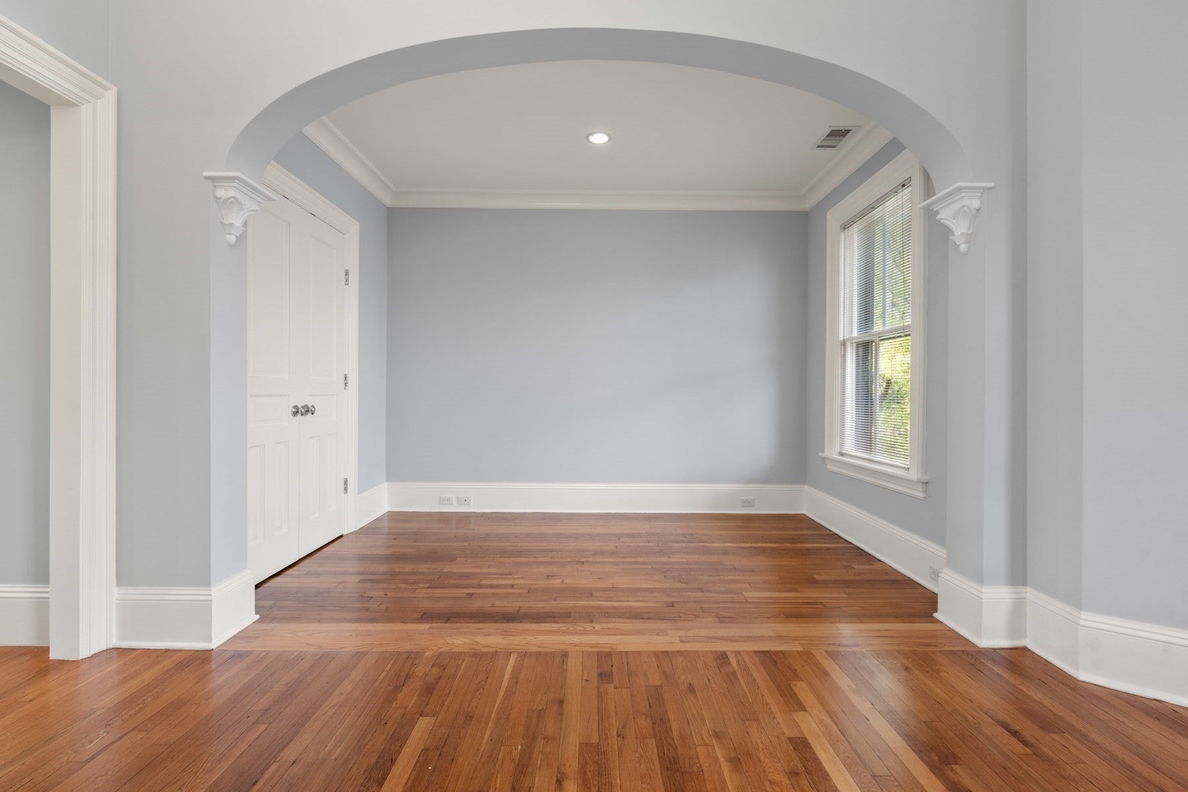
This sun-filled penthouse residence on a quiet tree-lined side street has one bedroom and two full baths in a gorgeously renovated townhouse. The bow-front living room has an original marble mantlepiece, hardwood floors, original crown moldings and high (9' 3") ceilings. The crisply renovated kitchen with a skylight includes a dishwasher and microwave, with white counters, cabinetry and subway tile backsplash. The spacious bedroom has hardwood floors, a sunny private primary bath, and large walk-in closet area with a washer/dryer. The furnished common roof deck has amazing skyline views and includes a hard-piped Weber gas barbecue for easy outdoor grilling! Claremont Park is just minutes from the Prudential Center and the Orange and Green lines, as well as the shops and restaurants of the South End.
| 18 minutes ago | Listing updated with changes from the MLS® | |
| an hour ago | Listing first seen on site |

The property listing data and information, or the Images, set forth herein were provided to MLS Property Information Network, Inc. from third party sources, including sellers, lessors, landlords, and public records, and were compiled by MLS Property Information Network, Inc. The property listing data and information, and the Images, are for the personal, non-commercial use of consumers having a good faith interest in purchasing, leasing or renting listed properties of the type displayed to them and may not be used for any purpose other than to identify prospective properties which such consumers may have a good faith interest in purchasing, leasing or renting. MLS Property Information Network, Inc. and its subscribers disclaim any and all representations and warranties as to the accuracy of the property listing data and information, or as to the accuracy of any of the Images, set forth herein.
Last checked 2026-09-23 02:51 PM UTC