
14 Randolph StreetArlington, MA 02474
Due to Coronavirus health concerns, we're offering personal 1-1 online video walkthrough tours where possible.
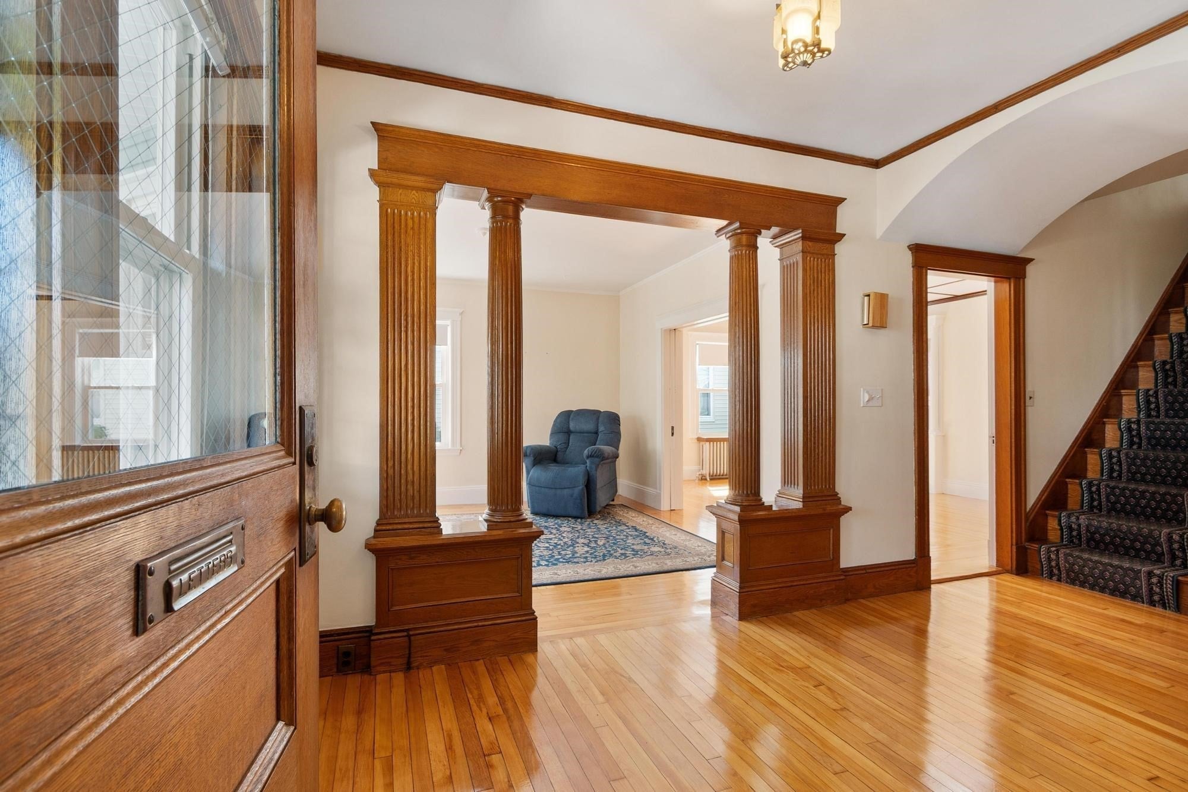
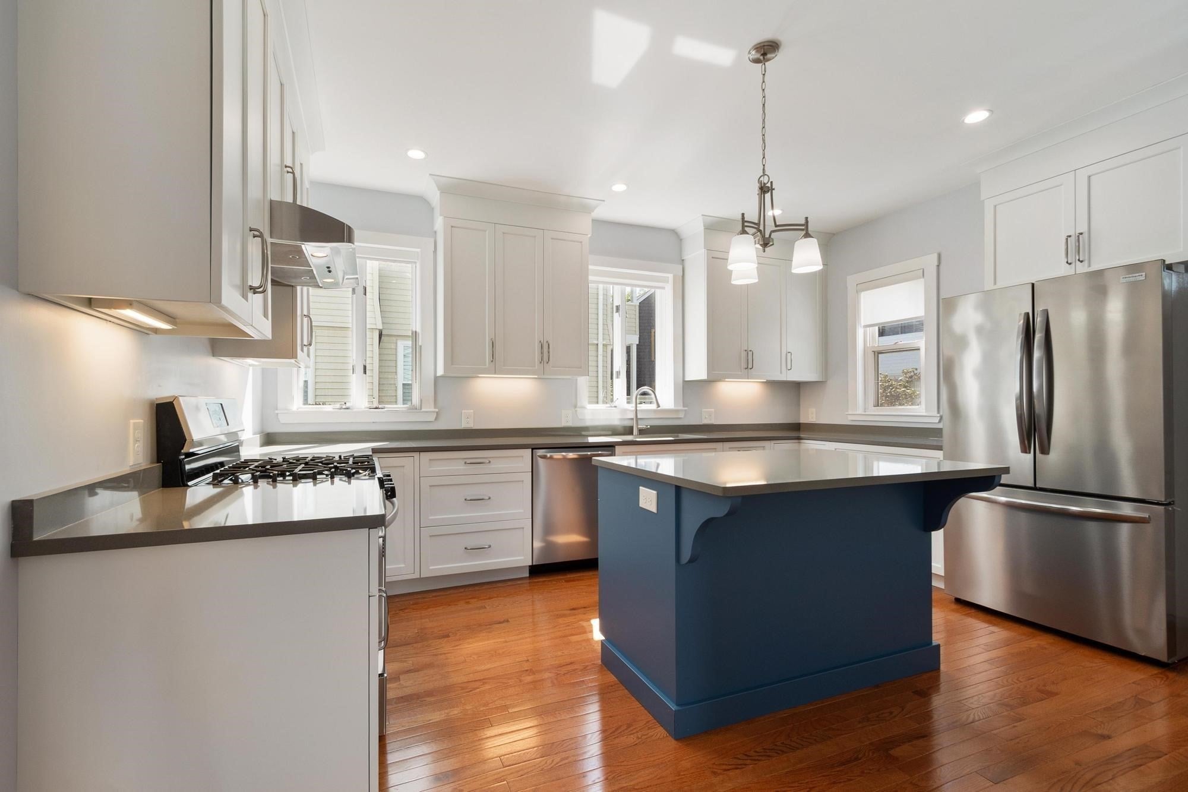
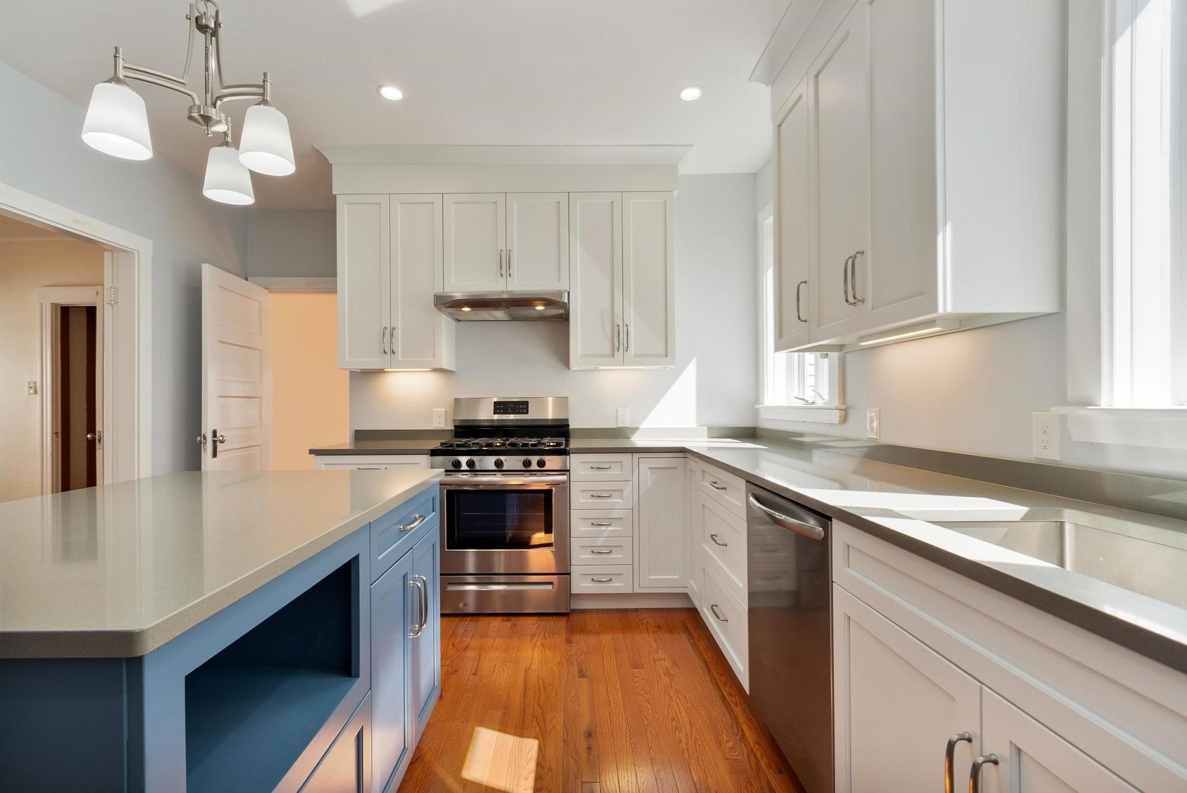
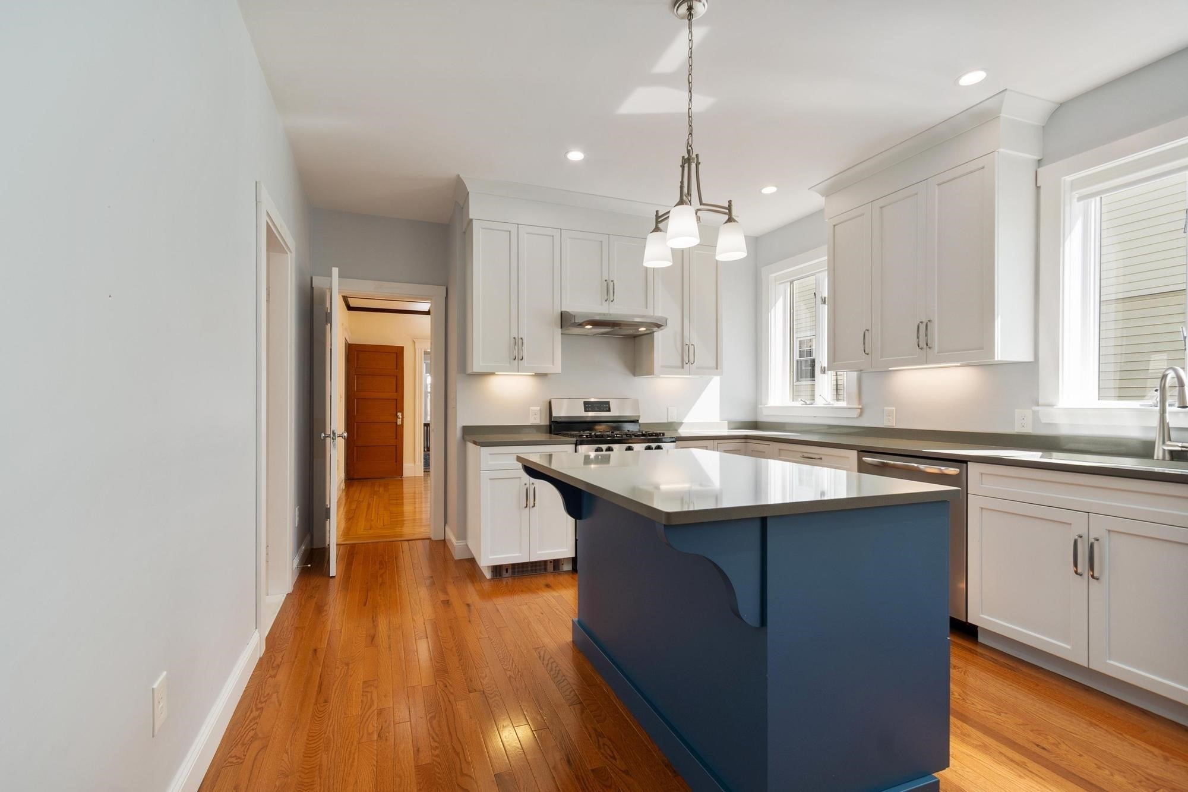
Bike to Cambridge. Walk to dinner. Paddle Spy Pond. Come home to East Arlington. This thoughtfully maintained Philadelphia-style two-family offers a rare opportunity in one of Greater Boston’s most connected and vibrant communities. Start your morning with coffee from Kickstand Cafe, hop on the Minuteman Bikeway for a ride into Cambridge, spend an afternoon at Spy Pond, or enjoy dinner at neighborhood favorites like Tryst. With Alewife, public transportation, Mass Ave, and major commuting routes nearby, getting around is easy.Inside, the spacious, flexible floor plans showcase what makes Philadelphia-style two-families so appealing. Original character and architectural details pair beautifully with thoughtful updates, including updated kitchens, wood floors, and a newer roof. Generous living spaces and comfortable outdoor areas provide flexibility for everyday living, while two distinct residences create options for rental income, extended living arrangements, or a combination of both.Whether you're looking to owner-occupy while generating income, add a well-located property to your investment portfolio, or create a multigenerational home, this East Arlington two-family delivers an exceptional combination of location, versatility, and long-term value.
| 13 minutes ago | Listing updated with changes from the MLS® | |
| an hour ago | Listing first seen on site |

The property listing data and information, or the Images, set forth herein were provided to MLS Property Information Network, Inc. from third party sources, including sellers, lessors, landlords, and public records, and were compiled by MLS Property Information Network, Inc. The property listing data and information, and the Images, are for the personal, non-commercial use of consumers having a good faith interest in purchasing, leasing or renting listed properties of the type displayed to them and may not be used for any purpose other than to identify prospective properties which such consumers may have a good faith interest in purchasing, leasing or renting. MLS Property Information Network, Inc. and its subscribers disclaim any and all representations and warranties as to the accuracy of the property listing data and information, or as to the accuracy of any of the Images, set forth herein.
Last checked 2026-09-23 02:51 PM UTC