
Save
Ask
Tour
Hide
$350,000
New Listing
174 Lowell Rd 29Mashpee, MA 02649
For Sale|Condominium|Active
2
Beds
2
Total Baths
1
Full Bath
1
Partial Bath
1,404
SqFt
$249
/SqFt
1983
Built
County:
Barnstable
Due to Coronavirus health concerns, we're offering personal 1-1 online video walkthrough tours where possible.
Save
Ask
Tour
Hide
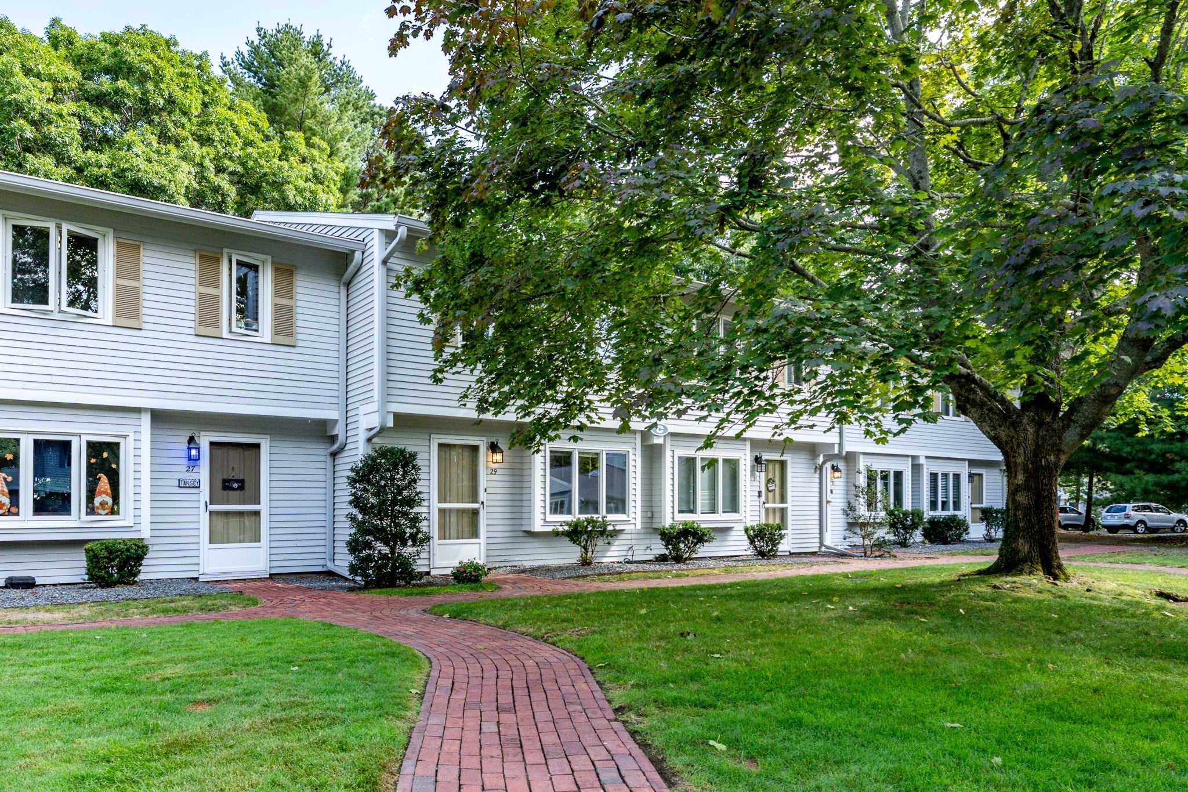
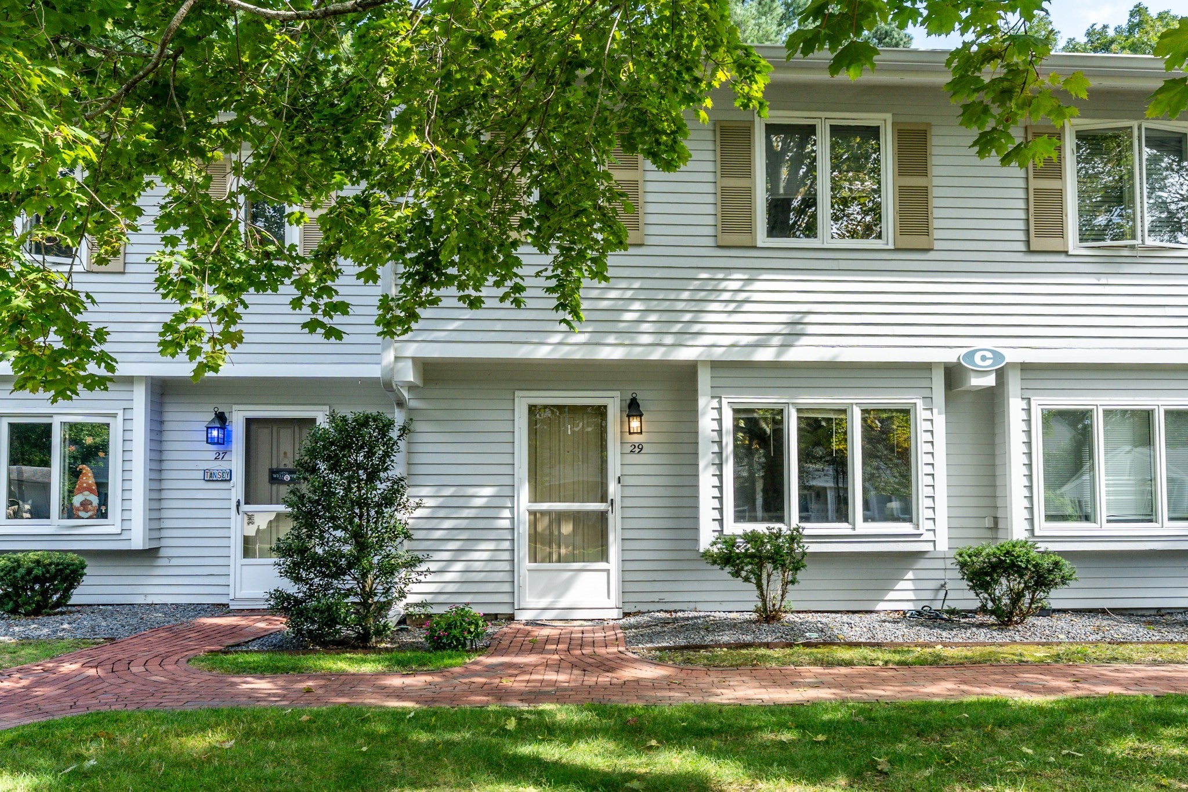
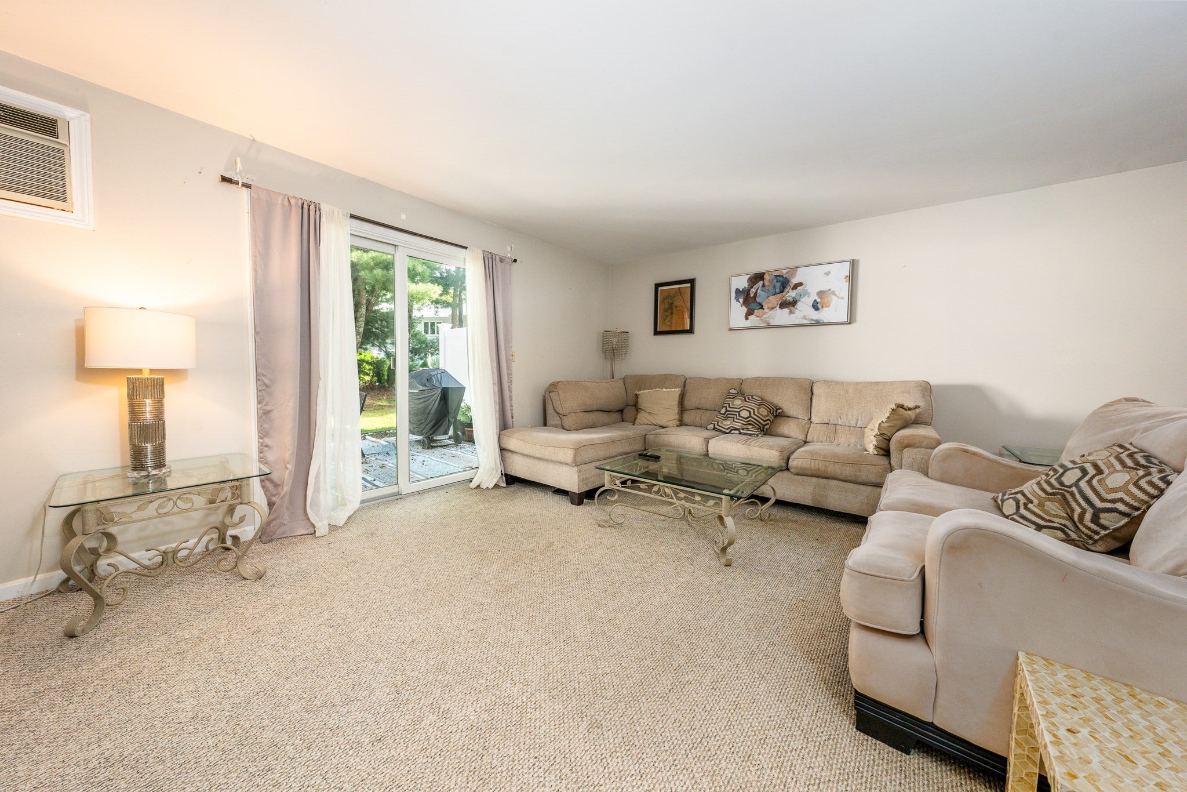
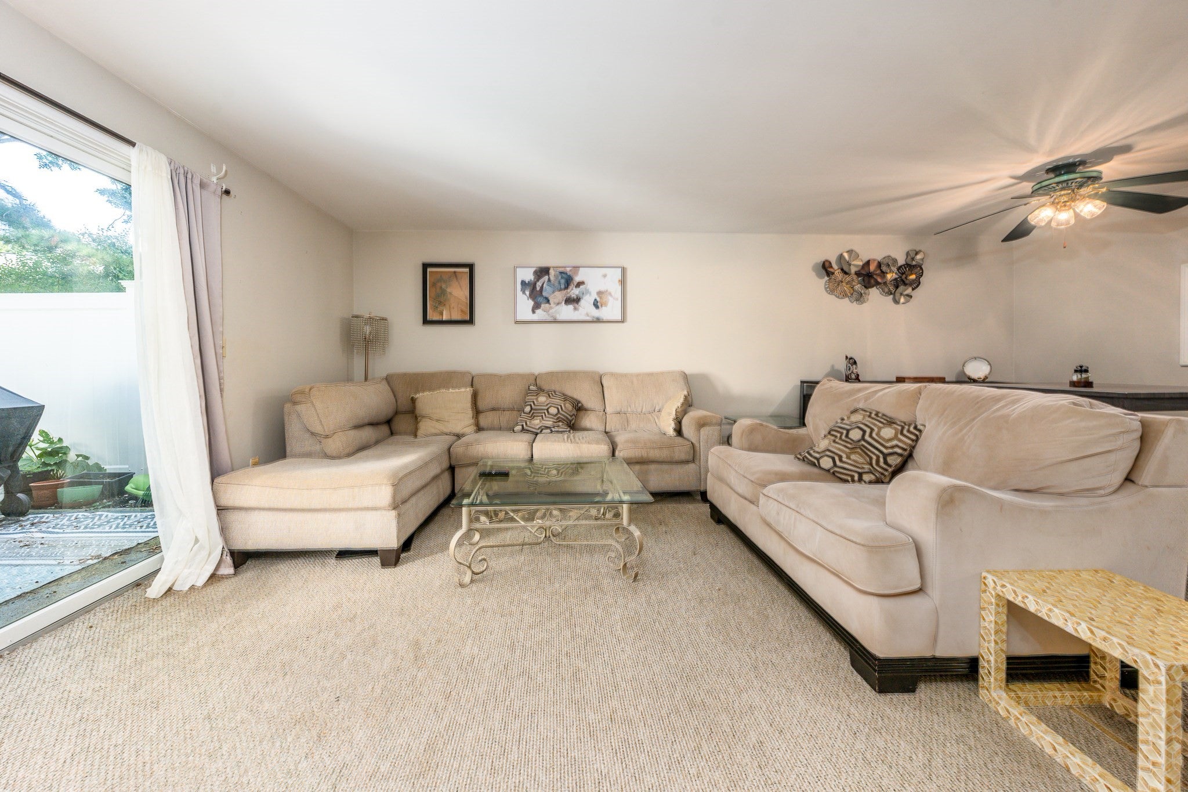
Welcome to Quashnet Valley, a Lovely Cape Cod community in a convenient central Mashpee location! This inviting interior unit condo offers 2 bedrooms and 1.5 baths, with light, neutral finishes and a comfortable layout. Enjoy a pleasant backyard space, a community pool, and the bonus space of an enclosed garage. Located close to shopping, dining, and area walking trails, making it easy to enjoy all that Mashpee and Cape Cod have to offer. Pets may be considered, and the reasonable association fees make this a great opportunity for easy Cape Cod living.
Save
Ask
Tour
Hide
Listing Snapshot
Price
$350,000
Days On Site
0 Days
Bedrooms
2
Inside Area (SqFt)
1,404 sqft
Total Baths
2
Full Baths
1
Partial Baths
1
Lot Size
N/A
Year Built
1983
MLS® Number
73581342
Status
Active
Property Tax
$2,073
HOA/Condo/Coop Fees
$415 monthly
Sq Ft Source
Public Records
Friends & Family
Recent Activity
| an hour ago | Listing updated with changes from the MLS® | |
| an hour ago | Listing first seen on site |
General Features
Garage
Yes
Garage Spaces
1
Number Of Stories
2
Parking
DetachedOff Street
Parking Spaces
3
Property Sub Type
Condominium
Sewer
Private Sewer
SqFt Above
1404
SqFt Total
1404
Water Source
PrivateWell
Zoning
R5
Interior Features
Cooling
Wall Unit(s)
Heating
Electric
Save
Ask
Tour
Hide
Exterior Features
Construction Details
Frame
Patio And Porch
Patio
Roof
Shingle
Community Features
Association Amenities
Pool
Association Fee
$415.0
Association Fee Frequency
Monthly
Listing courtesy of Kayla Hilts of Today Real Estate, Inc.

The property listing data and information, or the Images, set forth herein were provided to MLS Property Information Network, Inc. from third party sources, including sellers, lessors, landlords, and public records, and were compiled by MLS Property Information Network, Inc. The property listing data and information, and the Images, are for the personal, non-commercial use of consumers having a good faith interest in purchasing, leasing or renting listed properties of the type displayed to them and may not be used for any purpose other than to identify prospective properties which such consumers may have a good faith interest in purchasing, leasing or renting. MLS Property Information Network, Inc. and its subscribers disclaim any and all representations and warranties as to the accuracy of the property listing data and information, or as to the accuracy of any of the Images, set forth herein.
Last checked 2026-09-23 02:51 PM UTC
The property listing data and information, or the Images, set forth herein were provided to MLS Property Information Network, Inc. from third party sources, including sellers, lessors, landlords, and public records, and were compiled by MLS Property Information Network, Inc. The property listing data and information, and the Images, are for the personal, non-commercial use of consumers having a good faith interest in purchasing, leasing or renting listed properties of the type displayed to them and may not be used for any purpose other than to identify prospective properties which such consumers may have a good faith interest in purchasing, leasing or renting. MLS Property Information Network, Inc. and its subscribers disclaim any and all representations and warranties as to the accuracy of the property listing data and information, or as to the accuracy of any of the Images, set forth herein.
Last checked 2026-09-23 02:51 PM UTC
Neighborhood & Commute
Source: Walkscore
Disclosure: Community information and market data powered by Constellation Data Labs. Information is deemed reliable but not guaranteed.
Save
Ask
Tour
Hide