Save
Ask
Tour
Hide
Share
$1,245,000
New Listing

135 Ashland Street
Melrose, MA 02176

For Sale|Single Family Residence|Active
4
Beds
3
Total Baths
2
Full Baths
1
Partial Bath
2,865
SqFt
$435
/SqFt
1900
Built
County:
Middlesex

Due to Coronavirus health concerns, we're offering personal 1-1 online video walkthrough tours where possible.
Upcoming Open Houses
Due to COVID-19, we recommend you verify Open Houses before attending.
Thu, Sep 24, 4:30 PM - 6:00 PM
Sat, Sep 26, 11:00 AM - 1:00 PM
Sun, Sep 27, 12:00 PM - 1:30 PM
135 Ashland Street135 Ashland Street135 Ashland Street135 Ashland Street
Save
Ask
Tour
Hide
Share

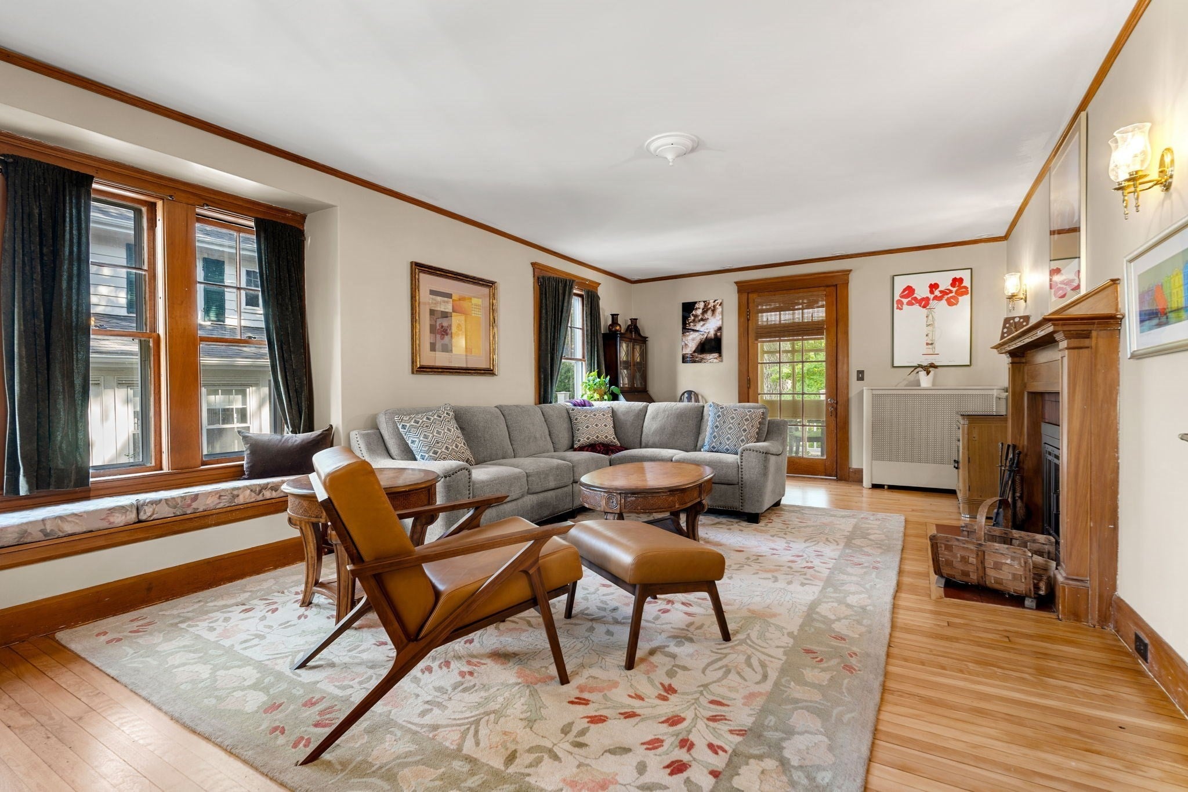
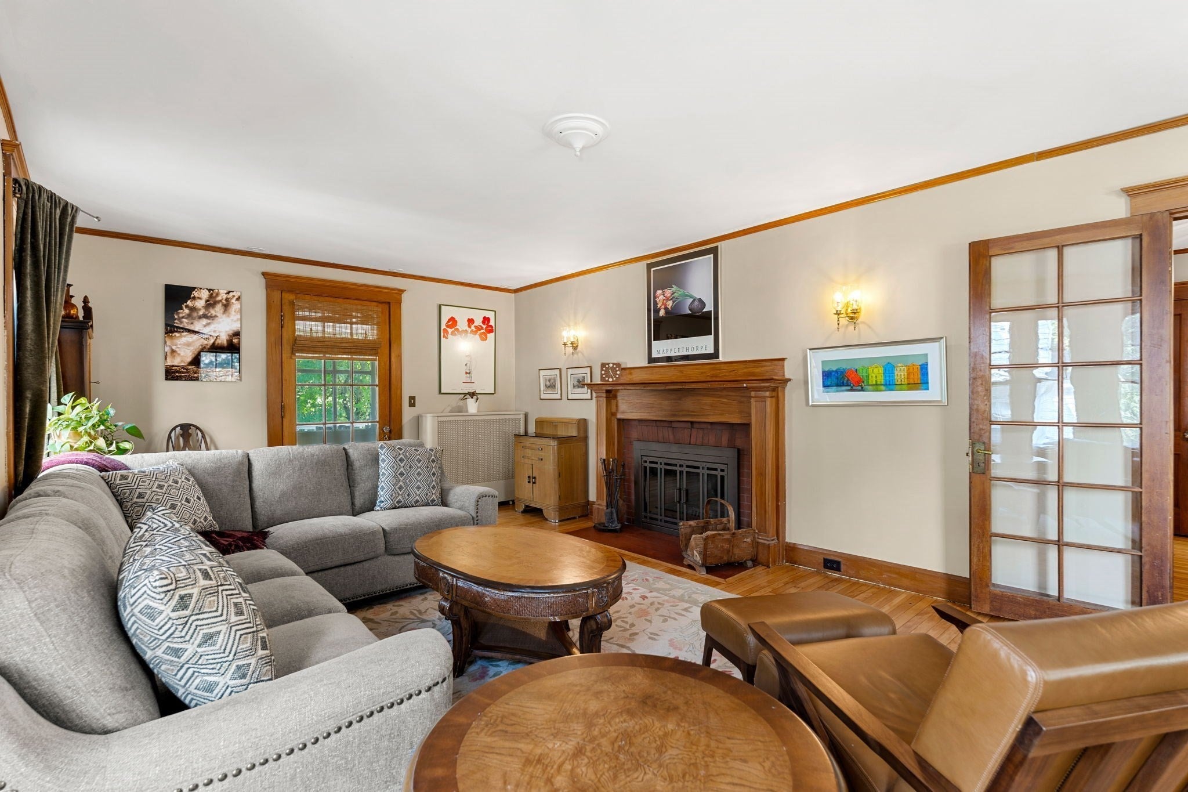
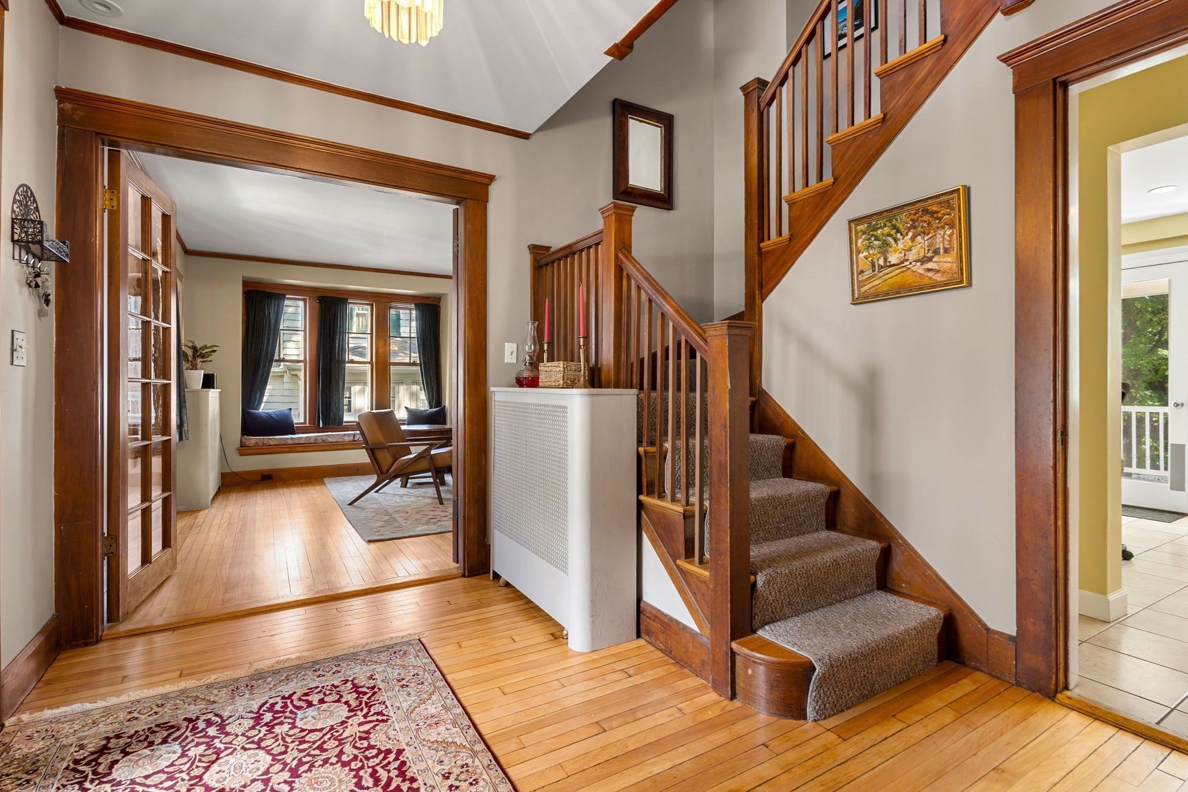
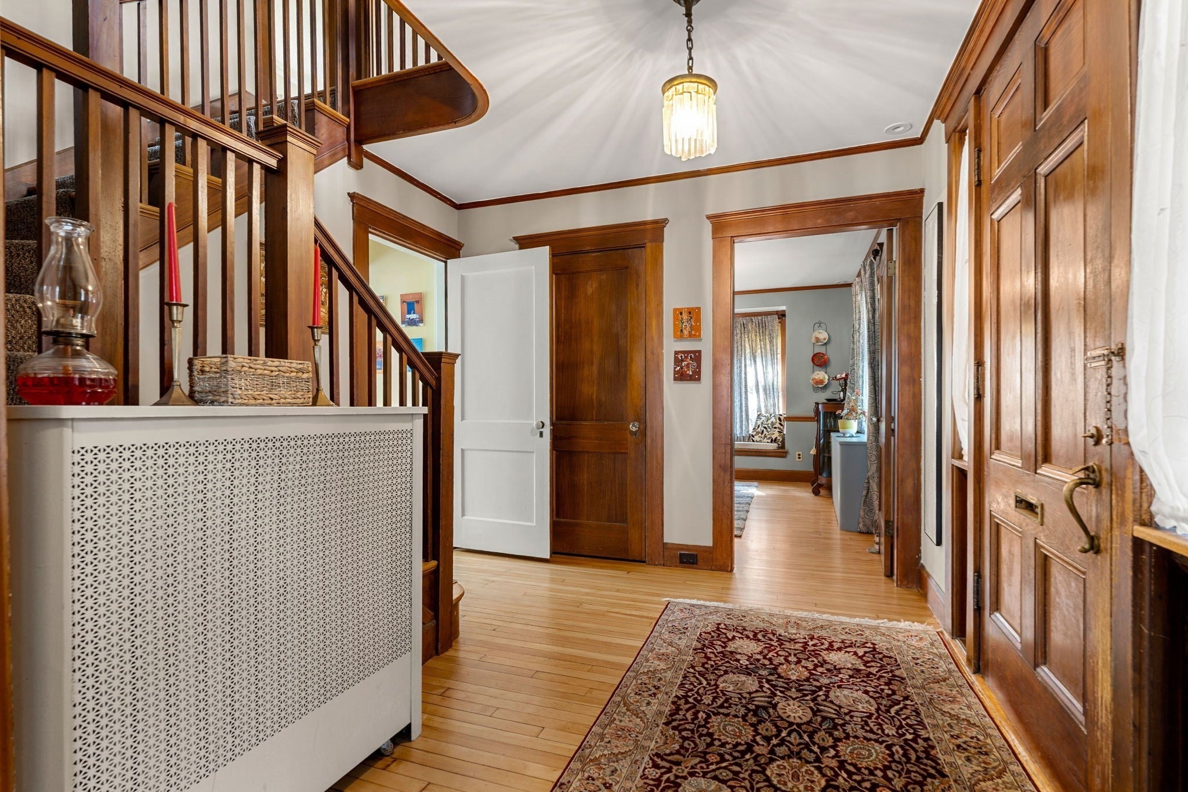
You know those houses that just have everything going for them? This is one of them! Set in a fabulous, low-traffic Melrose Highlands neighborhood, this charming Colonial has the character you want and the updates you’re really hoping someone else already paid for. The heavy lifting is done, leaving the next owner free to simply settle in, bring in what matters to them, and make this house feel like home. Original hardwood floors, beautiful gumwood woodwork and a large fireplaced living room bring the charm, while the bright eat-in kitchen, primary ensuite, finished basement and remodeled third floor give you plenty of room to actually live. The upgrade list is a good one too: newer roof, heat pump for heating and cooling, water heater, 200-amp electrical, updated kitchen counters and backsplash, dual-fuel range, refreshed baths, irrigation front and back, backyard electrical and even an EV charger. And then there’s the backyard. The newer composite deck spans the length of the house, with a partially covered dining area complete with ceiling fan — because apparently even your summer dinners get an upgrade here. Below, covered seating flows out to a spacious patio, creating multiple spots to relax, entertain or enjoy the shaded, fenced yard. Add easy access to the commuter rail, Oak Grove, schools, restaurants, Whole Foods and downtown Melrose and, honestly…what’s left to wish for?

Save
Ask
Tour
Hide
Share
Listing Snapshot
Price 
$1,245,000
Days On Site 
0 Days
Bedrooms 
4
Inside Area (SqFt) 
2,865 sqft
Total Baths 
3
Full Baths 
2
Partial Baths 
1
Lot Size 
0.14 Acres
Year Built 
1900
MLS® Number 
73581348
Status 
Active
Property Tax 
$10,153
HOA/Condo/Coop Fees 
N/A
Sq Ft Source 
Public Records
Friends & Family
Recent Activity
38 minutes agoListing updated with changes from the MLS®
53 minutes agoListing first seen on site
General Features
Acres 
0.14
Disclosures 
See infopack for Sellers disclosure. Kitchen hood vents outside. Fireplace is working. Hot tub is negotiable. Basement insulation spray. 3rd floor insulation is fiberglass.
Foundation 
Stone
Garage 
Yes
Garage Spaces 
1
Parking 
PavedDetachedOff StreetTandem
Parking Spaces 
3
Property Sub Type 
Single Family Residence
Sewer 
Public Sewer
SqFt Above 
2247
SqFt Below 
618
SqFt Total 
2865
Style 
Colonial
Water Source 
Public
Zoning 
URA
Interior Features
Appliances 
Gas Water HeaterRangeOvenDishwasherDisposalMicrowaveRefrigerator
Basement 
FullPartially FinishedWalk-Out Access
Cooling 
Central Air
Electric 
Circuit Breakers
Fireplace 
Yes
Fireplace Features 
Living Room
Fireplaces 
1
Flooring 
WoodTileCarpet
Heating 
Heat PumpOil
Interior 
Walk-In Closet(s)
Laundry Features 
In Basement
Spa 
Yes
Bathroom 1 
Dimensions - 2x5Level - FirstArea - 10
Bathroom 2 
Dimensions - 9x10Level - SecondArea - 90
Bathroom 3 
Dimensions - 8x7Level - ThirdArea - 56
Bedroom 2 
Dimensions - 13x12Level - SecondArea - 156
Bedroom 3 
Dimensions - 13x11Level - SecondArea - 143
Bedroom 4 
Dimensions - 27x16Level - ThirdArea - 432
Dining Room 
Dimensions - 13x12Level - FirstArea - 156
Family Room 
Dimensions - 20x13Level - BasementArea - 260
Kitchen 
Dimensions - 23x13Level - FirstArea - 299
Living Room 
Dimensions - 13x23Level - FirstArea - 299
Master Bedroom 
Dimensions - 13x16Level - SecondArea - 208
Save
Ask
Tour
Hide
Share
Exterior Features
Construction Details 
Frame
Exterior 
Storage
Fencing 
Fenced
Other Structures 
WorkshopStorage
Patio And Porch 
PatioCoveredDeck
Roof 
Shingle
Spa 
Yes
Spa Features 
Private
Community Features
Community Features 
PoolTennis Court(s)ParkGolf
MLS Area 
Melrose Highlands
Roads 
Paved
Schools
School District
Unknown
Elementary School
Apply
Middle School
Melrose Middle
High School
Melrose High
Listing courtesy of The Kim Perrotti Team of Leading Edge Real Estate


The property listing data and information, or the Images, set forth herein were provided to MLS Property Information Network, Inc. from third party sources, including sellers, lessors, landlords, and public records, and were compiled by MLS Property Information Network, Inc. The property listing data and information, and the Images, are for the personal, non-commercial use of consumers having a good faith interest in purchasing, leasing or renting listed properties of the type displayed to them and may not be used for any purpose other than to identify prospective properties which such consumers may have a good faith interest in purchasing, leasing or renting. MLS Property Information Network, Inc. and its subscribers disclaim any and all representations and warranties as to the accuracy of the property listing data and information, or as to the accuracy of any of the Images, set forth herein.

Last checked 2026-09-23 02:51 PM UTC

Neighborhood & Commute
Source: Walkscore
Disclosure: Community information and market data powered by Constellation Data Labs. Information is deemed reliable but not guaranteed.
Save
Ask
Tour
Hide
Share