Save
Ask
Tour
Hide
Share
$649,900
New Listing

36 Mckenney Cir
Andover, MA 01810

For Sale|Single Family Residence|Active
3
Beds
1
Total Bath
1
Full Bath
1,472
SqFt
$442
/SqFt
1955
Built
County:
Essex

Due to Coronavirus health concerns, we're offering personal 1-1 online video walkthrough tours where possible.
Upcoming Open Houses
Due to COVID-19, we recommend you verify Open Houses before attending.
Sun, Sep 27, 12:00 PM - 2:00 PM
36 Mckenney Cir36 Mckenney Cir36 Mckenney Cir36 Mckenney Cir
Save
Ask
Tour
Hide
Share

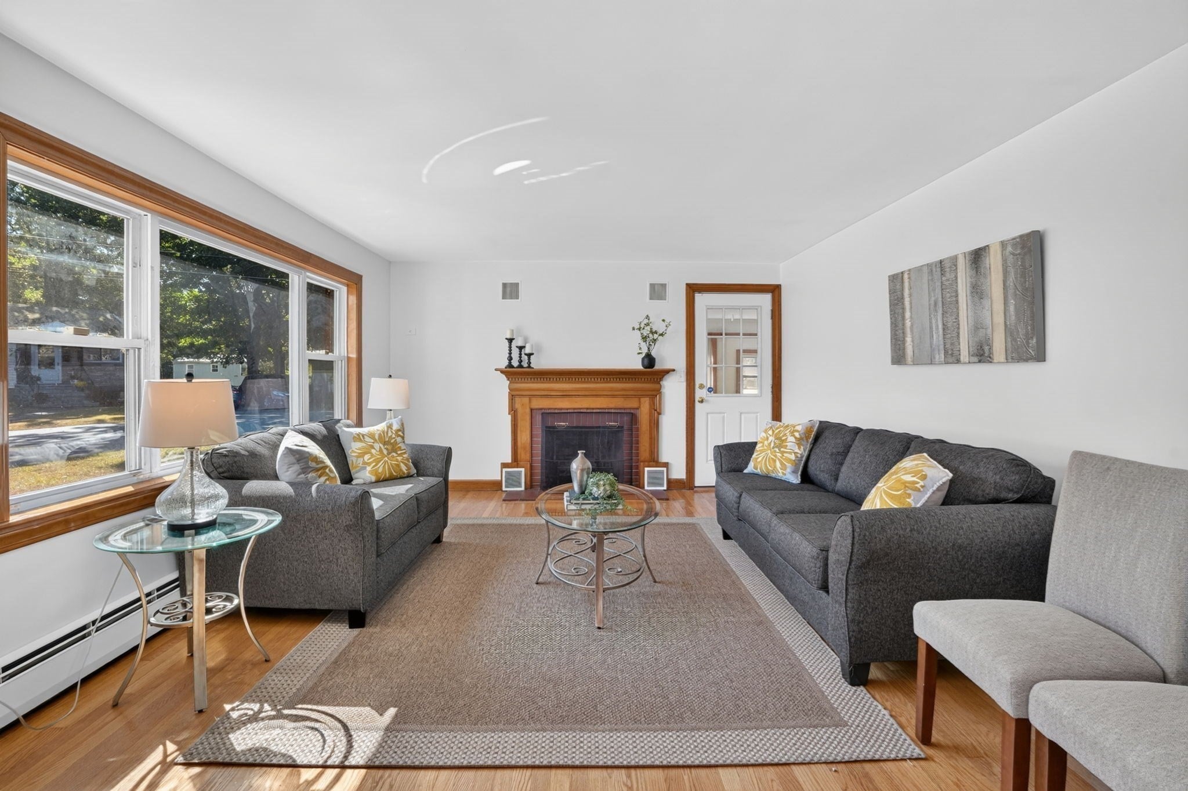
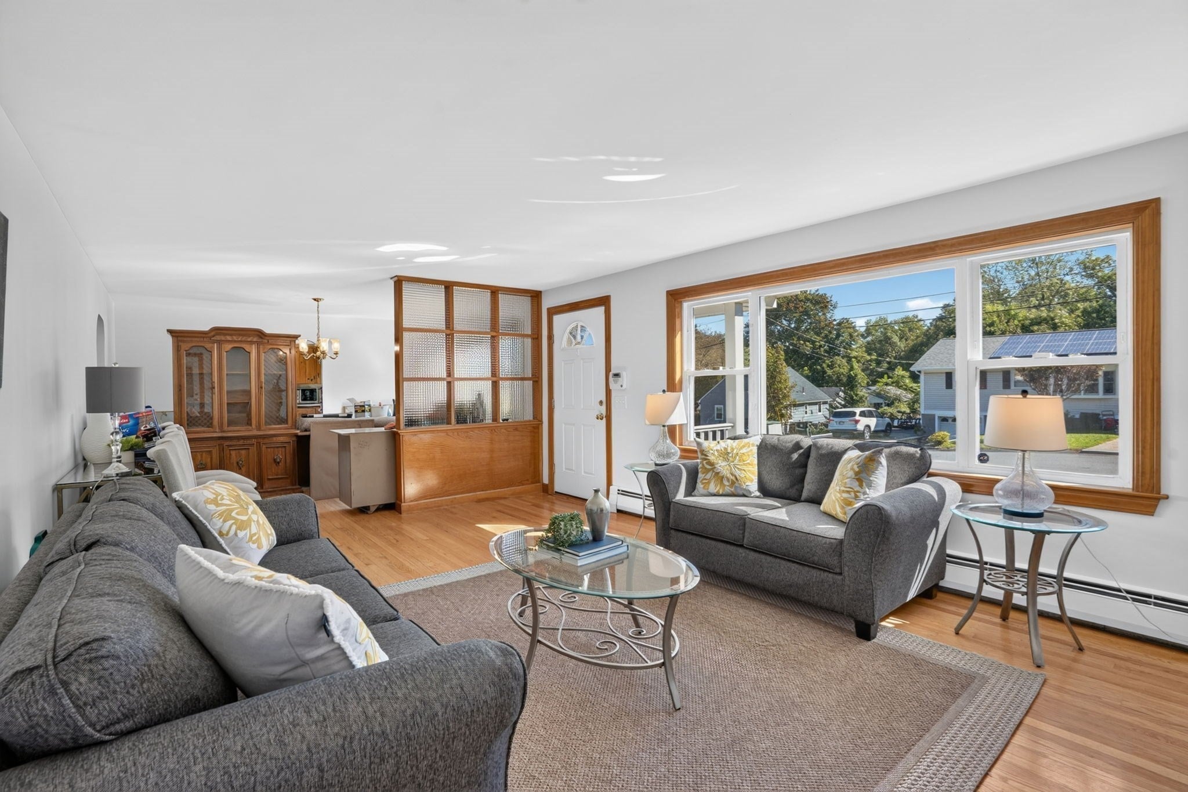
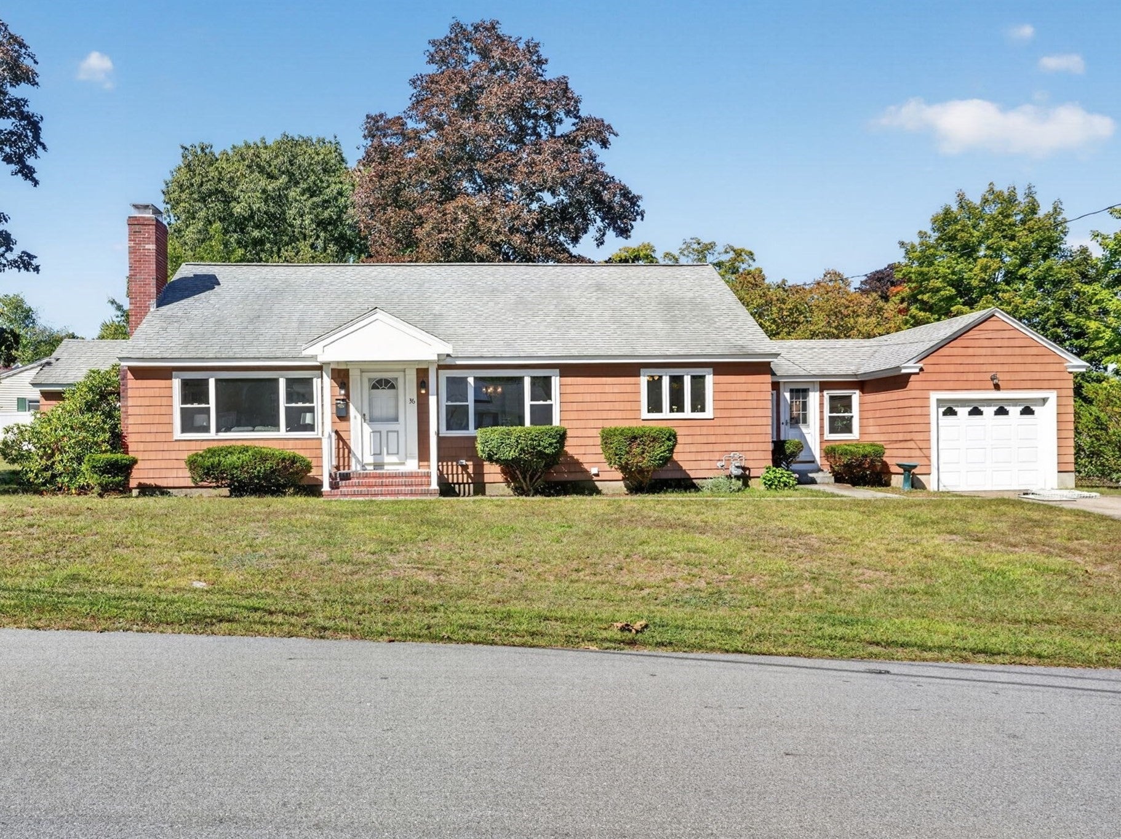
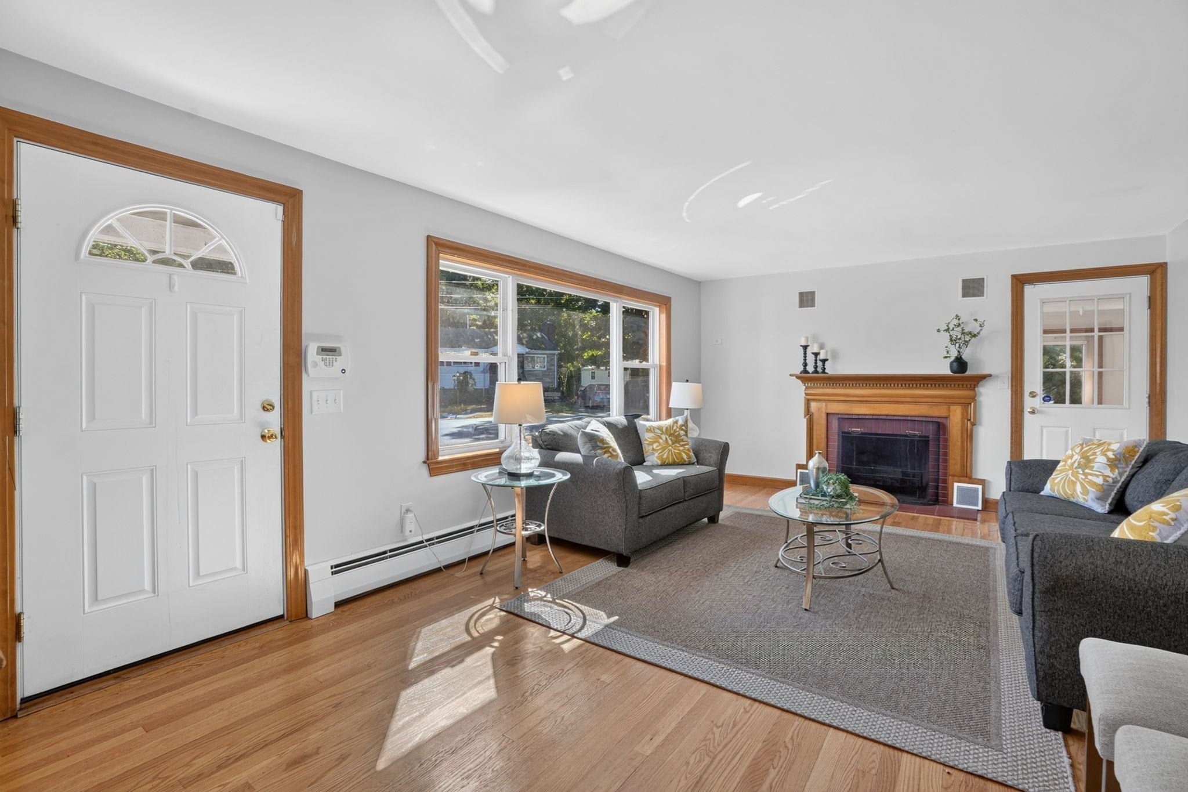
Wonderful Opportunity for One-Level Living in Andover! Located on a quiet circle street in the desirable New West Elementary School District, this charming Ranch offers comfortable one-level living with plenty of potential. The inviting layout features 6 rooms, 3 bedrooms, and a fabulous three-season room that adds valuable additional space for relaxing and entertaining. The sun-filled living room features hardwood flooring and a fireplace, flowing naturally into the adjacent dining room, also with hardwood floors. The eat-in kitchen provides a comfortable space for everyday meals and opens to the three-season room—an ideal spot to enjoy morning coffee, unwind, or take advantage of those perfect summer evenings. All three bedrooms feature hardwood flooring and ample closet space, complemented by a full bath. A full-size lower level offers excellent potential for future finishing, whether for a family room, home office, recreation space, or additional living area. The attached one-car garage adds everyday convenience. Outside, enjoy a private fenced backyard with space for gardening, play, entertaining, or simply relaxing. Ideally located close to downtown Andover, commuter rail, and major commuter routes, this property offers an excellent opportunity to enjoy the convenience of Andover with the flexibility to make it your own.

Save
Ask
Tour
Hide
Share
Listing Snapshot
Price 
$649,900
Days On Site 
0 Days
Bedrooms 
3
Inside Area (SqFt) 
1,472 sqft
Total Baths 
1
Full Baths 
1
Partial Baths 
N/A
Lot Size 
0.43 Acres
Year Built 
1955
MLS® Number 
73582693
Status 
Active
Property Tax 
$6,913
HOA/Condo/Coop Fees 
N/A
Sq Ft Source 
Public Records
Friends & Family
Recent Activity
7 hours agoListing updated with changes from the MLS®
21 hours agoListing first seen on site
General Features
Acres 
0.43
Attached Garage 
Yes
Disclosures 
Sunroom unheated; Other (screen porch) unheated. Chimney needs new liner (estimate provided).
Foundation 
Concrete Perimeter
Garage 
Yes
Garage Spaces 
1
Parking 
PavedAttachedOff StreetGarage
Parking Spaces 
5
Property Sub Type 
Single Family Residence
Sewer 
Public Sewer
SqFt Above 
1472
SqFt Total 
1472
Style 
Ranch
Water Source 
Public
Zoning 
SRA
Interior Features
Appliances 
Gas Water HeaterWater HeaterRangeDishwasherDisposalRefrigeratorWasherDryer
Basement 
FullInterior EntryConcrete
Cooling 
Window Unit(s)Zoned
Electric 
220 VoltsCircuit Breakers100 Amp Service
Fireplace 
Yes
Fireplace Features 
Living Room
Fireplaces 
1
Flooring 
VinylHardwood
Heating 
Natural GasCentralBaseboard
Interior 
Master DownstairsCeiling Fan(s)
Laundry Features 
Gas Dryer Hookup
Window Features 
Insulated WindowsScreens
Bathroom 1 
Dimensions - 9x10Level - FirstArea - 90
Bedroom 2 
Dimensions - 11x14Level - FirstArea - 154
Bedroom 3 
Dimensions - 12x17Level - FirstArea - 204
Dining Room 
Dimensions - 11x13Level - FirstArea - 143
Kitchen 
Dimensions - 13x17Level - FirstArea - 221
Living Room 
Dimensions - 20x13Level - FirstArea - 260
Master Bedroom 
Dimensions - 13x13Level - FirstArea - 169
Save
Ask
Tour
Hide
Share
Exterior Features
Construction Details 
Frame
Fencing 
Fenced
Lot Features 
Corner LotWooded
Patio And Porch 
Patio
Roof 
Shingle
Windows/Doors 
Insulated WindowsScreens
Community Features
Community Features 
Golf
Roads 
Paved
Schools
School District
Unknown
Elementary School
West
Middle School
West
High School
Ahs
Listing courtesy of The Carroll Group of RE/MAX Partners


The property listing data and information, or the Images, set forth herein were provided to MLS Property Information Network, Inc. from third party sources, including sellers, lessors, landlords, and public records, and were compiled by MLS Property Information Network, Inc. The property listing data and information, and the Images, are for the personal, non-commercial use of consumers having a good faith interest in purchasing, leasing or renting listed properties of the type displayed to them and may not be used for any purpose other than to identify prospective properties which such consumers may have a good faith interest in purchasing, leasing or renting. MLS Property Information Network, Inc. and its subscribers disclaim any and all representations and warranties as to the accuracy of the property listing data and information, or as to the accuracy of any of the Images, set forth herein.

Last checked 2026-09-26 02:12 PM UTC

Neighborhood & Commute
Source: Walkscore
Disclosure: Community information and market data powered by Constellation Data Labs. Information is deemed reliable but not guaranteed.
Save
Ask
Tour
Hide
Share