
Waterwind Knolls45 Lakeside Ave 29Marlborough, MA 01752
Due to Coronavirus health concerns, we're offering personal 1-1 online video walkthrough tours where possible.
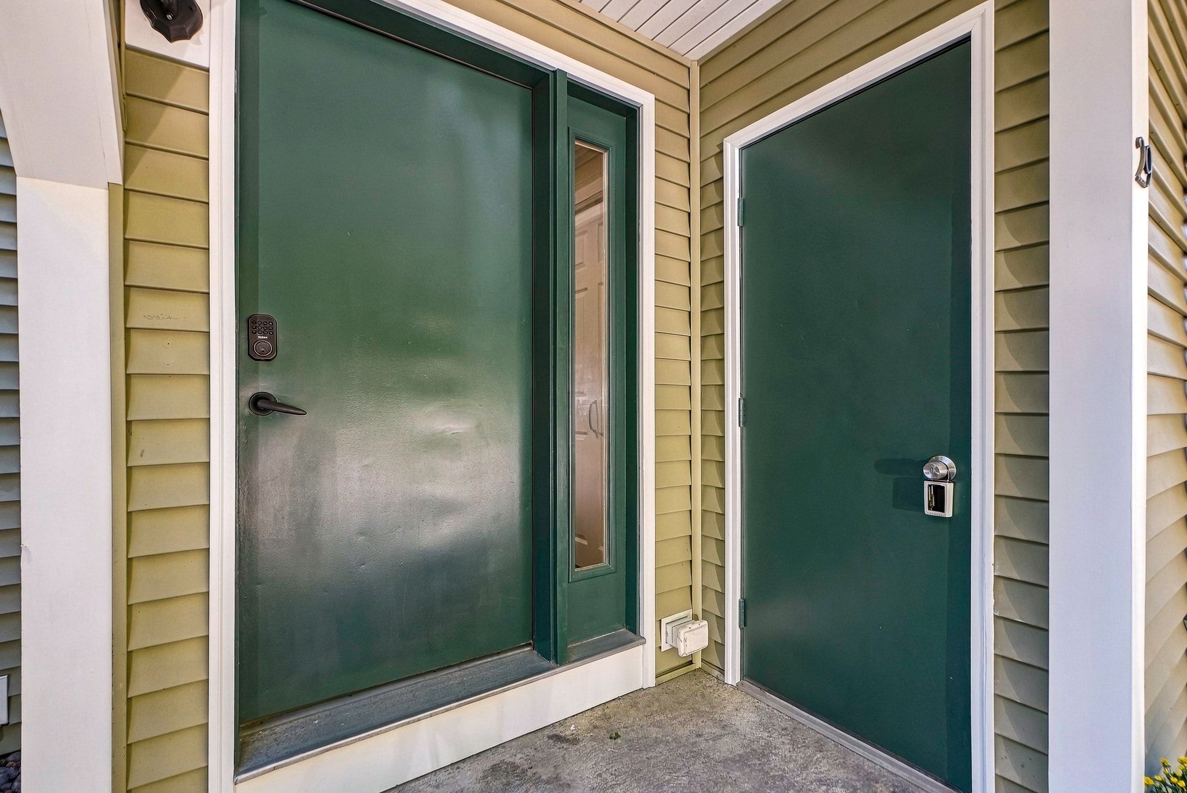
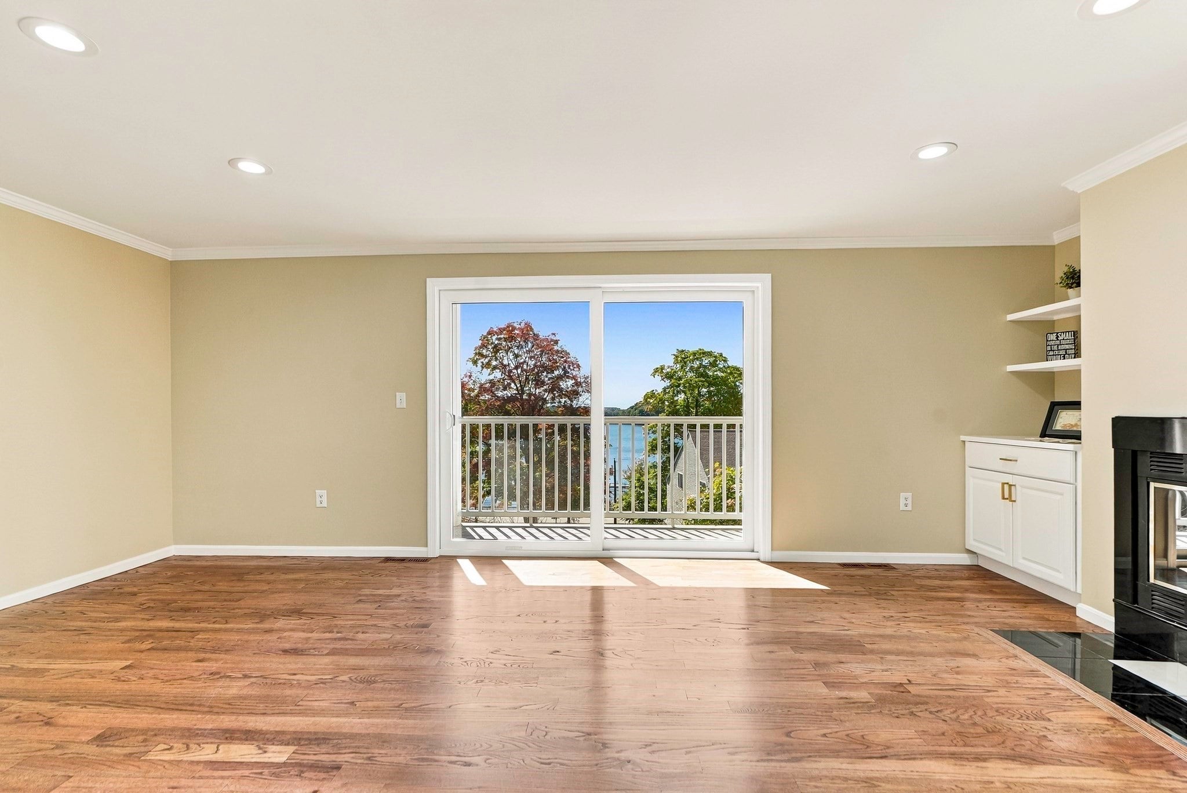
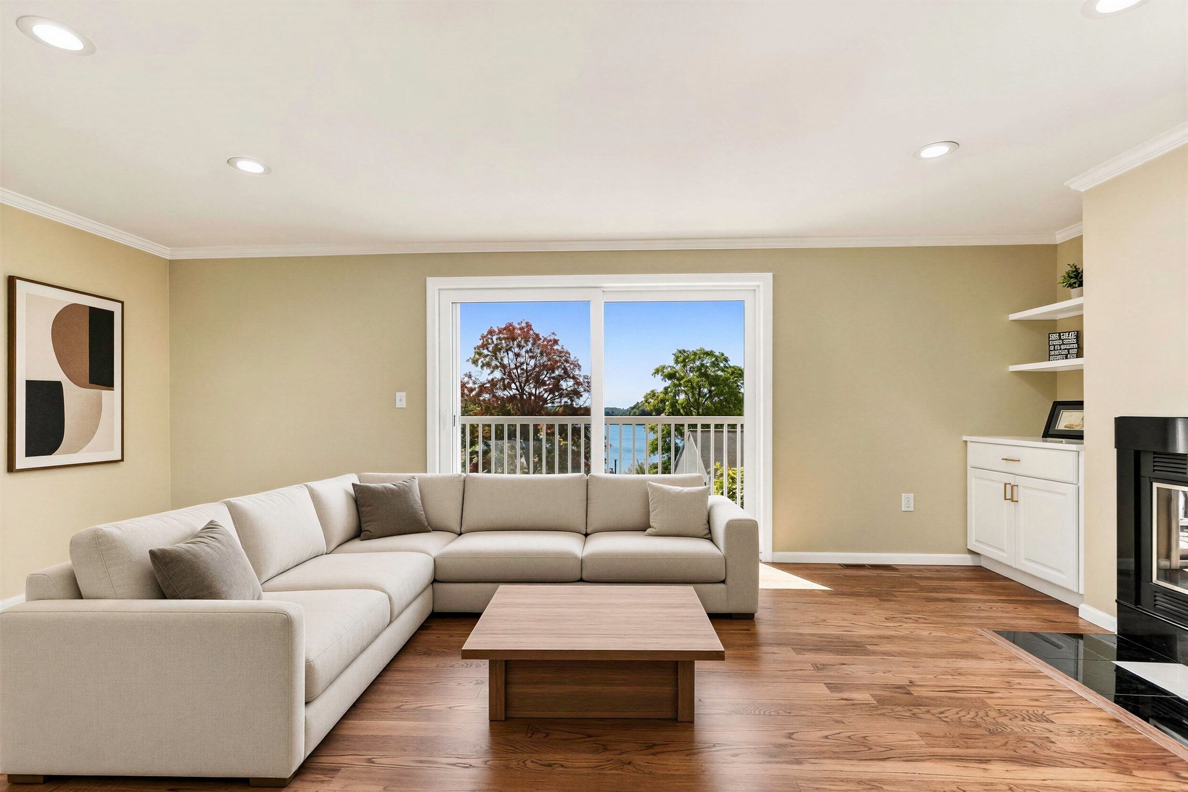
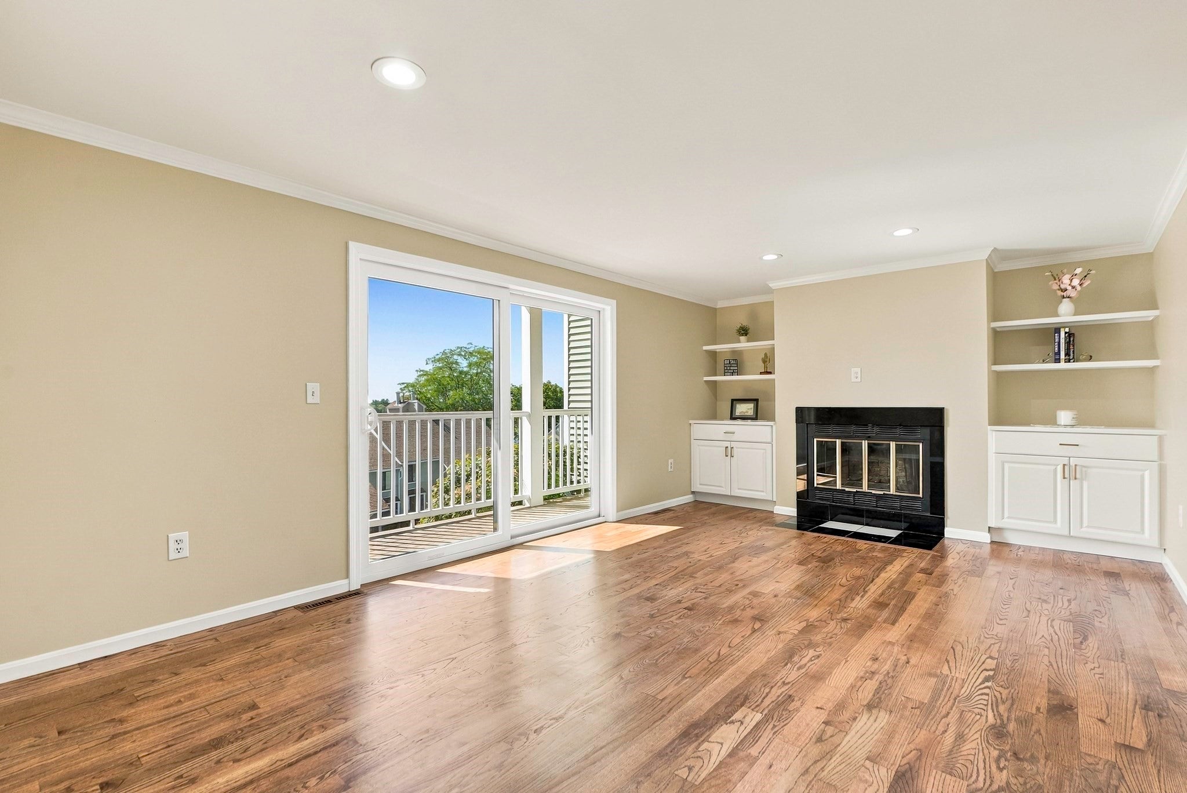
Great opportunity to own a water view unit, fully renovated, Hardwood floor throughout, crown molding, recessed lighting , first floor has living room, fireplace , slider door to balcony / deck, new cabinets in kitchen with quartz Countertops and tile backsplash, stainless steel appliances, dining room and a full bathroom, second floor offers too good sized bedrooms with jack & Jill bathroom, double sink with quartz countertop, master bedroom has slider door to balcony / deck, third floor loft with wall to wall carpet throughout, skylight, also can be used as a third bedroom or office, basement / garden level have a finished room with vinyl floor and that can be used as a family room, game room or exercise room, slider door to private patio, and a laundry room with painted concrete floor, sink and storage. New roof. Two parking spaces and a storage closet outside on the front door. Easy access to the routes. The staging was done virtually. Come and see !
| 7 hours ago | Listing updated with changes from the MLS® | |
| 21 hours ago | Listing first seen on site |

The property listing data and information, or the Images, set forth herein were provided to MLS Property Information Network, Inc. from third party sources, including sellers, lessors, landlords, and public records, and were compiled by MLS Property Information Network, Inc. The property listing data and information, and the Images, are for the personal, non-commercial use of consumers having a good faith interest in purchasing, leasing or renting listed properties of the type displayed to them and may not be used for any purpose other than to identify prospective properties which such consumers may have a good faith interest in purchasing, leasing or renting. MLS Property Information Network, Inc. and its subscribers disclaim any and all representations and warranties as to the accuracy of the property listing data and information, or as to the accuracy of any of the Images, set forth herein.
Last checked 2026-09-26 02:12 PM UTC