
14 Cunningham DrFramingham, MA 01701
Due to Coronavirus health concerns, we're offering personal 1-1 online video walkthrough tours where possible.
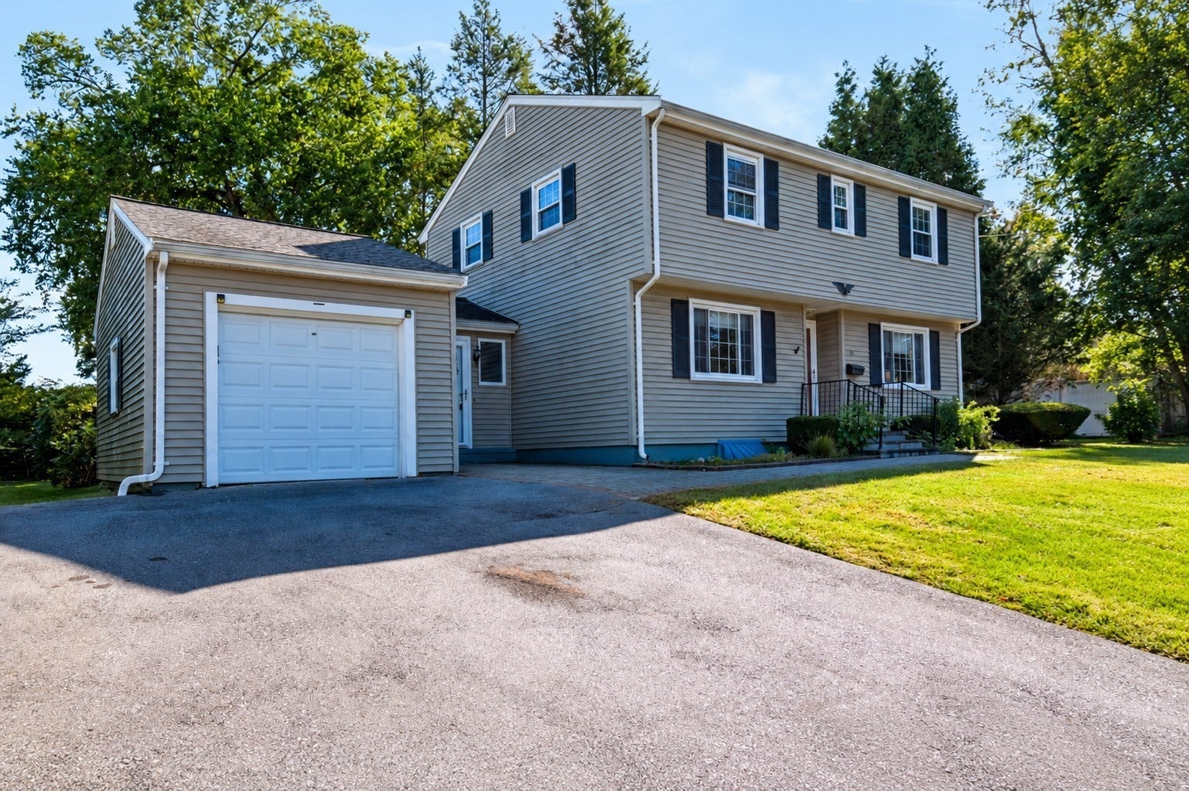
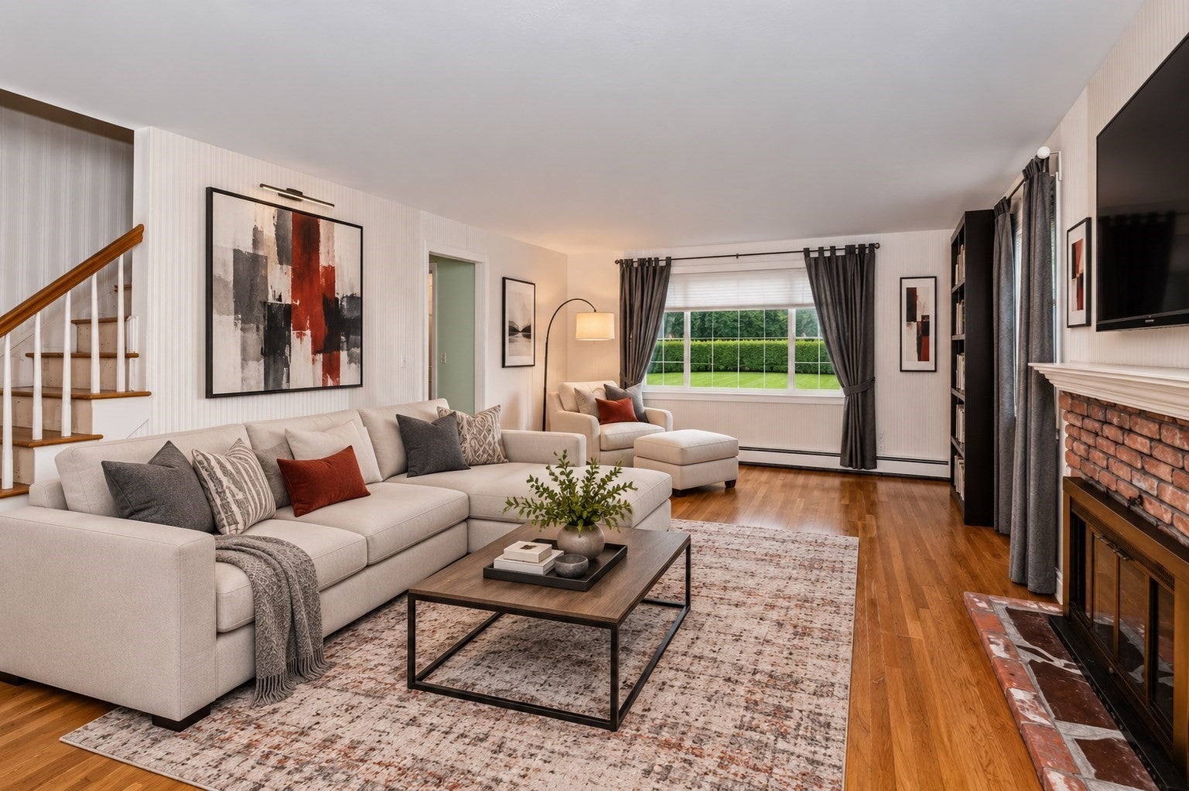
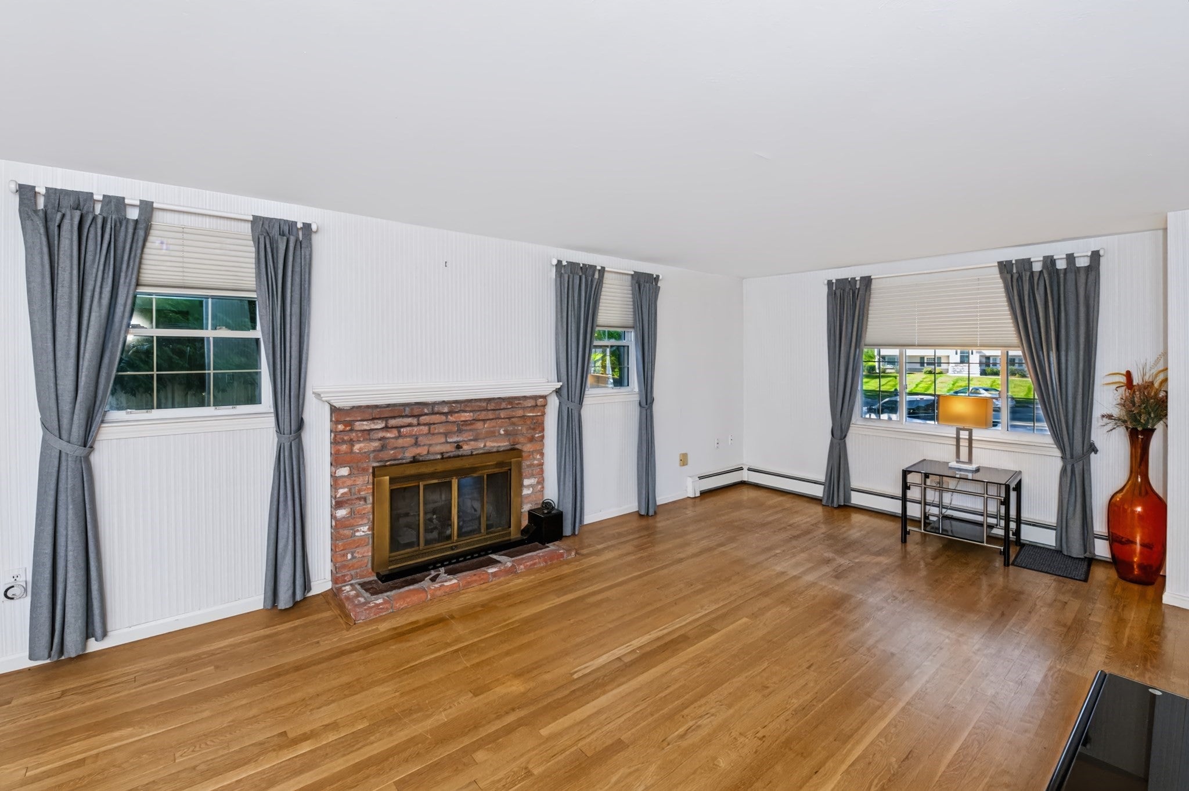
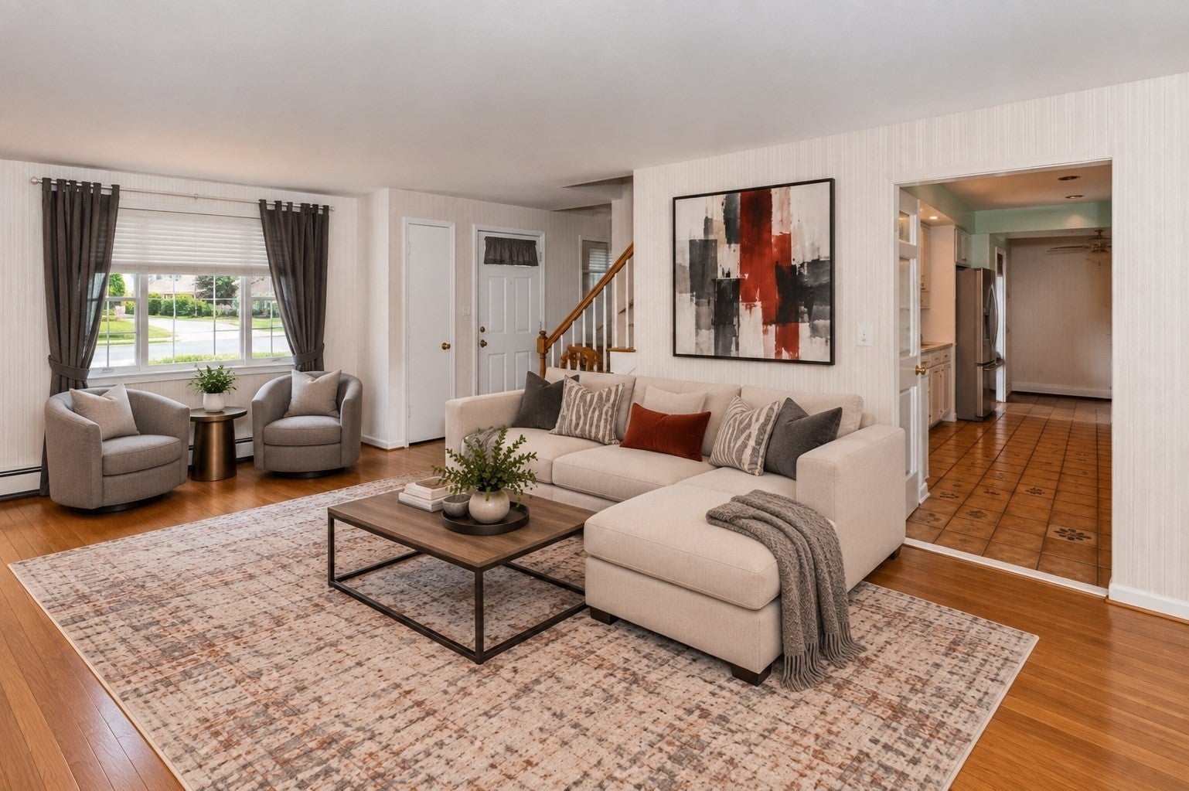
Your perfect trifecta is here: a 4-bedroom Colonial with a great backyard, tucked at the end of a cul-de-sac, and priced under $650K. With bright, airy rooms, hardwood flooring throughout most of the home, and plenty of space, you can move right in and make it your own. Step through the front door to a front-to-back living room on one side and a dining room leading to the eat-in kitchen on the other. While the kitchen may be enjoying a different decade, newer stainless steel appliances are a welcome update. Step down into a flexible space ideal for a mudroom or extension of the kitchen, with a slider providing easy access to the deck and backyard. Upstairs, the primary bedroom features a double closet with an Elfa closet system. Two additional generously sized bedrooms offer double closets, including one with a partial walk-in, while the petite fourth bedroom is perfect as a bedroom, office, sewing room, or whatever suits your needs. The basement adds even more flexibility with laundry and utilities, plus one room ideal for a family/game room and another for a hobby room or office. Convenient to schools, restaurants, shopping, commuting routes, trails, and more. Look, we know it could use some zhuzhing up—and we’ve shared a few ideas in the photos in the virtual staging to get your wheels turning. That opportunity is reflected in the price. Bring your vision. We'll bring the keys. Newer fridge, stove, and microwave. New bulkhead door. Showings begin at OH. OPEN HOUSE SAT. 11-1, SUN 10:30-NOON.
| 7 hours ago | Listing updated with changes from the MLS® | |
| 21 hours ago | Listing first seen on site |

The property listing data and information, or the Images, set forth herein were provided to MLS Property Information Network, Inc. from third party sources, including sellers, lessors, landlords, and public records, and were compiled by MLS Property Information Network, Inc. The property listing data and information, and the Images, are for the personal, non-commercial use of consumers having a good faith interest in purchasing, leasing or renting listed properties of the type displayed to them and may not be used for any purpose other than to identify prospective properties which such consumers may have a good faith interest in purchasing, leasing or renting. MLS Property Information Network, Inc. and its subscribers disclaim any and all representations and warranties as to the accuracy of the property listing data and information, or as to the accuracy of any of the Images, set forth herein.
Last checked 2026-09-26 02:12 PM UTC