
Save
Ask
Tour
Hide
$839,500
New Listing
38 Raleigh RdBelmont, MA 02478
For Sale|Single Family Residence|Active
3
Beds
2
Total Baths
1
Full Bath
1
Partial Bath
1,370
SqFt
$613
/SqFt
1920
Built
County:
Middlesex
Due to Coronavirus health concerns, we're offering personal 1-1 online video walkthrough tours where possible.
Save
Ask
Tour
Hide
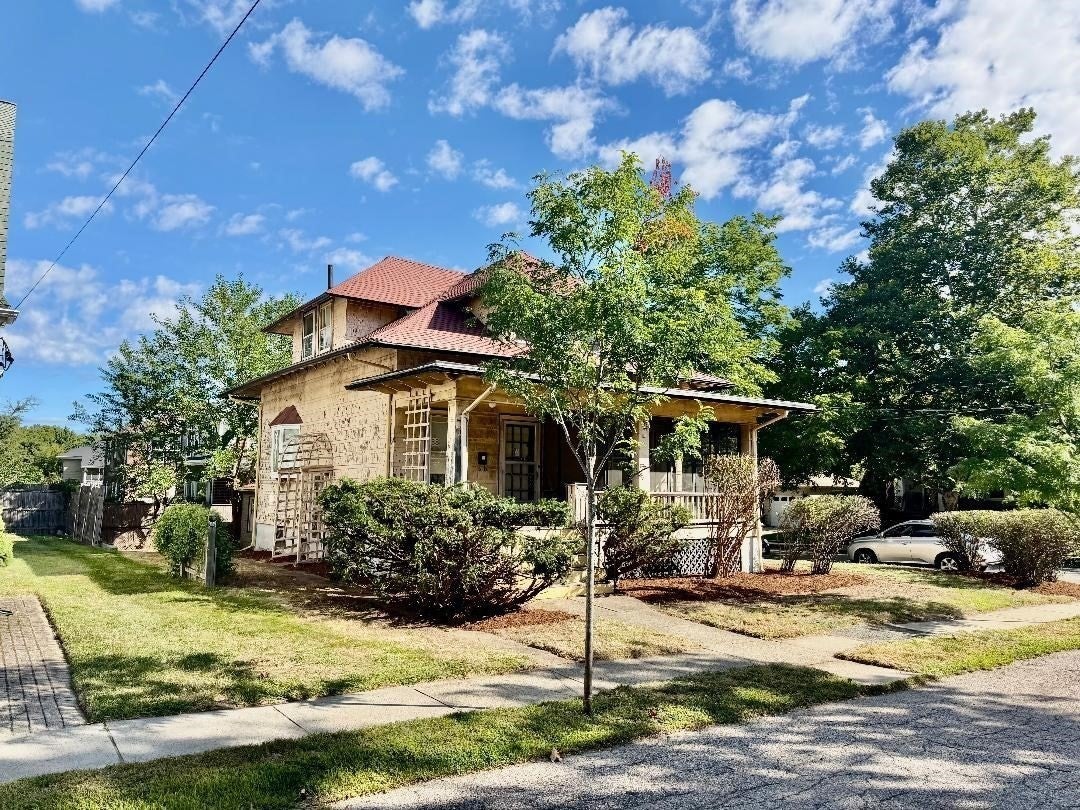
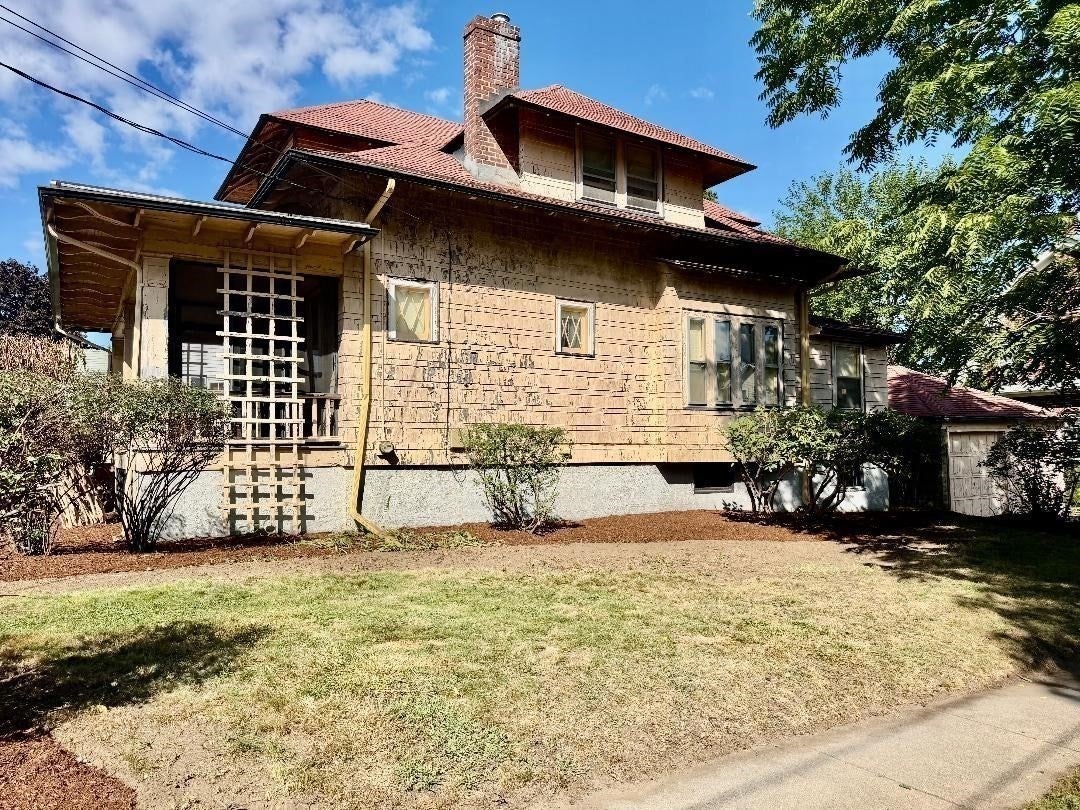
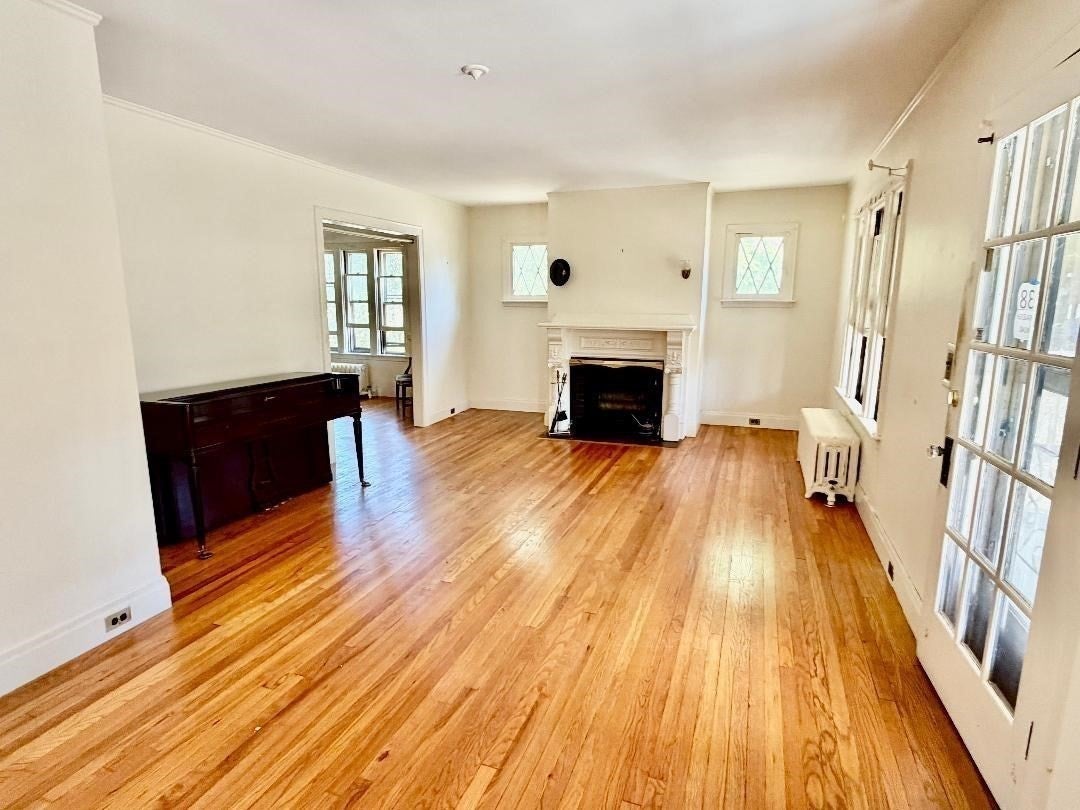
Well located historical home in need of updating. This Craftsman Bungalow is being sold "As Is". On the plus side it sits on a corner lot with 2 car garage. The home is surrounded by well kept homes in significantly higher price points. Short walk to vibrant Cushing Square. The convenience is tough to beat. See Historical Narrative attachment.
Save
Ask
Tour
Hide
Listing Snapshot
Price
$839,500
Days On Site
0 Days
Bedrooms
3
Inside Area (SqFt)
1,370 sqft
Total Baths
2
Full Baths
1
Partial Baths
1
Lot Size
0.12 Acres
Year Built
1920
MLS® Number
73582707
Status
Active
Property Tax
$12,905
HOA/Condo/Coop Fees
N/A
Sq Ft Source
Public Records
Friends & Family
Recent Activity
| 7 hours ago | Listing updated with changes from the MLS® | |
| 21 hours ago | Listing first seen on site |
General Features
Acres
0.12
Disclosures
This home is in a Trust with the authority to sell. Trustee has very limited information on the home.
Foundation
Concrete Perimeter
Garage
Yes
Garage Spaces
2
Parking
PavedDetachedOff Street
Parking Spaces
4
Property Sub Type
Single Family Residence
Sewer
Public Sewer
SqFt Total
1370
Style
BungalowCraftsman
Water Source
Public
Zoning
R
Interior Features
Appliances
Gas Water HeaterWater HeaterRangeDishwasherRefrigeratorWasherDryer
Basement
Full
Electric
Circuit Breakers
Fireplace
Yes
Fireplace Features
Living Room
Fireplaces
1
Flooring
TileHardwood
Heating
Natural GasHot WaterSteam
Laundry Features
Electric Dryer HookupWasher HookupSink
Bathroom 1
Level - First
Bathroom 2
Level - Second
Bedroom 2
Dimensions - 11x11Level - SecondArea - 121
Bedroom 3
Dimensions - 11x9Level - ThirdArea - 99
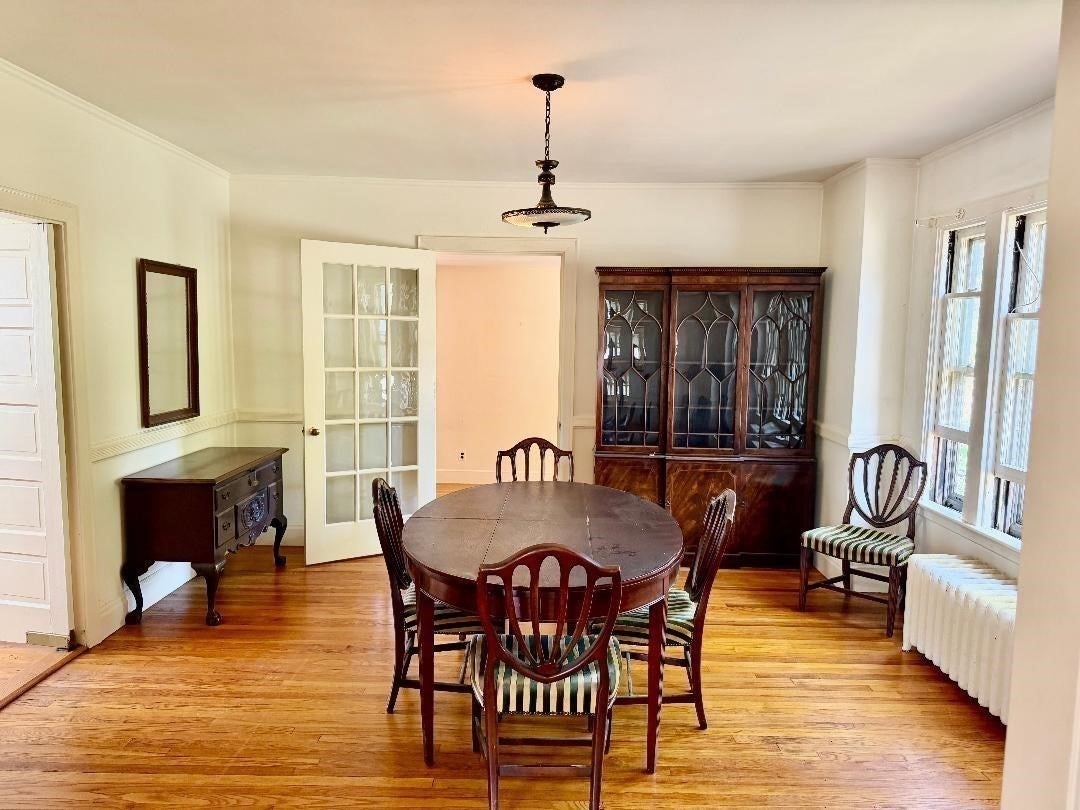
Dining Room
Dimensions - 15x15Level - FirstArea - 225
Kitchen
Dimensions - 14x11Level - FirstArea - 154
Living Room
Dimensions - 26x16Level - FirstArea - 416
Master Bedroom
Dimensions - 11x11Level - SecondArea - 121
Save
Ask
Tour
Hide
Exterior Features
Lot Features
Corner Lot
Patio And Porch
ScreenedPorch
Roof
Shingle
Schools
School District
Unknown
Elementary School
Wellington
Middle School
Chenery
High School
Bhs
Listing courtesy of Jim McGue of GRANITE GROUP REALTORS®

The property listing data and information, or the Images, set forth herein were provided to MLS Property Information Network, Inc. from third party sources, including sellers, lessors, landlords, and public records, and were compiled by MLS Property Information Network, Inc. The property listing data and information, and the Images, are for the personal, non-commercial use of consumers having a good faith interest in purchasing, leasing or renting listed properties of the type displayed to them and may not be used for any purpose other than to identify prospective properties which such consumers may have a good faith interest in purchasing, leasing or renting. MLS Property Information Network, Inc. and its subscribers disclaim any and all representations and warranties as to the accuracy of the property listing data and information, or as to the accuracy of any of the Images, set forth herein.
Last checked 2026-09-26 02:12 PM UTC
The property listing data and information, or the Images, set forth herein were provided to MLS Property Information Network, Inc. from third party sources, including sellers, lessors, landlords, and public records, and were compiled by MLS Property Information Network, Inc. The property listing data and information, and the Images, are for the personal, non-commercial use of consumers having a good faith interest in purchasing, leasing or renting listed properties of the type displayed to them and may not be used for any purpose other than to identify prospective properties which such consumers may have a good faith interest in purchasing, leasing or renting. MLS Property Information Network, Inc. and its subscribers disclaim any and all representations and warranties as to the accuracy of the property listing data and information, or as to the accuracy of any of the Images, set forth herein.
Last checked 2026-09-26 02:12 PM UTC
Neighborhood & Commute
Source: Walkscore
Disclosure: Community information and market data powered by Constellation Data Labs. Information is deemed reliable but not guaranteed.
Save
Ask
Tour
Hide