
Southview Estates Condominium353 Fuller St 42Ludlow, MA 01056
Due to Coronavirus health concerns, we're offering personal 1-1 online video walkthrough tours where possible.
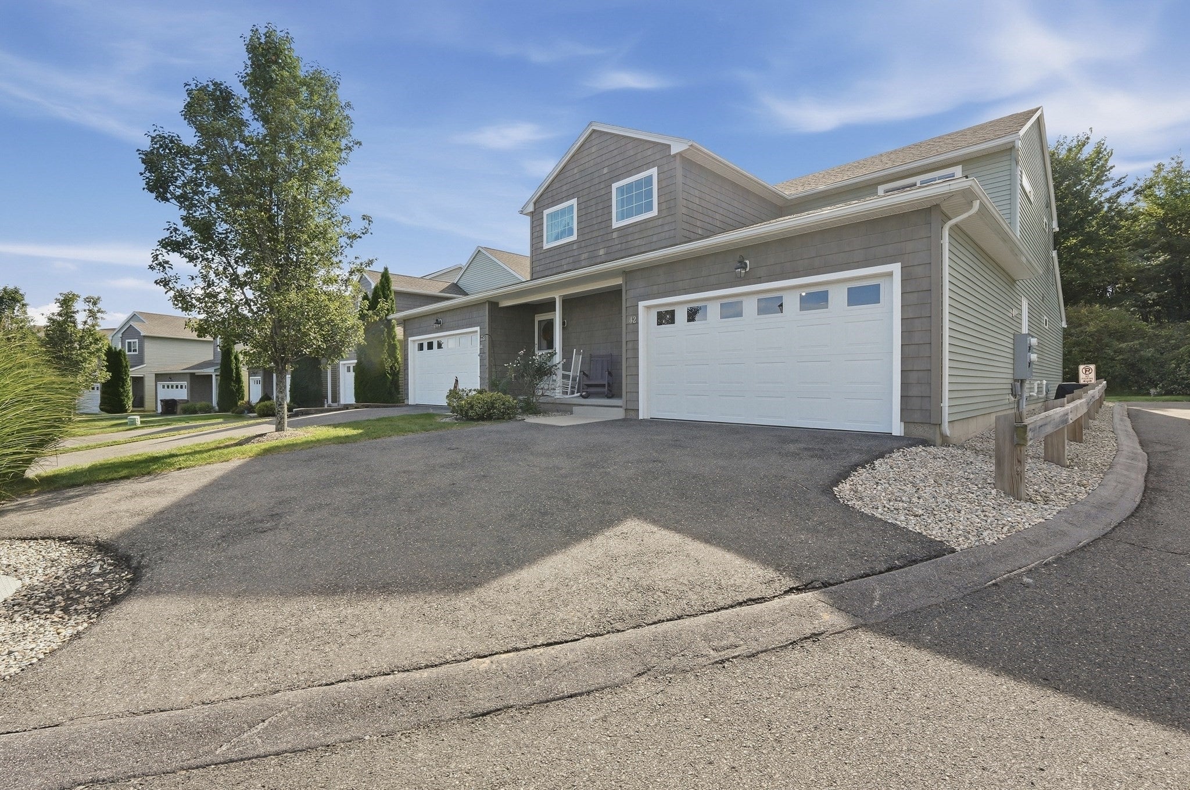
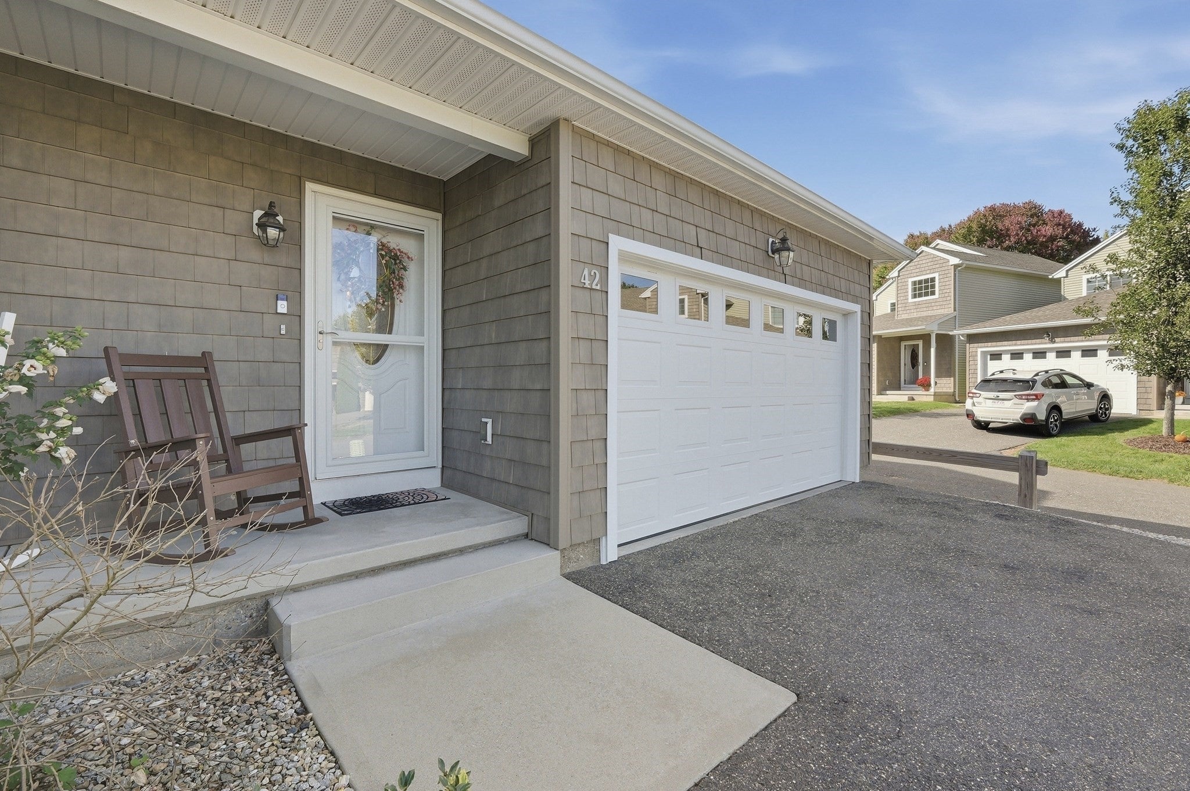
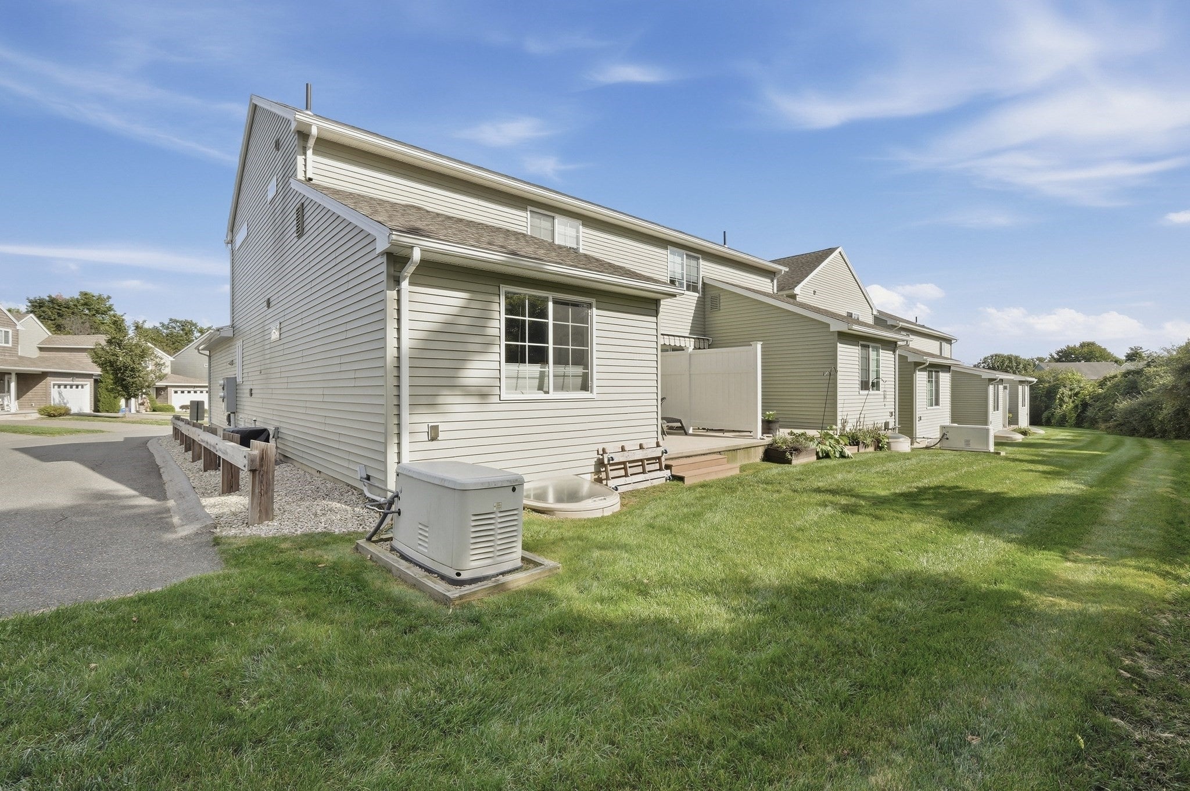
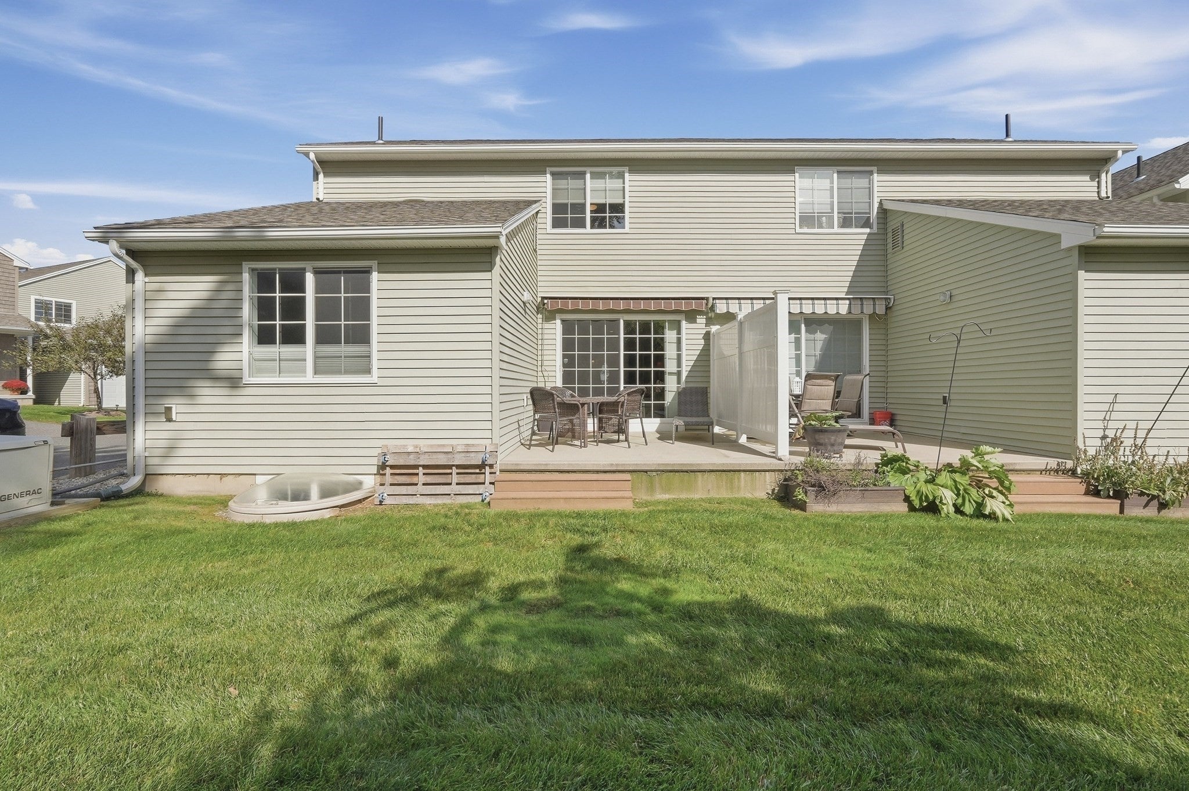
Welcome to Southview Estates! Tucked into a quiet setting within the community, this spacious end-unit townhouse offers approximately 2,400 sq ft of finished space across three incredibly versatile levels. With a bedroom and full bath on each level, the home offers exceptional flexibility for guests, extended family, a home office, hobby space, or simply room to spread out. The main level features an open-concept kitchen, dining and living area filled with natural light, convenient first-floor laundry, and a primary bedroom with a walk-in closet and private full bath. Step outside from the living area to the patio and enjoy your outdoor space without the usual maintenance of a single-family home. Upstairs you'll find another generously sized bedroom with a walk-in closet, full bath, and expansive loft overlooking the living area below—ideal for an office, sitting room or additional living space. The finished lower level adds approximately 800 sq ft with a third bedroom, full bath and large recreation/family room while still retaining dedicated utility and storage space. Central air, natural gas, an attached garage and backup generator add even more convenience. With professional management, exterior maintenance, landscaping and snow removal, you can spend less time worrying about upkeep and more time enjoying your home. A unique combination of space, flexibility and low-maintenance living in a peaceful Ludlow setting.
| 7 hours ago | Listing updated with changes from the MLS® | |
| 20 hours ago | Listing first seen on site |

The property listing data and information, or the Images, set forth herein were provided to MLS Property Information Network, Inc. from third party sources, including sellers, lessors, landlords, and public records, and were compiled by MLS Property Information Network, Inc. The property listing data and information, and the Images, are for the personal, non-commercial use of consumers having a good faith interest in purchasing, leasing or renting listed properties of the type displayed to them and may not be used for any purpose other than to identify prospective properties which such consumers may have a good faith interest in purchasing, leasing or renting. MLS Property Information Network, Inc. and its subscribers disclaim any and all representations and warranties as to the accuracy of the property listing data and information, or as to the accuracy of any of the Images, set forth herein.
Last checked 2026-09-26 02:12 PM UTC