Save
Ask
Tour
Hide
Share
$749,900
New Listing

46 Woburn Street
Andover, MA 01810

For Sale|Single Family Residence|Active
3
Beds
1
Total Bath
1
Full Bath
1,364
SqFt
$550
/SqFt
1940
Built
County:
Essex

Due to Coronavirus health concerns, we're offering personal 1-1 online video walkthrough tours where possible.
Upcoming Open Houses
Due to COVID-19, we recommend you verify Open Houses before attending.
Wed, Sep 30, 5:00 PM - 6:30 PM
Sat, Oct 3, 12:00 PM - 2:00 PM
Sun, Oct 4, 1:00 PM - 3:00 PM
46 Woburn Street46 Woburn Street46 Woburn Street46 Woburn Street
Save
Ask
Tour
Hide
Share

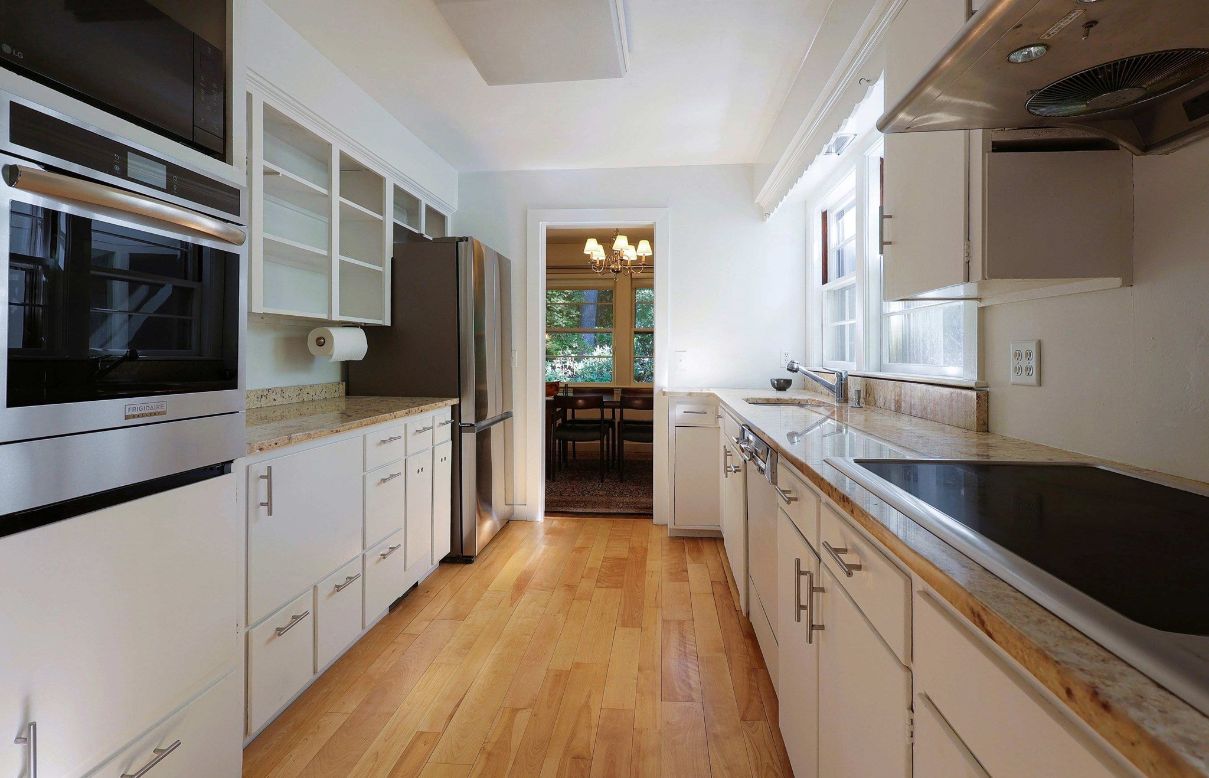
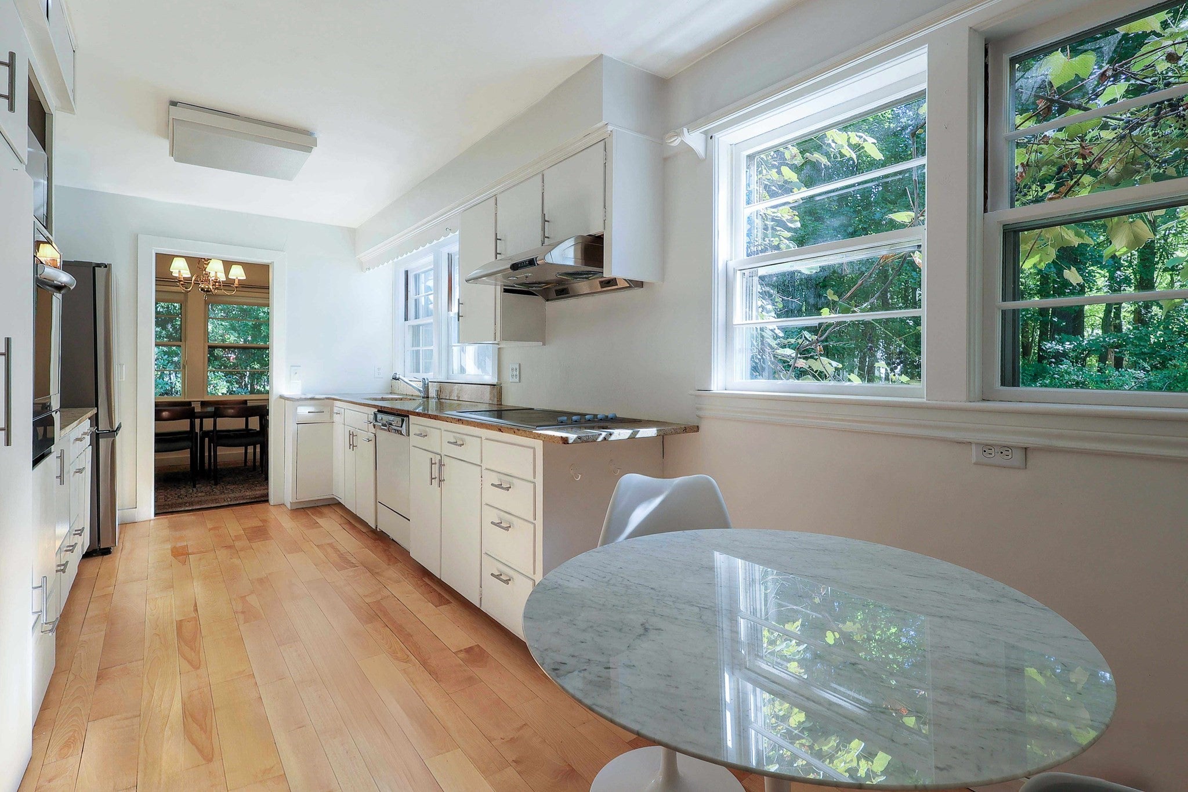
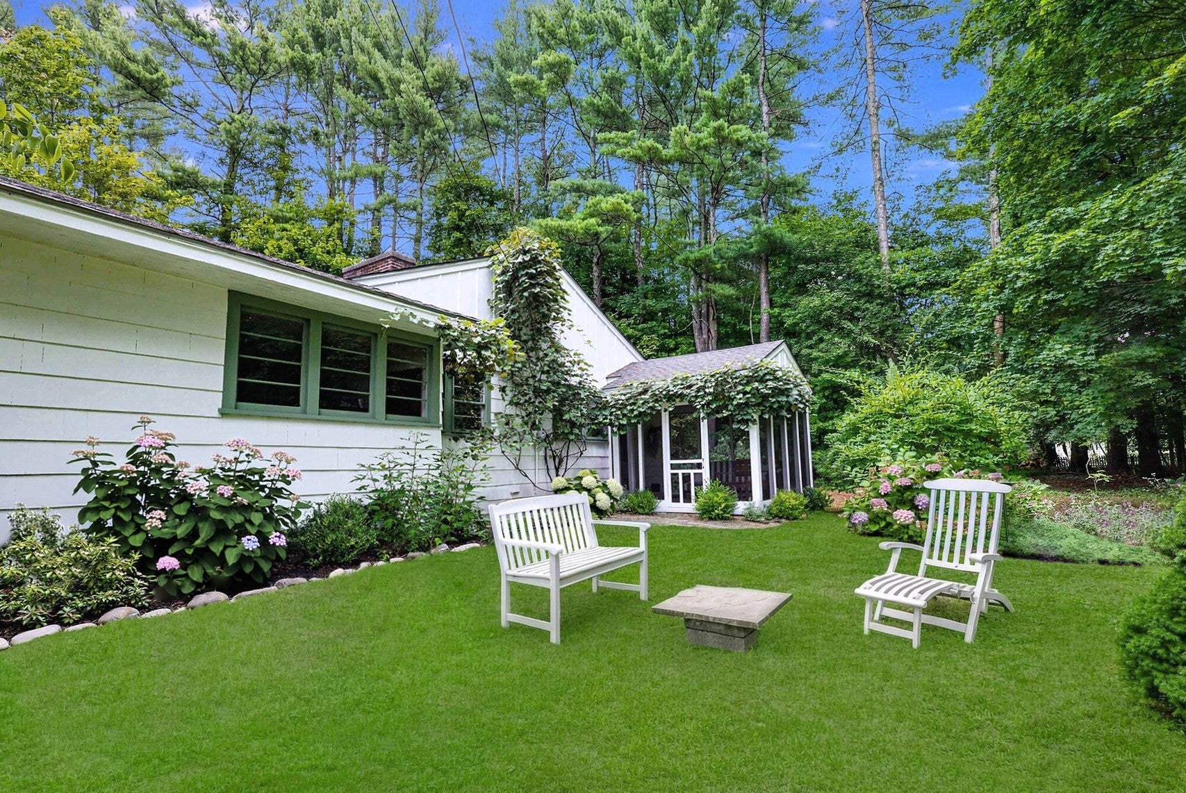
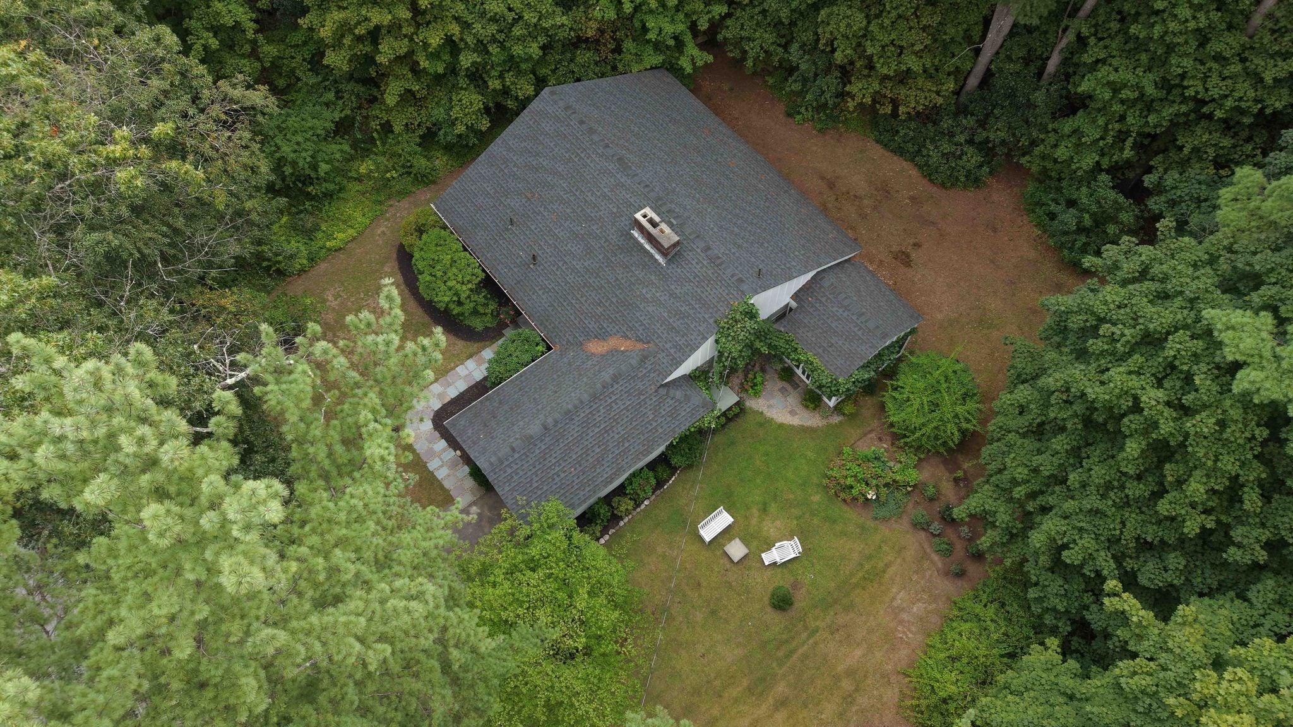
Charming and full of character, this picturesque three-bedroom ranch, built in 1940, feels like a private oasis in the heart of Andover.Nestled between conservation land on either side and surrounded by mature trees, the home offers an exceptional sense of privacy and tranquility. A quaint screened porch embraced by lush grapevines, along with established landscaping, enhances its warm, cottage-like appeal and creates a peaceful setting for relaxing and enjoying the outdoors.Located directly across from South Elementary School, the home combines peaceful surroundings with everyday convenience. Its comfortable three-bedroom layout, with two exposed brick fireplaces, ample storage, attached garage, and picturesque neighborhood make it a wonderful place to call home in one of New England’s most desirable towns, known for its excellent schools, historic character, and Phillips Academy. An expansive, unfinished basement extending beneath the full footprint of the home offers exciting potential to personalize this home. With Boston within easy driving distance and the commuter rail just a short 10-minute walk away, this home presents an exceptional opportunity to establish yourself in Andover and enjoy access to its highly regarded public school system.

Save
Ask
Tour
Hide
Share
Listing Snapshot
Price 
$749,900
Days On Site 
0 Days
Bedrooms 
3
Inside Area (SqFt) 
1,364 sqft
Total Baths 
1
Full Baths 
1
Partial Baths 
N/A
Lot Size 
0.17 Acres
Year Built 
1940
MLS® Number 
73582718
Status 
Active
Property Tax 
$9,162.36
HOA/Condo/Coop Fees 
N/A
Sq Ft Source 
Public Records
Friends & Family
Recent Activity
7 hours agoListing updated with changes from the MLS®
20 hours agoListing first seen on site
General Features
Acres 
0.17
Attached Garage 
Yes
Disclosures 
ELECTRICAL SERVICE IS BEING UPDATED. REPLACING ELECTRICAL PANEL.
Foundation 
Block
Garage 
Yes
Garage Spaces 
1
Parking 
PavedAttachedStorageOff StreetGarage
Parking Spaces 
3
Property Sub Type 
Single Family Residence
Sewer 
Public Sewer
SqFt Above 
1364
SqFt Total 
1364
Style 
Ranch
Water Source 
Public
Zoning 
SRB
Interior Features
Appliances 
Electric Water HeaterRangeOvenDishwasherDisposalMicrowaveRefrigeratorWasherDryerRange Hood
Basement 
FullInterior EntryConcreteUnfinished
Cooling 
Window Unit(s)
Electric 
220 Volts100 Amp Service
Fireplace 
Yes
Fireplace Features 
Living Room
Fireplaces 
2
Flooring 
TileHardwoodParquet
Heating 
CentralForced AirOil
Interior 
High Speed InternetMaster Downstairs
Laundry Features 
Electric Dryer HookupWasher HookupIn Basement
Window Features 
Storm Window(s)ScreensBay Window(s)
Bathroom 1 
Level - First
Bedroom 2 
Dimensions - 11x10Level - FirstArea - 110
Bedroom 3 
Dimensions - 10x9Level - FirstArea - 90
Dining Room 
Dimensions - 9x10Level - FirstArea - 90
Kitchen 
Dimensions - 9x17Level - FirstArea - 153
Living Room 
Dimensions - 13x19Level - FirstArea - 247
Master Bedroom 
Dimensions - 13x11Level - FirstArea - 143
Office 
Dimensions - 13x9Level - FirstArea - 117
Save
Ask
Tour
Hide
Share
Exterior Features
Construction Details 
Frame
Exterior 
Rain GuttersGardenLighting
Fencing 
Stone
Lot Features 
WoodedLevelLandscaped
Patio And Porch 
ScreenedPorchEnclosed
Roof 
Shingle
Windows/Doors 
Storm Window(s)ScreensBay Window(s)
Community Features
Community Features 
Tennis Court(s)Park
Listing courtesy of Johanna Webster of Coldwell Banker Realty - Andovers/Readings Regional


The property listing data and information, or the Images, set forth herein were provided to MLS Property Information Network, Inc. from third party sources, including sellers, lessors, landlords, and public records, and were compiled by MLS Property Information Network, Inc. The property listing data and information, and the Images, are for the personal, non-commercial use of consumers having a good faith interest in purchasing, leasing or renting listed properties of the type displayed to them and may not be used for any purpose other than to identify prospective properties which such consumers may have a good faith interest in purchasing, leasing or renting. MLS Property Information Network, Inc. and its subscribers disclaim any and all representations and warranties as to the accuracy of the property listing data and information, or as to the accuracy of any of the Images, set forth herein.

Last checked 2026-09-26 02:12 PM UTC

Neighborhood & Commute
Source: Walkscore
Disclosure: Community information and market data powered by Constellation Data Labs. Information is deemed reliable but not guaranteed.
Save
Ask
Tour
Hide
Share