
6 Viola DrPlainville, MA 02762
Due to Coronavirus health concerns, we're offering personal 1-1 online video walkthrough tours where possible.
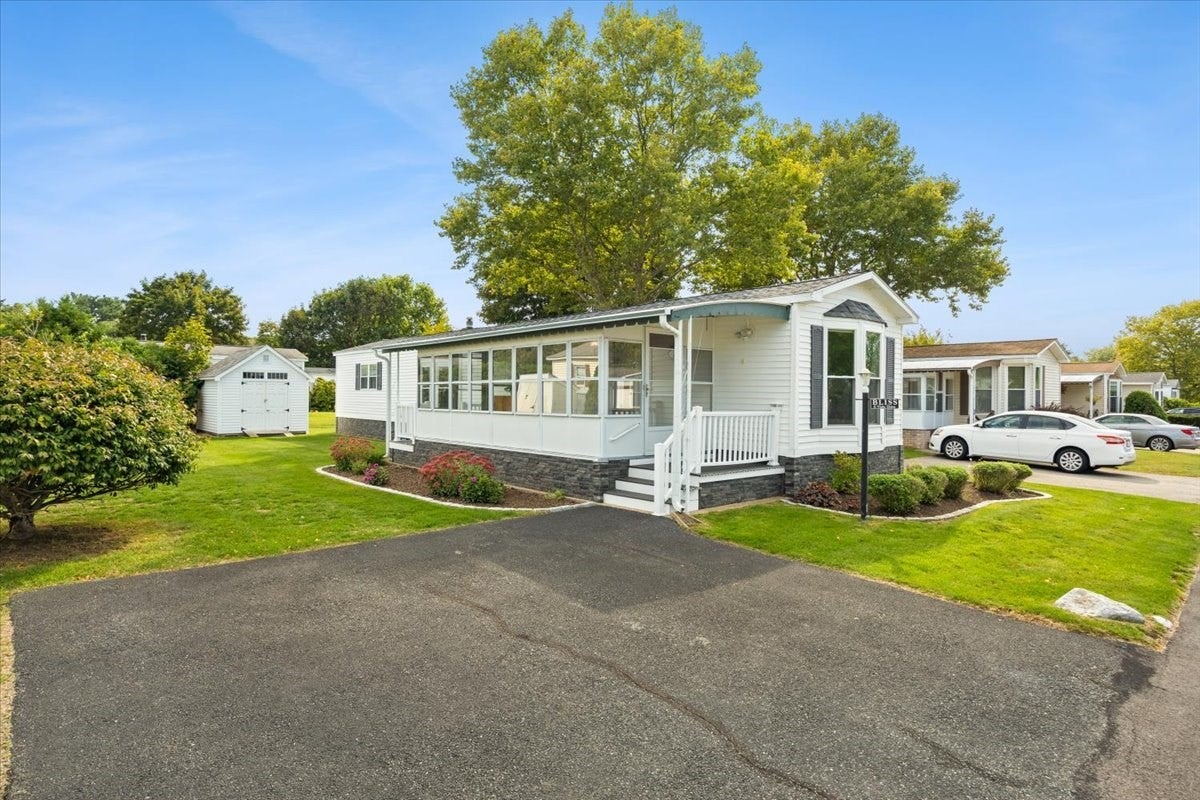
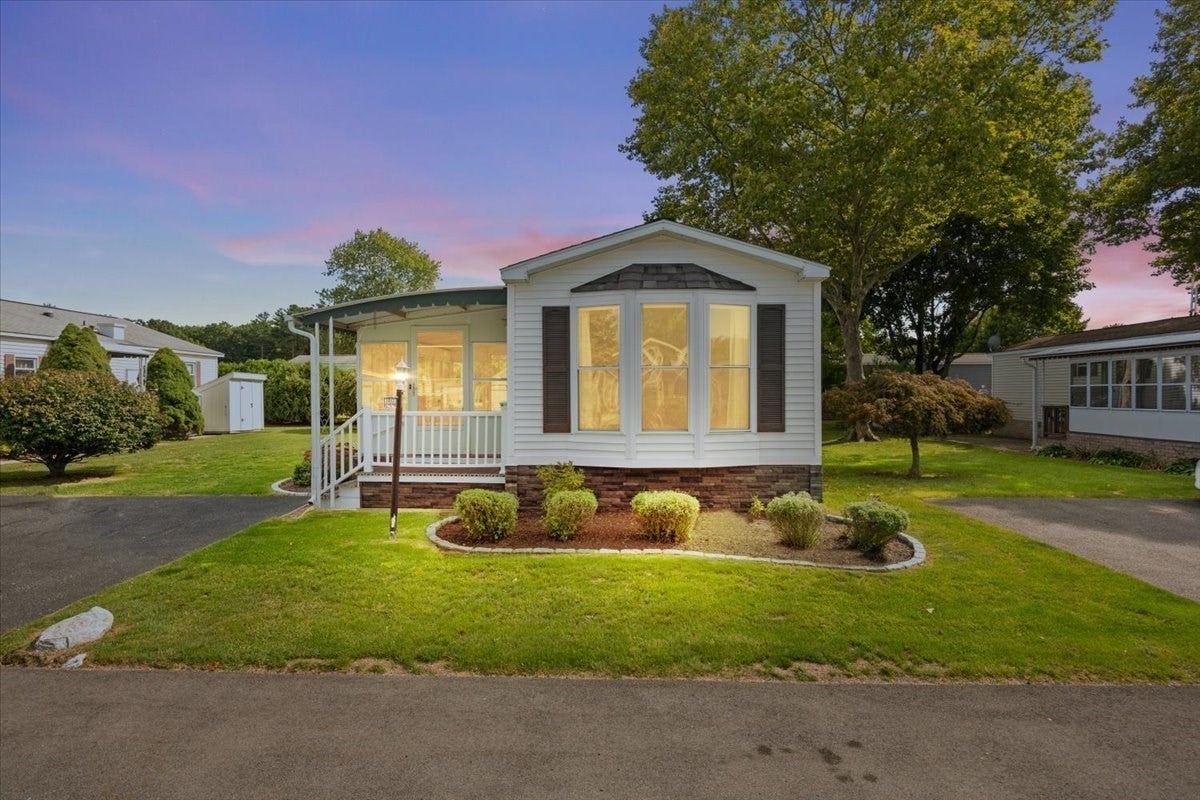
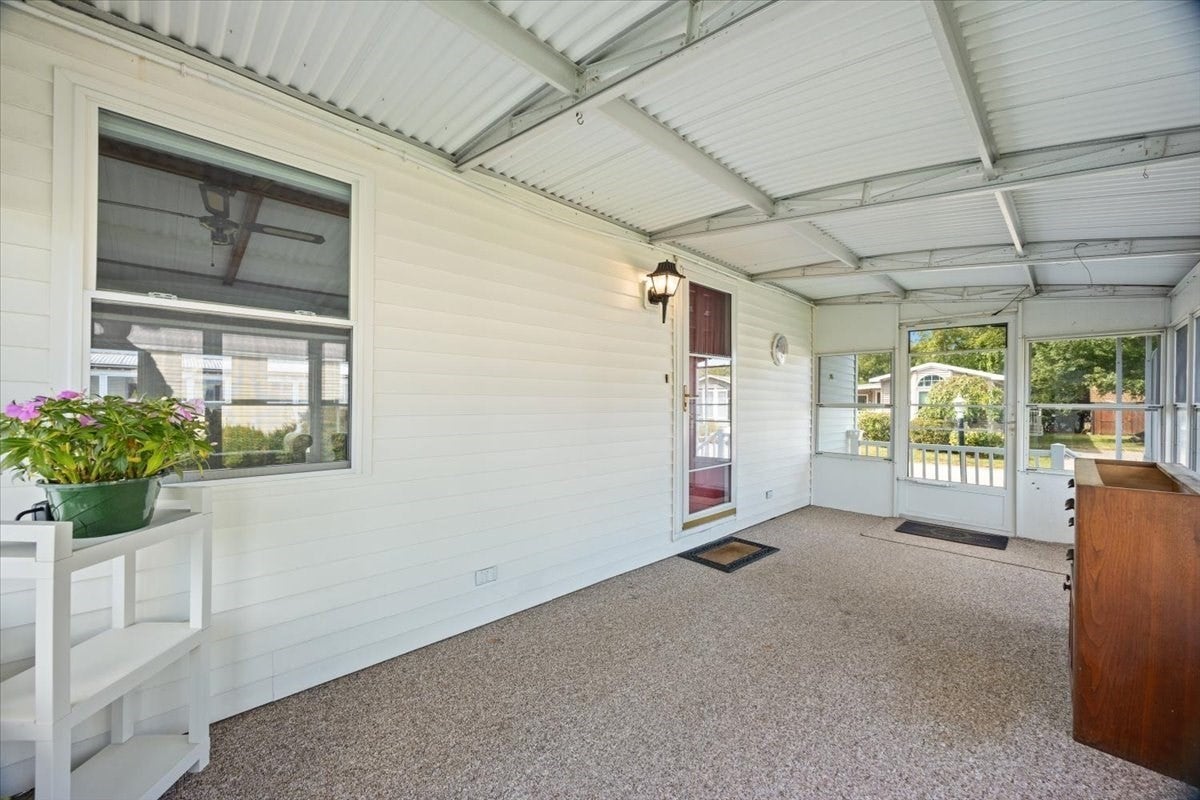
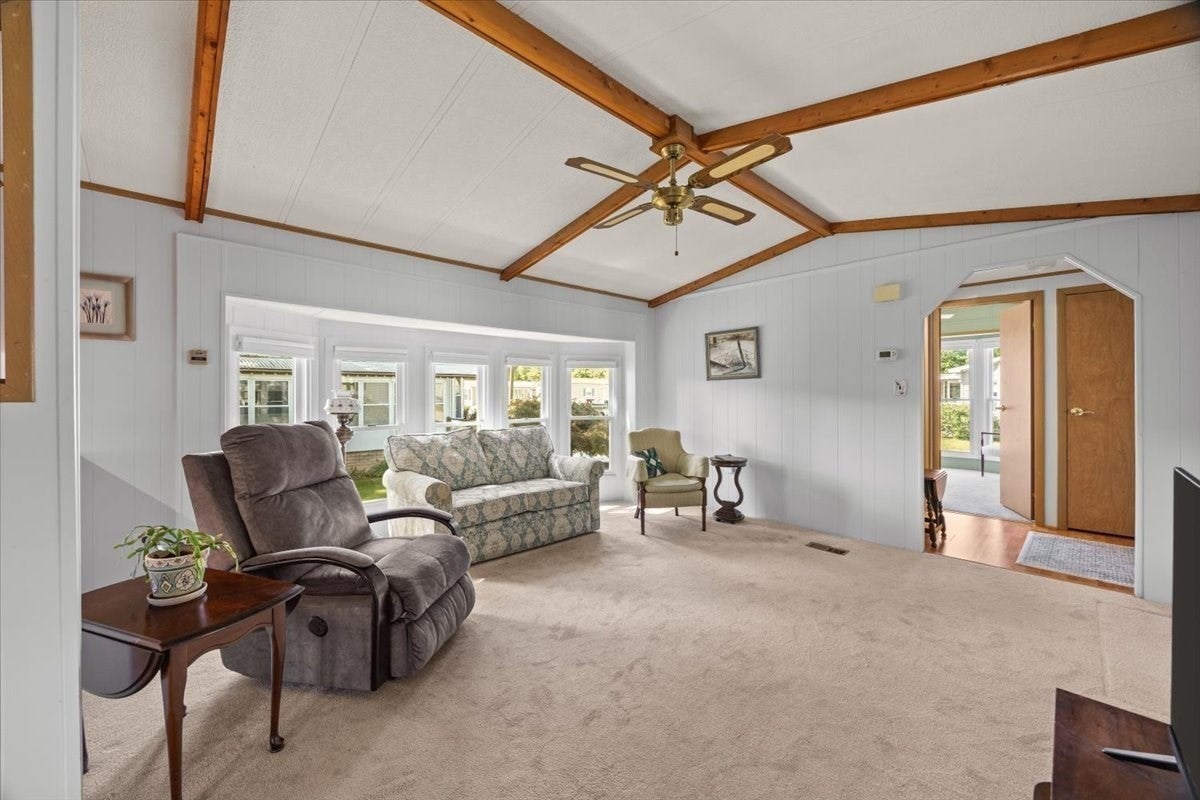
Welcome to Sunset Acres! Enjoy easy living in this highly sought-after 55+ resident-owned community. Nicely updated 2 bedroom single-wide home has been beautifully maintained and is ready for its new owner! This 1985 Holiday Manor residence offers an open floor plan and a clear sense of pride in ownership. Featuring a BRAND NEW ROOF, 4 year young air conditioning unit, 5 year young Reeds Ferry shed, and a 7 year young furnace! Newer siding, skirting, windows, and bathroom all within the last 10 years! Desirable layout features two bedrooms, two full bathrooms, and a sun-filled 3-season porch. This charming home also includes a large living room open to the dining room and kitchen, offering plenty of space for guests! The primary bedroom features a private full bathroom with step-in shower, and a good sized closet. The second bedroom features built-in cabinetry and a sun-drenched bay window. Outside, you will find several garden beds and plantings, adding to the curb appeal! Low monthly HOA fee includes taxes, water, sewer, trash, road maintenance, and plowing of the streets. There's nothing to do here but move in, and make this home your own!
| 17 hours ago | Listing updated with changes from the MLS® | |
| 20 hours ago | Listing first seen on site |

The property listing data and information, or the Images, set forth herein were provided to MLS Property Information Network, Inc. from third party sources, including sellers, lessors, landlords, and public records, and were compiled by MLS Property Information Network, Inc. The property listing data and information, and the Images, are for the personal, non-commercial use of consumers having a good faith interest in purchasing, leasing or renting listed properties of the type displayed to them and may not be used for any purpose other than to identify prospective properties which such consumers may have a good faith interest in purchasing, leasing or renting. MLS Property Information Network, Inc. and its subscribers disclaim any and all representations and warranties as to the accuracy of the property listing data and information, or as to the accuracy of any of the Images, set forth herein.
Last checked 2026-09-26 02:12 PM UTC