
Eldorado Condominium10 Ashland Street 3RWorcester, MA 01609
Due to Coronavirus health concerns, we're offering personal 1-1 online video walkthrough tours where possible.
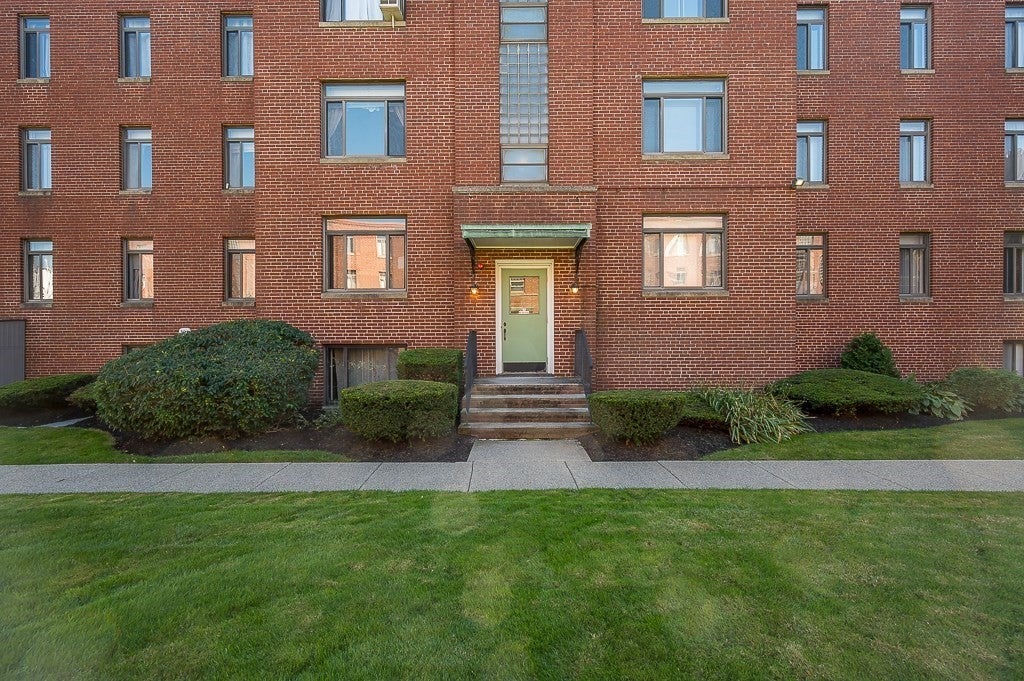
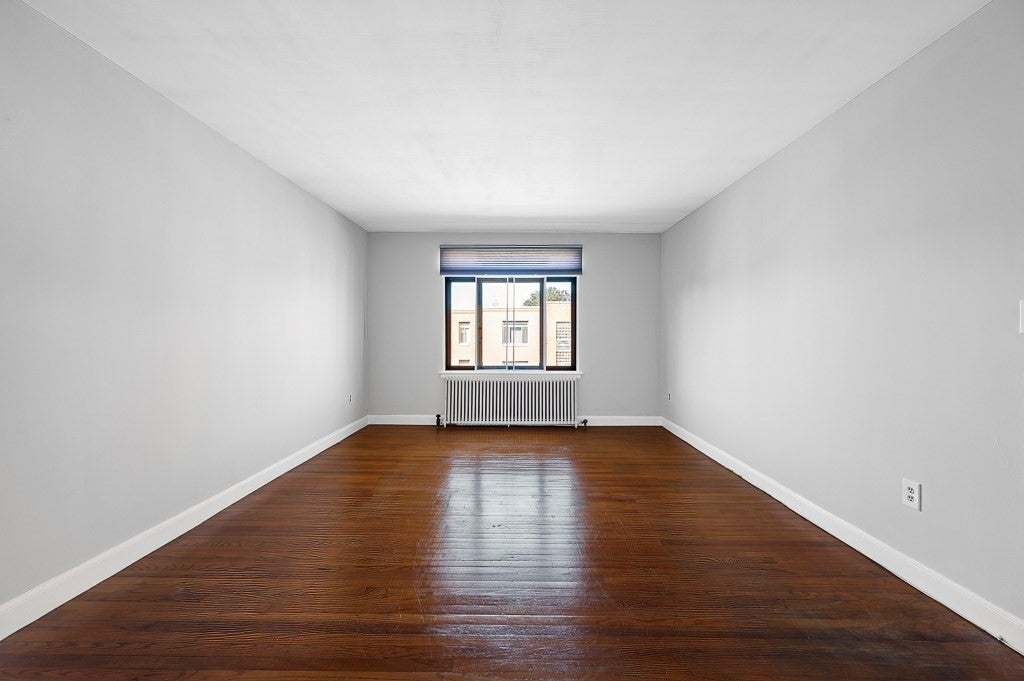
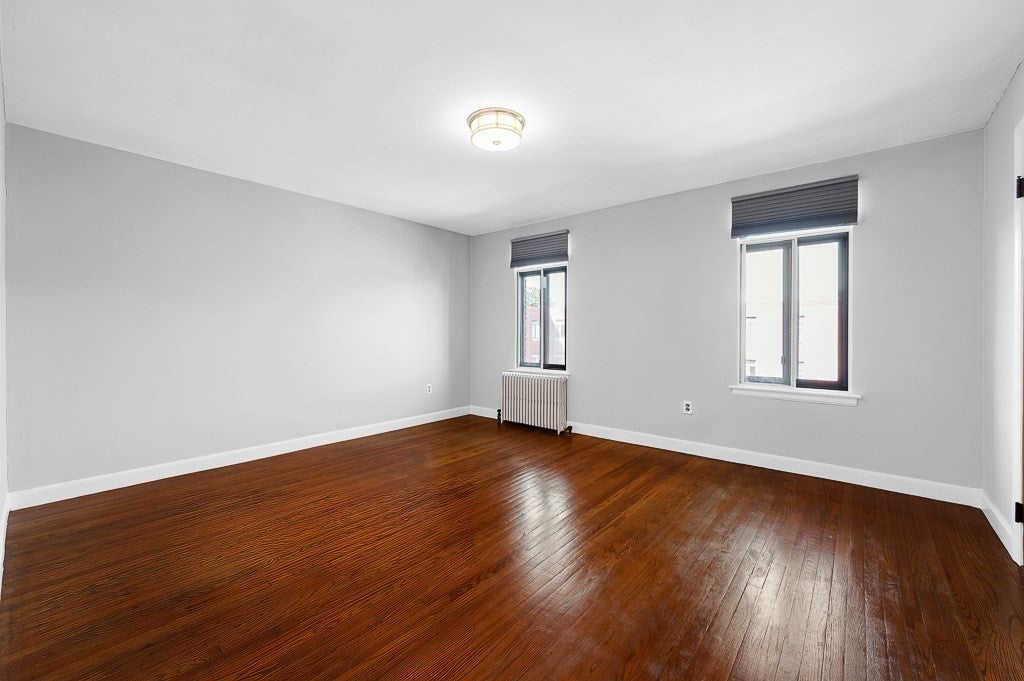
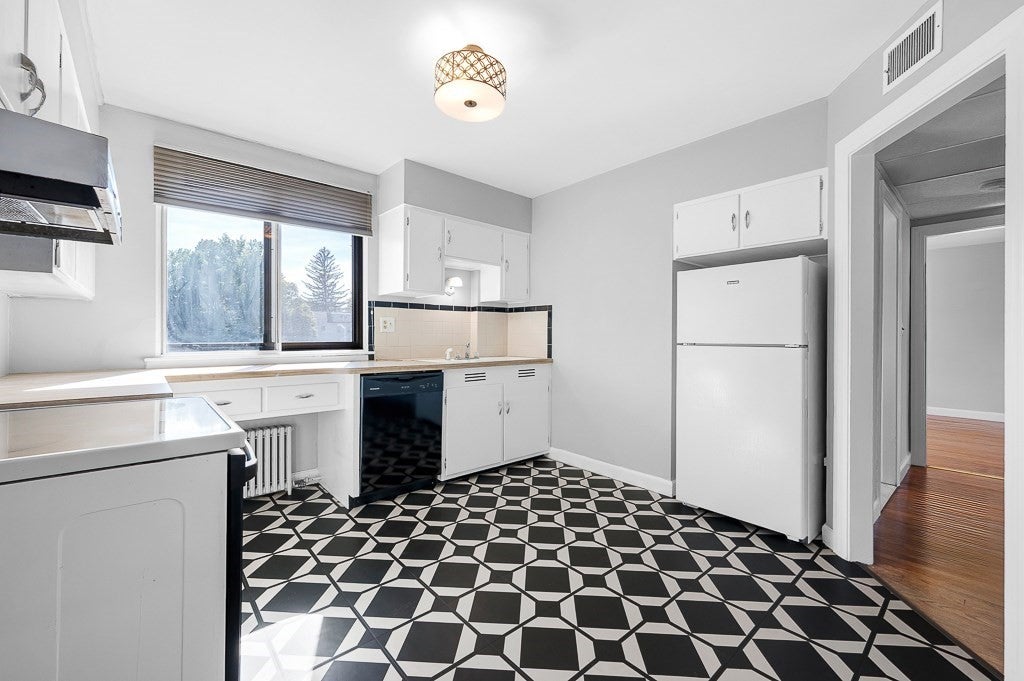
Situated in the Desirable Elm Park Neighborhood, the Eldorado offers urban living with access to everything Worcester has to offer. Top Floor Unit overlooks the pleasant Courtyard. Spacious Living Room with Hardwood Floors. Large Primary Bedroom with Hardwood Floors and two closets. Second Bedroom offers Hardwood floors. The Kitchen has double sinks with a disposal. Full Bath boasts period Art Deco Tile. A Deeded Parking Spot. Laundry in the Complex. Reasonable Condo Fee includes: Heat, Hot Water, Water, Sewer, Master Insurance, Laundry Facilities, Exterior Maintenance, Road Maintenance, Landscaping, Snow Removal, Extra Storage and Refuse Removal. Enjoy Worcester with easy access to Restaurants, Hanover Theatre, Polar Park, UMASS, WPI, Mass College of Pharmacy, Universities, Museums and Major Highway Access. Bring your imagination and flair to make this your new home. Make your appointment today!
| 7 hours ago | Listing updated with changes from the MLS® | |
| 20 hours ago | Listing first seen on site |

The property listing data and information, or the Images, set forth herein were provided to MLS Property Information Network, Inc. from third party sources, including sellers, lessors, landlords, and public records, and were compiled by MLS Property Information Network, Inc. The property listing data and information, and the Images, are for the personal, non-commercial use of consumers having a good faith interest in purchasing, leasing or renting listed properties of the type displayed to them and may not be used for any purpose other than to identify prospective properties which such consumers may have a good faith interest in purchasing, leasing or renting. MLS Property Information Network, Inc. and its subscribers disclaim any and all representations and warranties as to the accuracy of the property listing data and information, or as to the accuracy of any of the Images, set forth herein.
Last checked 2026-09-26 02:12 PM UTC