
515 Wallum Lake RoadBurrillville, RI 02859
Due to Coronavirus health concerns, we're offering personal 1-1 online video walkthrough tours where possible.
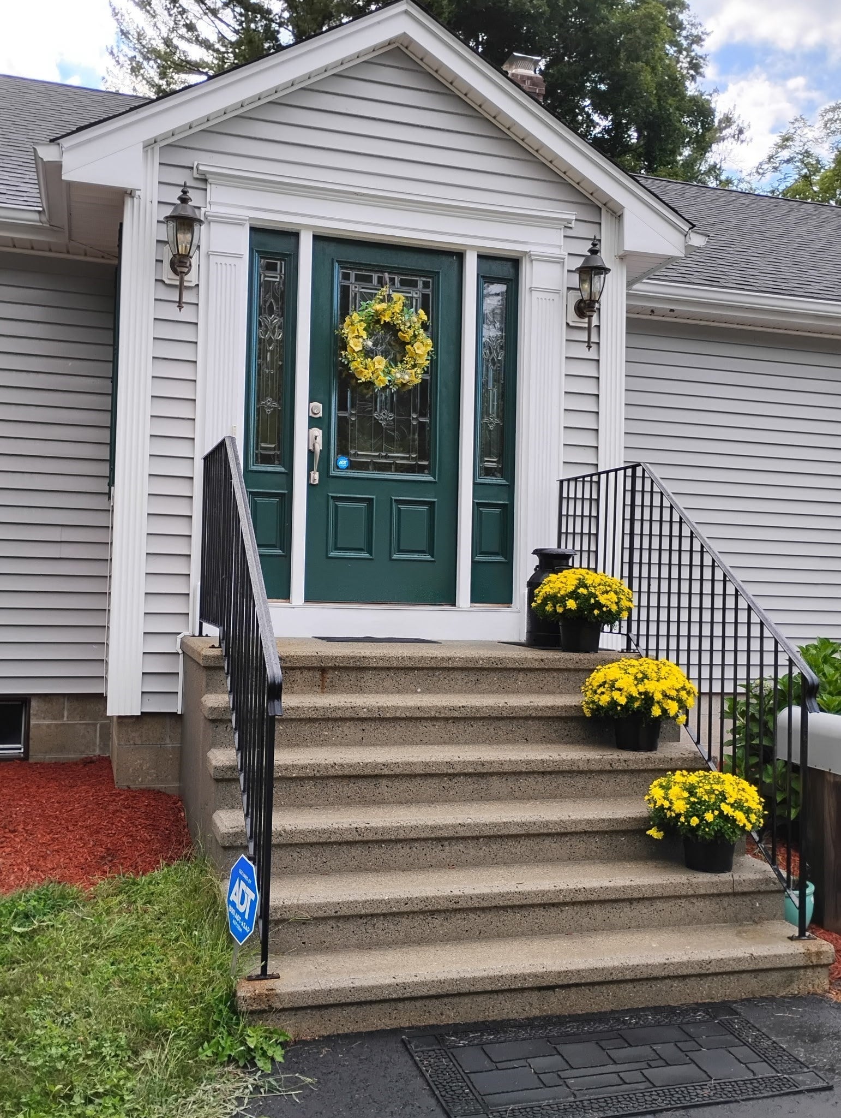
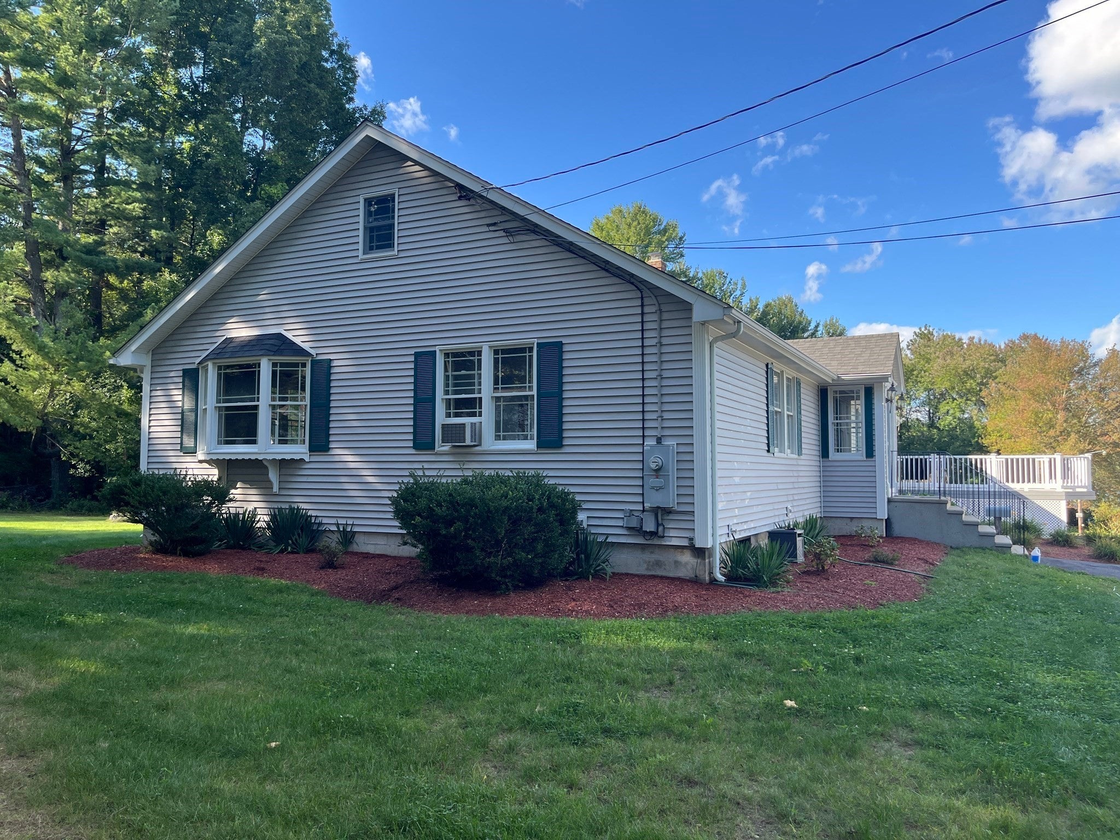
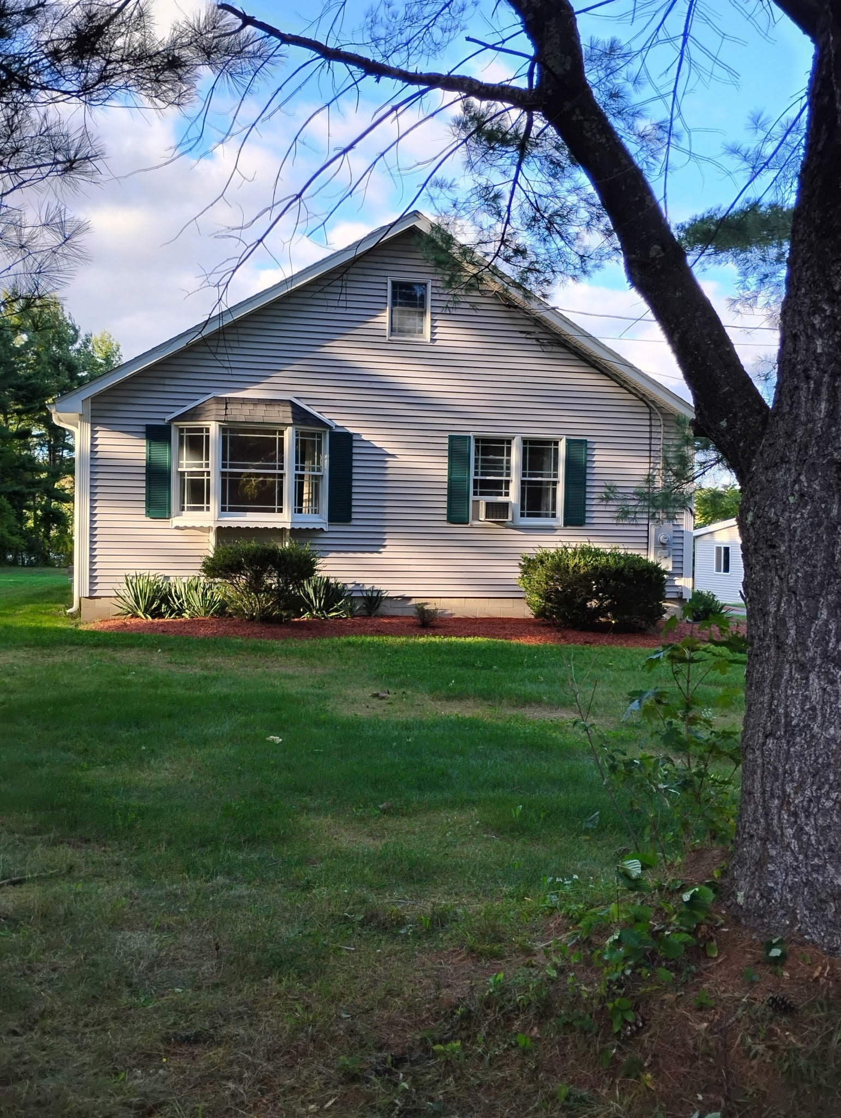
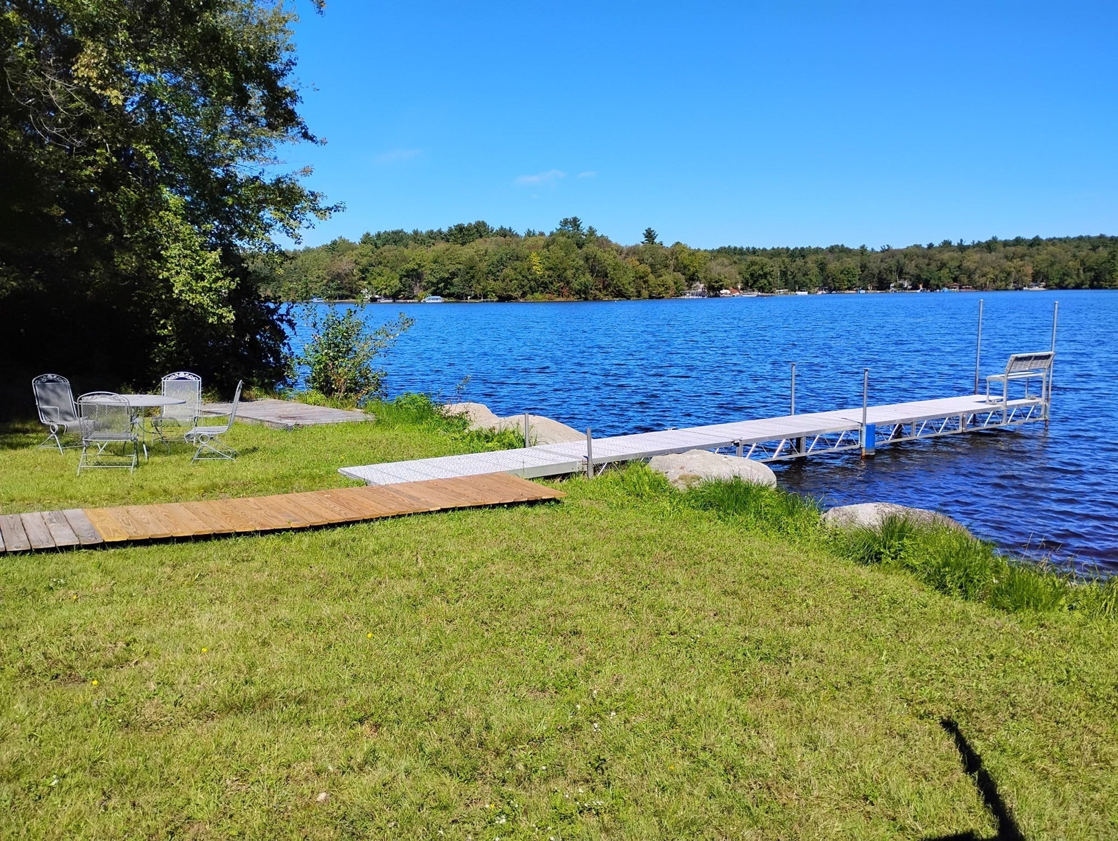
Welcome to your Shangri-la. Gorgeous yard with tremendous views. This is country living at its best! A large 73' Ranch (2450sq. ft.) beautiful lakefront home on 3.41 acres with approximately 330' of lake frontage. Corner lot. Wallum Lake Road frontage approx. 375'. Enter property from either Wallum Lake Road or Crystal Terrace. Swimming, boating, water-skiing, kayaking, paddleboarding, fishing, wildlife includes ducks, swans, herons. Ideal spot for outings, cookouts, wedding. Huge basement with walkout, and enormous full walk-up attic. Total reconstruct in 2001. Structural and all systems. 200 amp service. Anderson windows. Heating system replaced in 2014. Roof replaced 2019 architectural one-layer. Majestic Great Room with spectacular views and 13' ceiling. Outbuildings include separate workshop, and studio or office (861 sq.'), and a separate detached garage. Private dock. Two lots. Plat 155 Lots 033 and 032 (0 Wilson Reservoir). An inviting home meticulously prepared for immediate occupancy. This property offers a distinctive opportunity for sophisticated living, blending comfort with refined functionality. The kitchen is thoughtfully appointed with Maple cabinets, stainless steel appliances, complemented by a practical peninsula that enhances both meal preparation and casual dining experiences. Beyond the main residence, the property extends its allure with a private dock, offering direct access to waterfront activities and leisure. To explore the unique attributes of this property and envision your future within its distinguished setting, we encourage your inquiry and a private viewing.
| 10 hours ago | Listing updated with changes from the MLS® | |
| 20 hours ago | Listing first seen on site |

The property listing data and information, or the Images, set forth herein were provided to MLS Property Information Network, Inc. from third party sources, including sellers, lessors, landlords, and public records, and were compiled by MLS Property Information Network, Inc. The property listing data and information, and the Images, are for the personal, non-commercial use of consumers having a good faith interest in purchasing, leasing or renting listed properties of the type displayed to them and may not be used for any purpose other than to identify prospective properties which such consumers may have a good faith interest in purchasing, leasing or renting. MLS Property Information Network, Inc. and its subscribers disclaim any and all representations and warranties as to the accuracy of the property listing data and information, or as to the accuracy of any of the Images, set forth herein.
Last checked 2026-09-26 02:12 PM UTC