Save
Ask
Tour
Hide
Share
$1,149,000
New Listing

32 Moore Road
Wayland, MA 01778

For Sale|Single Family Residence|Active
3
Beds
3
Total Baths
2
Full Baths
1
Partial Bath
2,657
SqFt
$432
/SqFt
1955
Built
County:
Middlesex

Due to Coronavirus health concerns, we're offering personal 1-1 online video walkthrough tours where possible.
32 Moore Road32 Moore Road32 Moore Road32 Moore Road
Save
Ask
Tour
Hide
Share

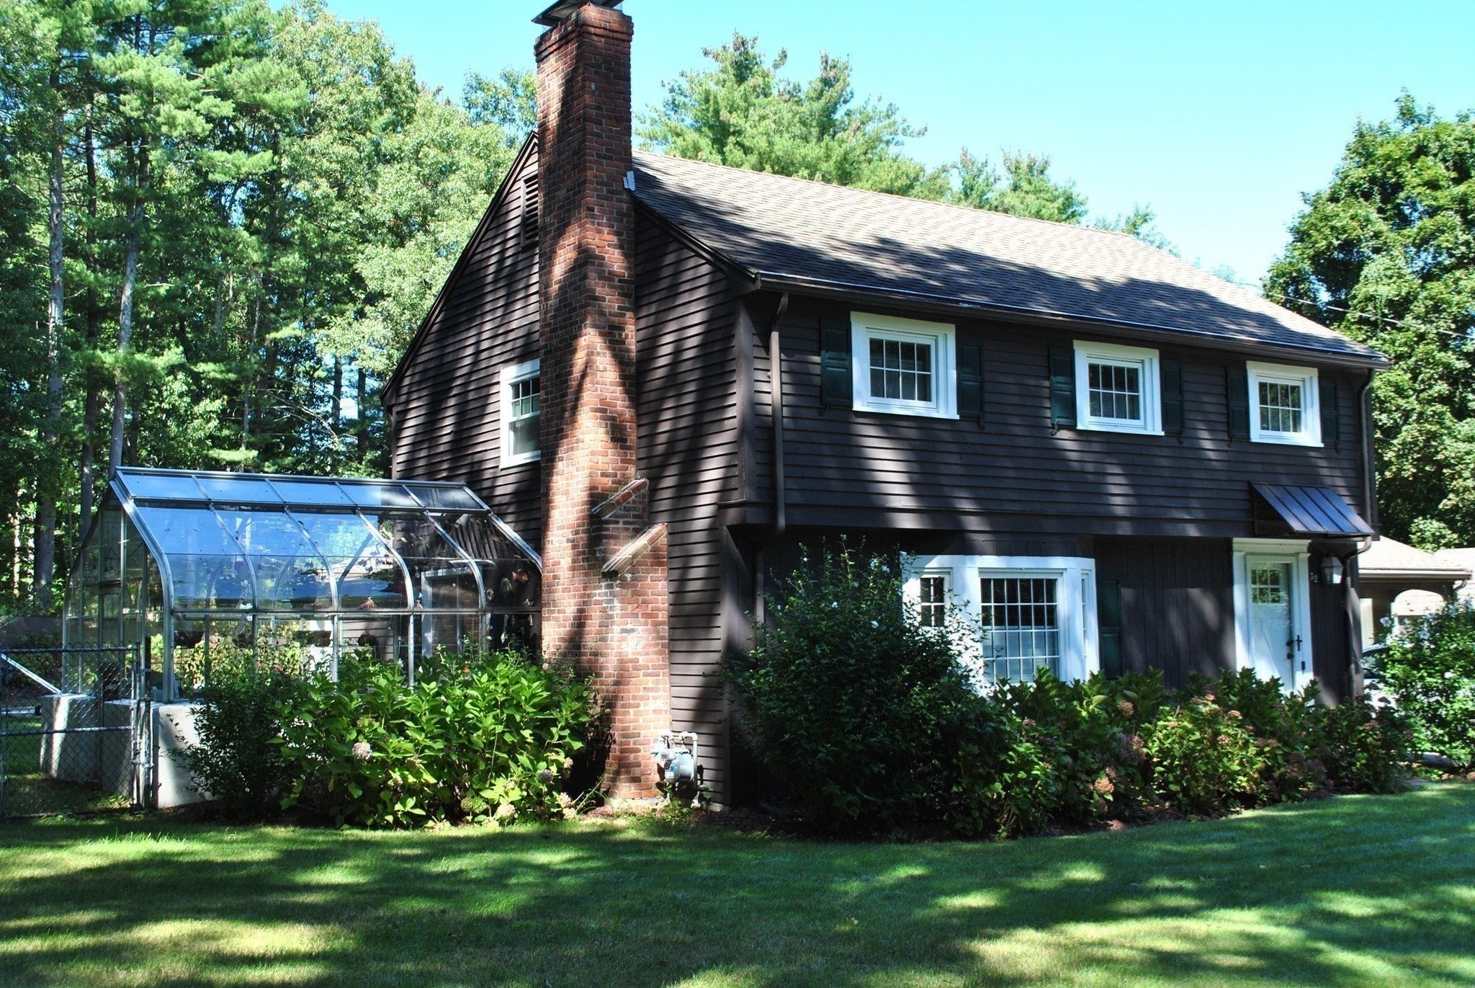
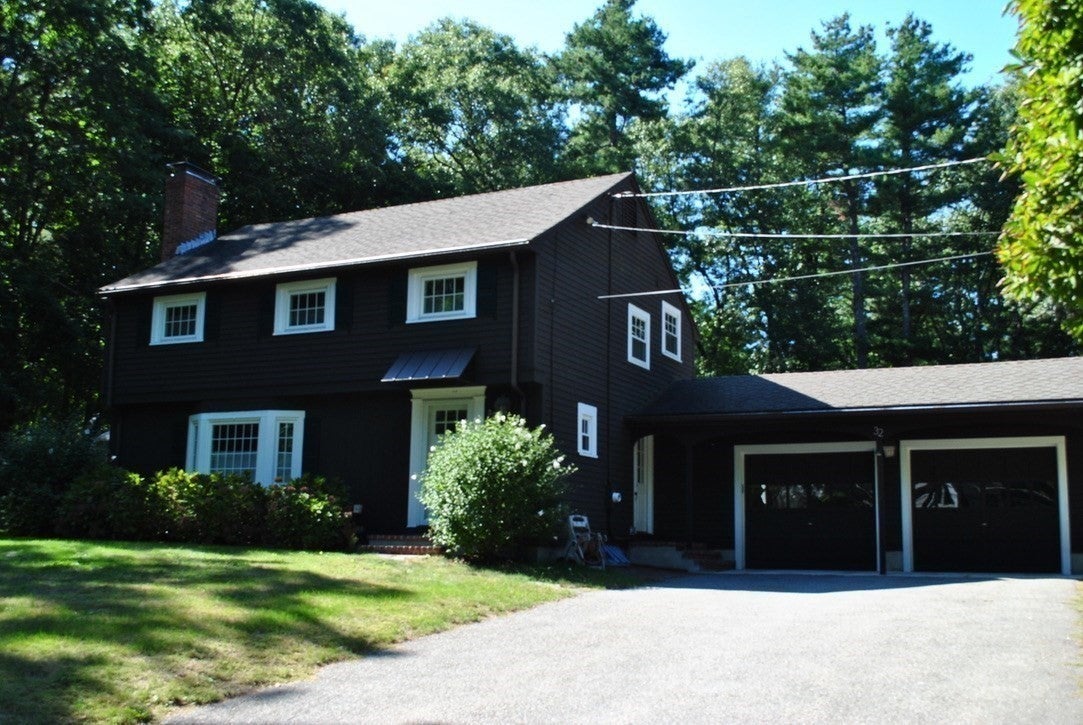
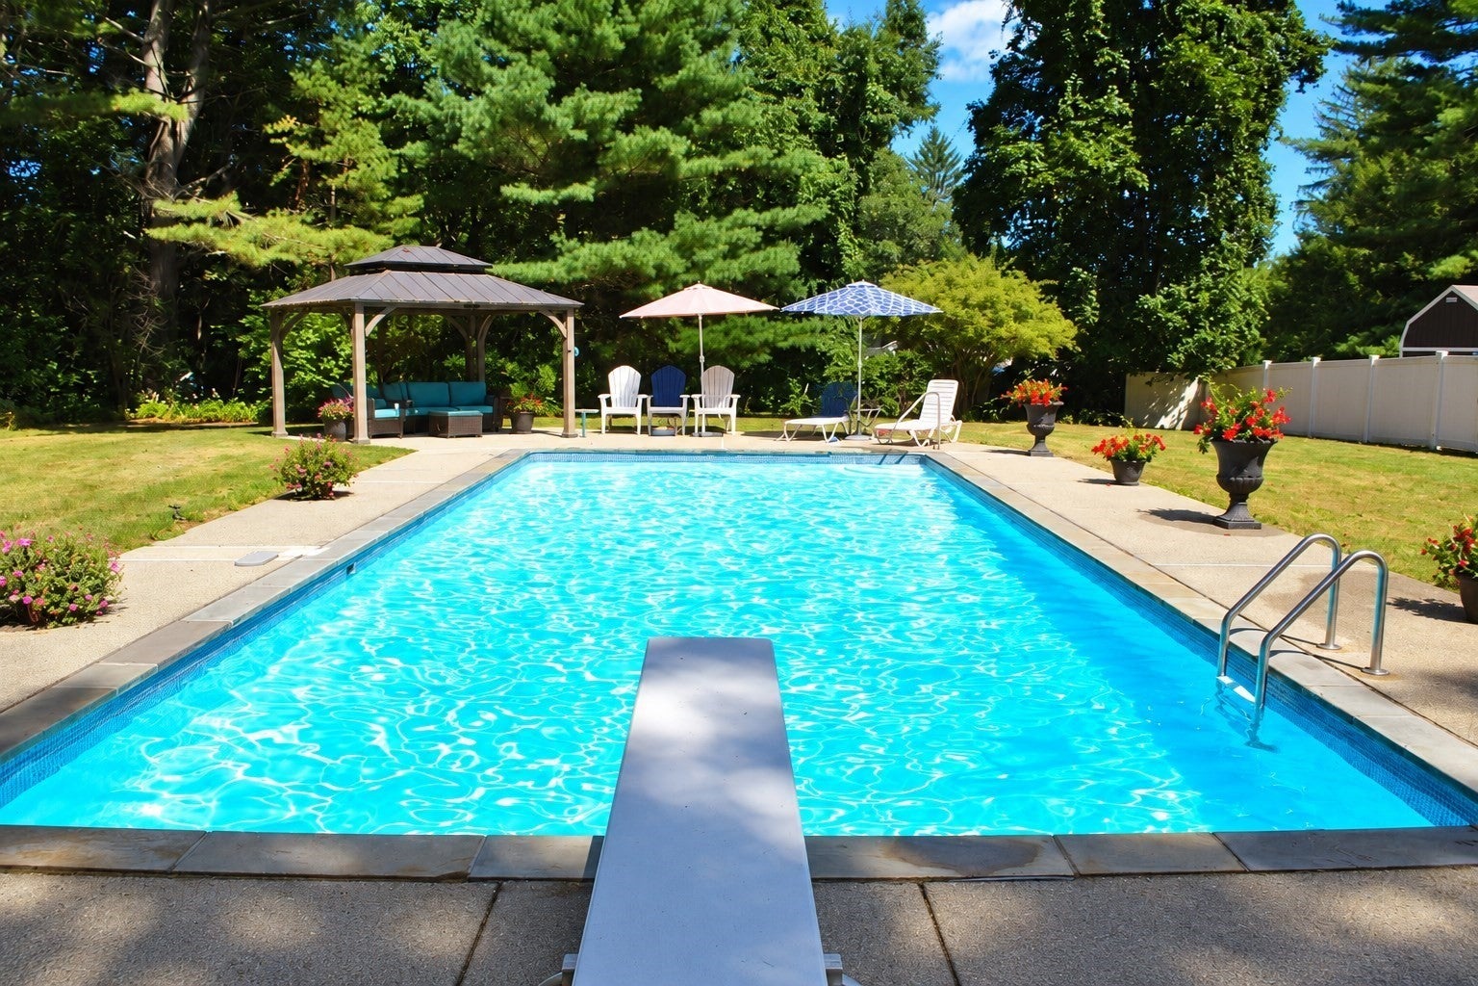
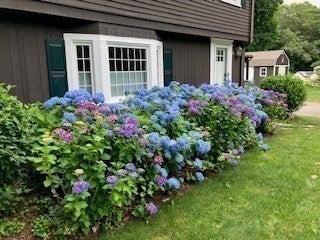
Set on nearly an acre in prime location, North Wayland, 32 Moore Road offers a standout combination of flexible interior space and exceptional outdoor living. Conveniently located with easy access to Route 128/I-95, I-495, the Mass Pike, and Boston, the property offers a strong balance of suburban privacy and Greater Boston accessibility. The fully fenced backyard is the centerpiece, featuring a heated inground saltwater pool, gazebo, patio, functional greenhouse, Reeds Ferry shed, and spectacular established gardens with extensive hydrangea plantings. Inside, the 3-bedroom home offers approximately 1,913 square feet of living space with a bright, functional layout and multiple gathering areas. The updated kitchen features white cabinetry and stainless-steel appliances, generous quartz counter space, and an open connection to the dining area. A large living room with a wood-burning fireplace provides a comfortable main gathering space, while the light-filled sunroom with a Vermont Castings woodstove function as a secondary living area overlooking the backyard and pool. The main bedroom suite includes a private bath and dual closets, while an additional second-floor bath includes convenient laundry. The finished lower level adds flexible space for a home office, game room, media area, or additional entertainment space, along with a second fireplace and an additional laundry setup. A two-car garage with workshop space adds useful storage and functionality. With a heated pool, expansive gardens, greenhouse, multiple living areas, and adaptable lower-level space, 32 Moore Road offers a distinctive Wayland setting designed for both everyday living and entertaining.

Save
Ask
Tour
Hide
Share
Listing Snapshot
Price 
$1,149,000
Days On Site 
0 Days
Bedrooms 
3
Inside Area (SqFt) 
2,657 sqft
Total Baths 
3
Full Baths 
2
Partial Baths 
1
Lot Size 
0.94 Acres
Year Built 
1955
MLS® Number 
73582737
Status 
Active
Property Tax 
$15,442.64
HOA/Condo/Coop Fees 
N/A
Sq Ft Source 
Owner
Friends & Family
Recent Activity
19 hours agoListing updated with changes from the MLS®
20 hours agoListing first seen on site
General Features
Acres 
0.94
Attached Garage 
Yes
Disclosures 
Property is being sold "AS IS" with no warranties or adjustments. Buyer's to do their own due diligence. Title 5 to be done. Listing agent related to seller.
Foundation 
Concrete PerimeterSlab
Garage 
Yes
Garage Spaces 
2
Green Energy Efficient 
Thermostat
Parking 
PavedAttachedGarage Door OpenerStorageWorkshop in GarageOff StreetGarage
Parking Spaces 
6
Property Sub Type 
Single Family Residence
Sewer 
Private Sewer
SqFt Above 
1913
SqFt Below 
744
SqFt Total 
2657
Style 
Colonial
Water Source 
Public
Zoning 
Res
Interior Features
Appliances 
Gas Water HeaterWater HeaterRangeDishwasherMicrowaveRefrigeratorFreezerWasherDryerENERGY STAR Qualified RefrigeratorENERGY STAR Qualified DishwasherWasher/DryerRange HoodPlumbed For Ice Maker
Basement 
FullFinished
Cooling 
Central AirHeat PumpWhole House Fan
Electric 
Circuit Breakers200+ Amp Service
Fireplace 
Yes
Fireplace Features 
Living Room
Fireplaces 
2
Flooring 
WoodTileConcreteHardwood
Heating 
Natural GasHeat PumpCentralBaseboardWood StoveZoned
Interior 
Vaulted Ceiling(s)High Speed InternetPantryOpen FloorplanCrown Molding
Laundry Features 
Electric Dryer HookupIn BasementWasher Hookup
Window Features 
Insulated WindowsScreens
Bathroom 1 
Level - First
Bathroom 2 
Level - Second
Bathroom 3 
Level - Second
Bedroom 2 
Level - Second
Bedroom 3 
Level - Second
Dining Room 
Level - First
Family Room 
Level - First
Kitchen 
Level - Main
Living Room 
Level - Main
Master Bedroom 
Level - Second
Save
Ask
Tour
Hide
Share
Exterior Features
Construction Details 
FrameStone
Exterior 
Rain GuttersStorageOutdoor GrillGas Grill
Fencing 
FencedStone
Lot Features 
ClearedLevelSloped
Other Structures 
GreenhouseGazeboStorage
Patio And Porch 
PorchPatio
Pool Features 
In GroundHeatedPrivate
Private Pool 
Yes
Roof 
Shingle
Windows/Doors 
Insulated WindowsScreens
Community Features
Community Features 
PoolGolf
Roads 
Paved
Schools
School District
Unknown
Elementary School
Claypit Hill
Middle School
Unknown
High School
Unknown
Listing courtesy of Madison Nash of Signature Properties, Inc.


The property listing data and information, or the Images, set forth herein were provided to MLS Property Information Network, Inc. from third party sources, including sellers, lessors, landlords, and public records, and were compiled by MLS Property Information Network, Inc. The property listing data and information, and the Images, are for the personal, non-commercial use of consumers having a good faith interest in purchasing, leasing or renting listed properties of the type displayed to them and may not be used for any purpose other than to identify prospective properties which such consumers may have a good faith interest in purchasing, leasing or renting. MLS Property Information Network, Inc. and its subscribers disclaim any and all representations and warranties as to the accuracy of the property listing data and information, or as to the accuracy of any of the Images, set forth herein.

Last checked 2026-09-26 02:12 PM UTC

Neighborhood & Commute
Source: Walkscore
Disclosure: Community information and market data powered by Constellation Data Labs. Information is deemed reliable but not guaranteed.
Save
Ask
Tour
Hide
Share