
Danforth Village Condominium396 Boston Road 406Billerica, MA 01821
Due to Coronavirus health concerns, we're offering personal 1-1 online video walkthrough tours where possible.
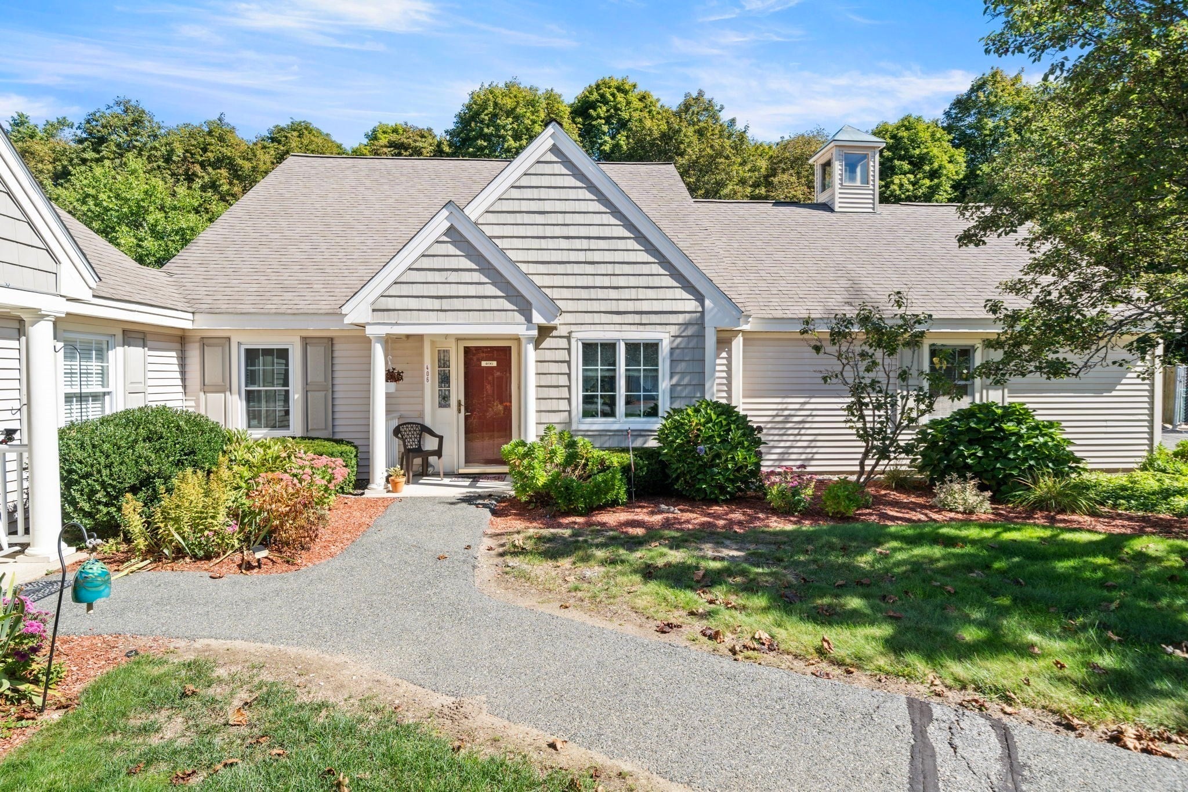
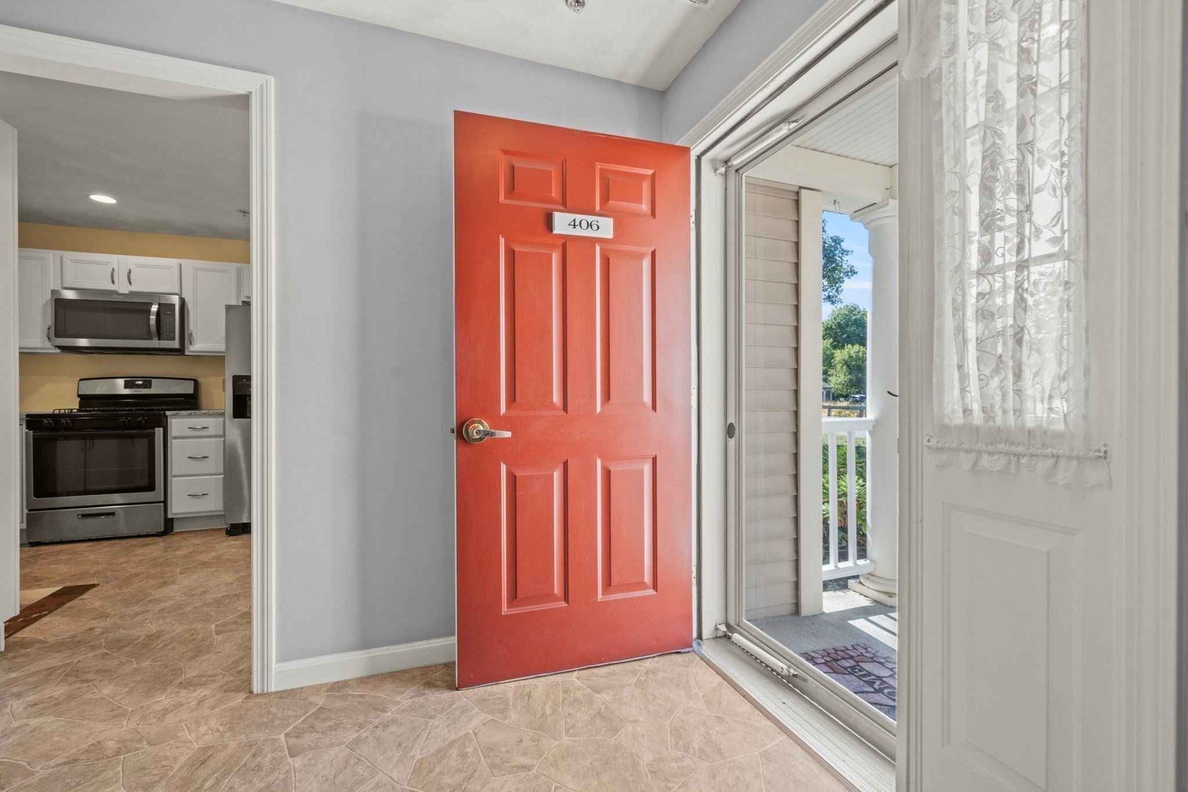
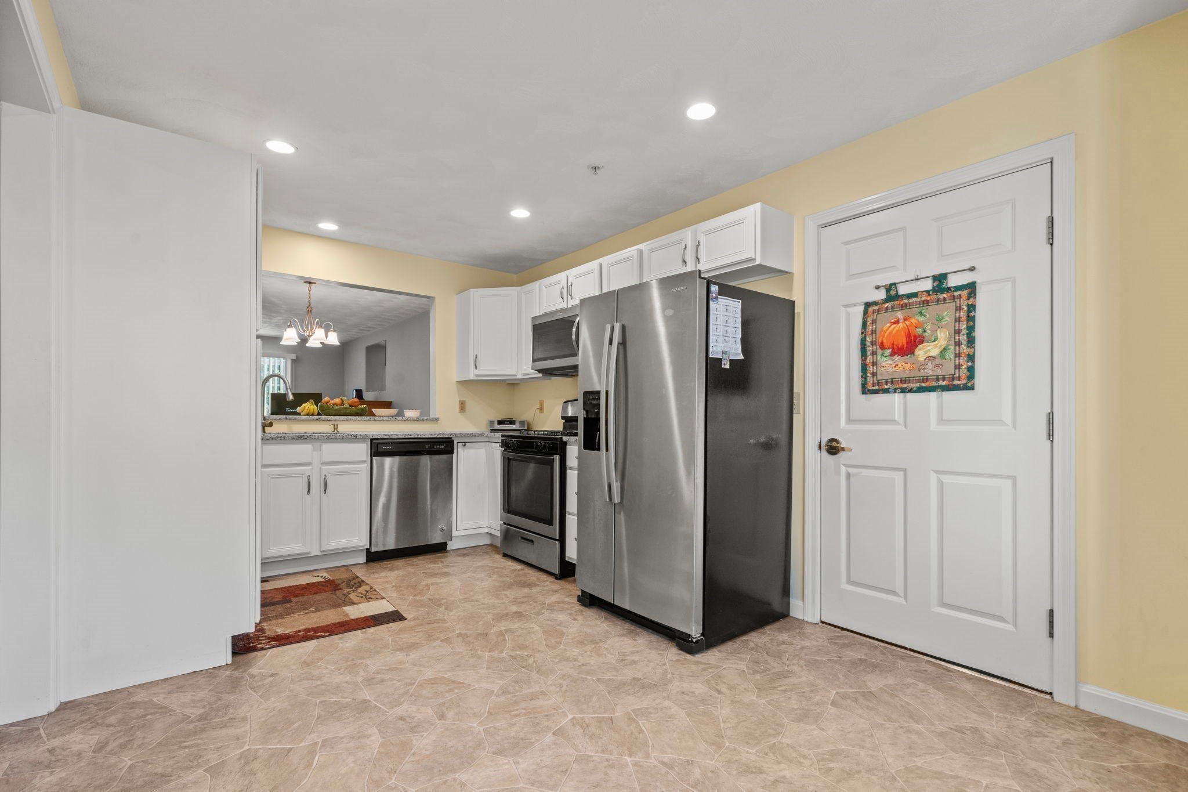
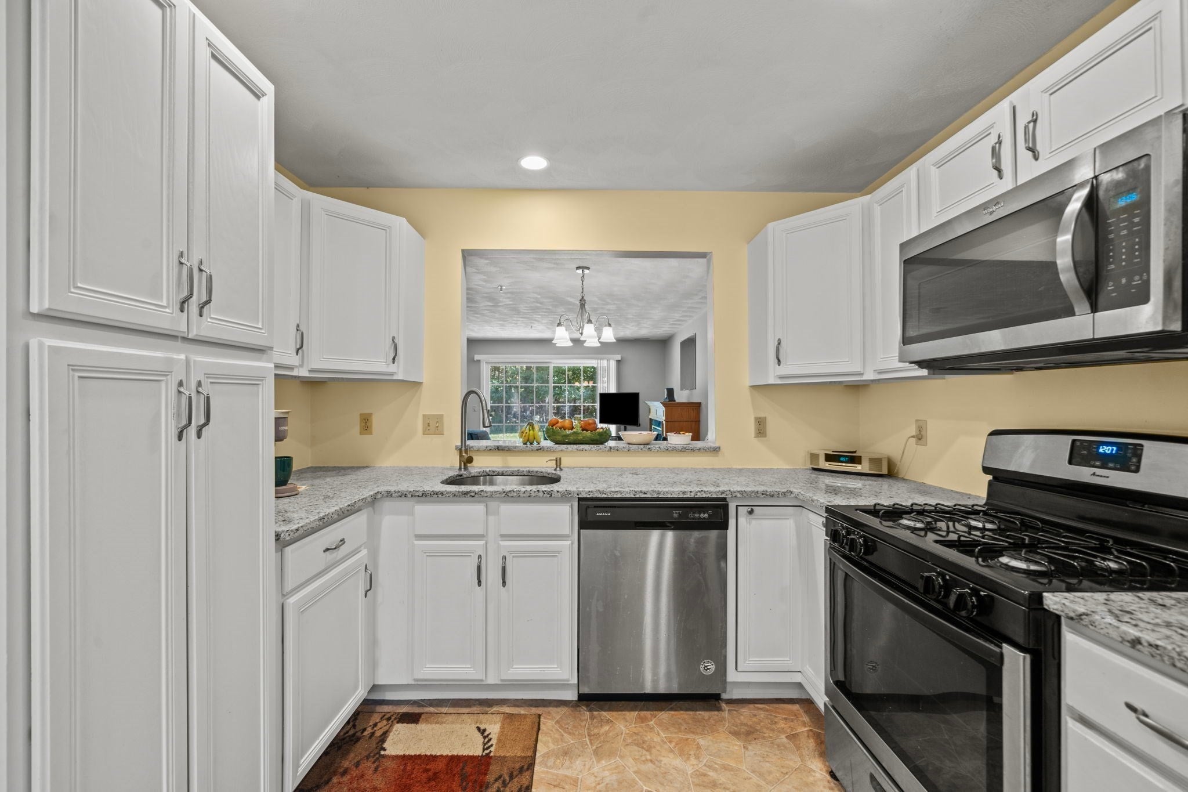
Welcome to this sunny, beautifully maintained corner condo in the welcoming 55+ community of Danforth Village. Ideally situated in the heart of town, this delightful home offers the perfect combination of comfort, convenience, and easy living, just moments from shopping, restaurants, the library, churches, senior center, town hall, and more. Offering a comfortable two-level floor plan, the home features an inviting sense of space and an easy flow from room to room. The main level includes a spacious living/dining area with large slider overlooking the private patio, an ideal spot for morning coffee, outdoor relaxation, or entertaining friends and family. The well-appointed eat-in kitchen provides plenty of room for casual dining, while a second bedroom and convenient guest bath complete the first floor. Upstairs, the spacious primary bedroom suite provides a peaceful retreat, complete with its own full bath. An abundance of storage, in-unit laundry, economical gas heat, and central air conditioning add to the home's everyday comfort and convenience. Meticulously cared for and move-in ready, this home also offers the added peace of mind of several recent improvements, including a new garage door in 2023 and a new HVAC system and water heater in 2022. Enjoy your morning coffee from the welcoming front porch while taking in tranquil views of the community gazebo. Additional amenities include a private garage with direct access to the home, an additional parking space and a community room. And for those with four-legged companions, Danforth Village is pet friendly! With its bright corner location, flexible two-level layout, private outdoor spaces, excellent storage, and convenient in-town setting, this charming home offers an opportunity to enjoy a comfortable, low-maintenance lifestyle without giving up the space and amenities that make a house feel like home. Showings begin immediately, come see all that this wonderful Danforth Village home has to offer!
| 7 hours ago | Listing updated with changes from the MLS® | |
| 20 hours ago | Listing first seen on site |

The property listing data and information, or the Images, set forth herein were provided to MLS Property Information Network, Inc. from third party sources, including sellers, lessors, landlords, and public records, and were compiled by MLS Property Information Network, Inc. The property listing data and information, and the Images, are for the personal, non-commercial use of consumers having a good faith interest in purchasing, leasing or renting listed properties of the type displayed to them and may not be used for any purpose other than to identify prospective properties which such consumers may have a good faith interest in purchasing, leasing or renting. MLS Property Information Network, Inc. and its subscribers disclaim any and all representations and warranties as to the accuracy of the property listing data and information, or as to the accuracy of any of the Images, set forth herein.
Last checked 2026-09-26 02:12 PM UTC