
34 Polaris DrMashpee, MA 02649
Due to Coronavirus health concerns, we're offering personal 1-1 online video walkthrough tours where possible.
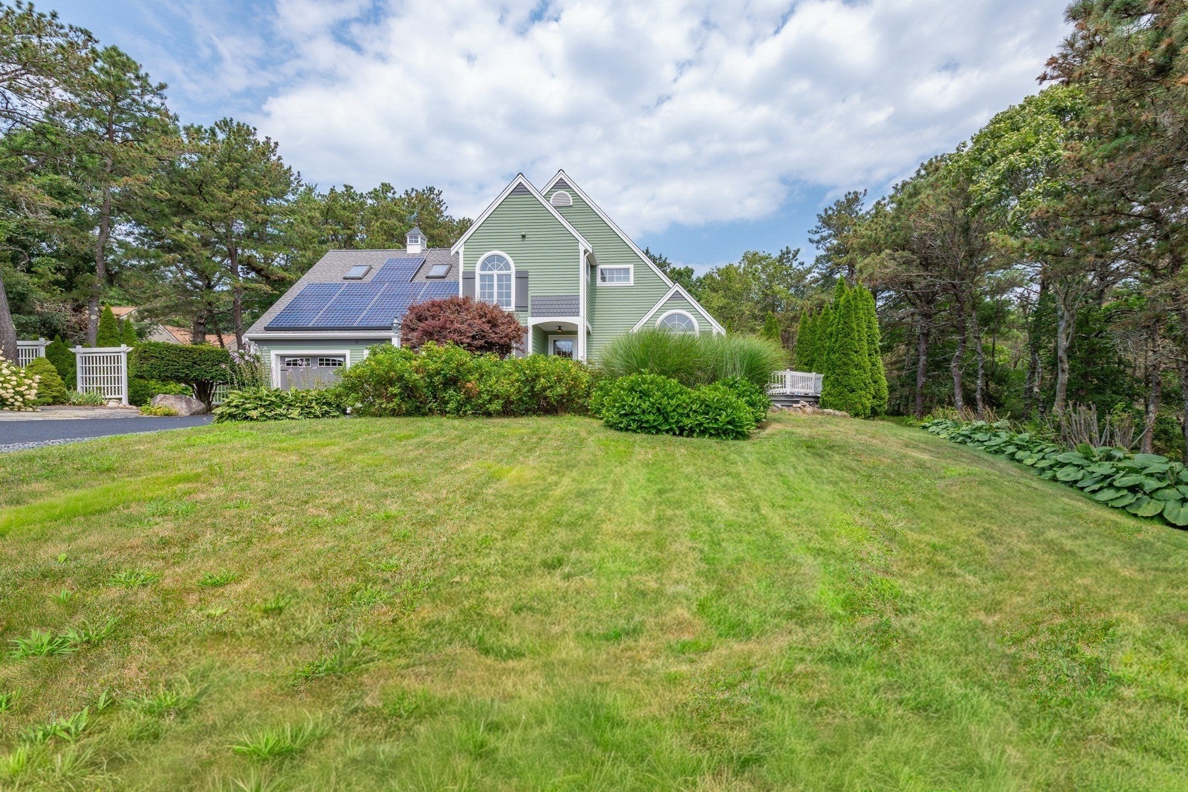
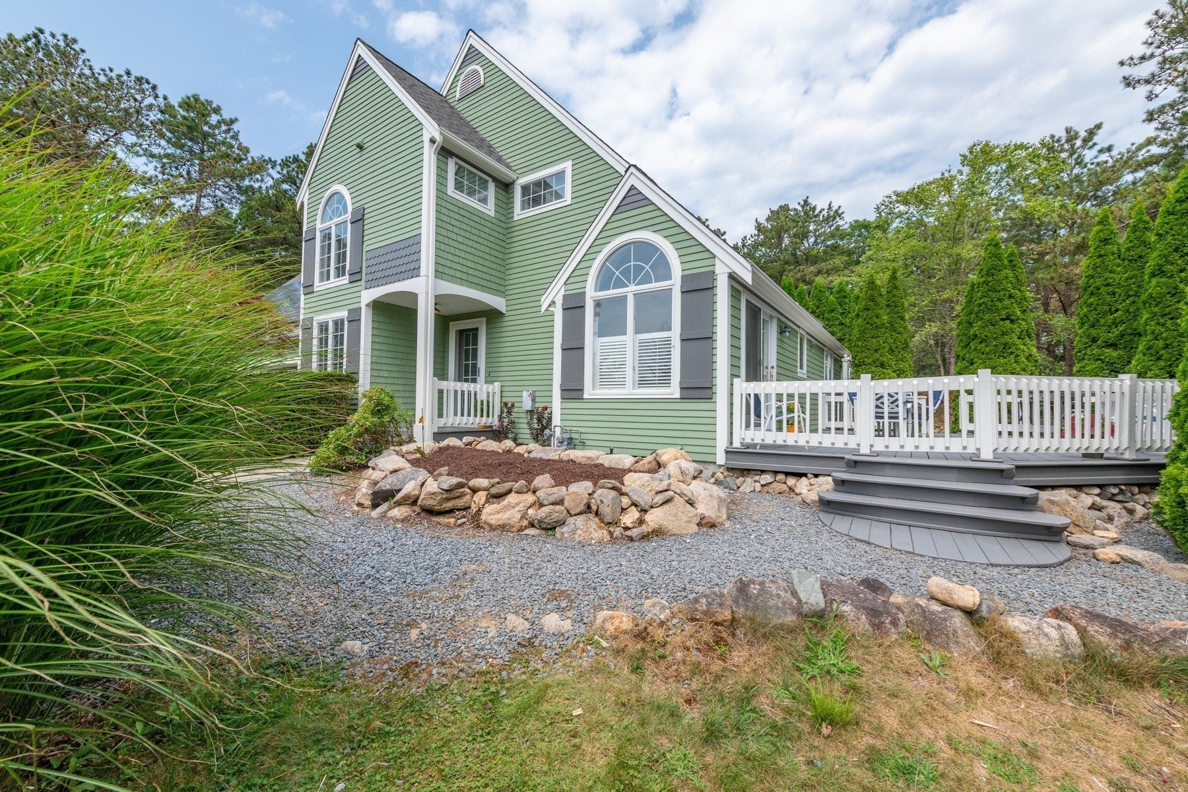
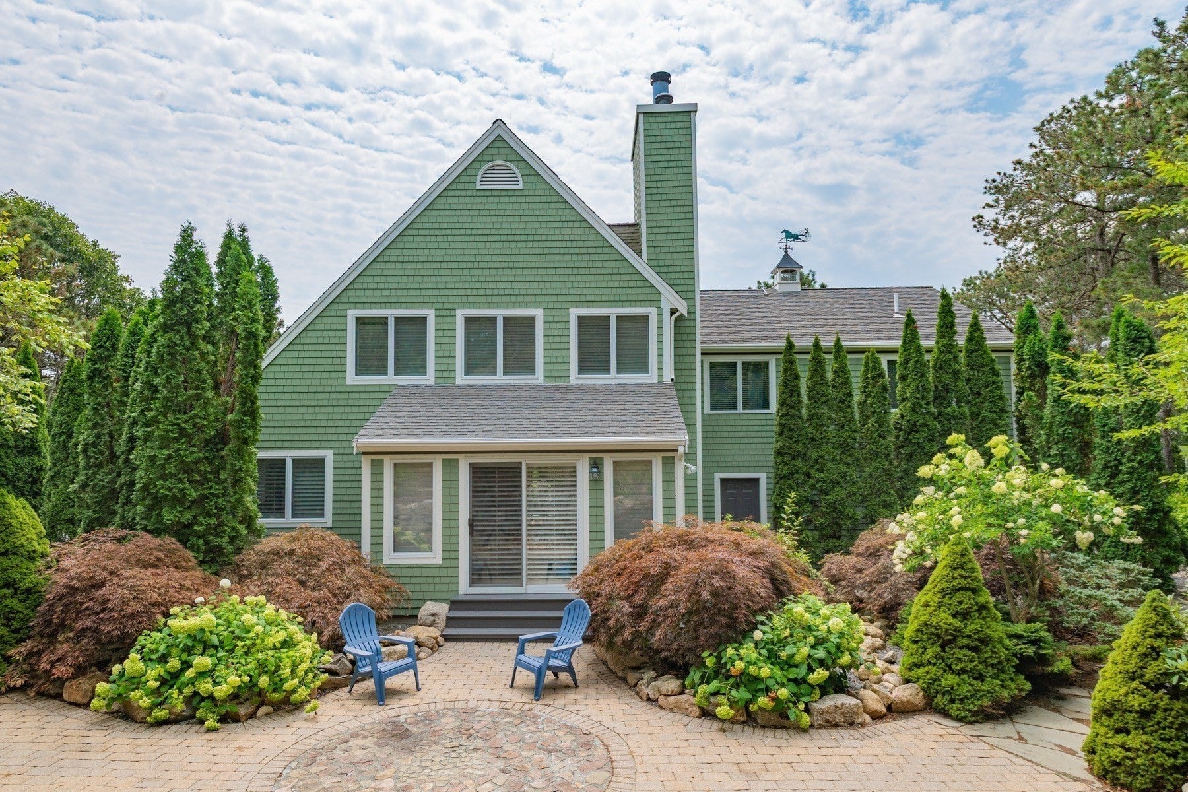
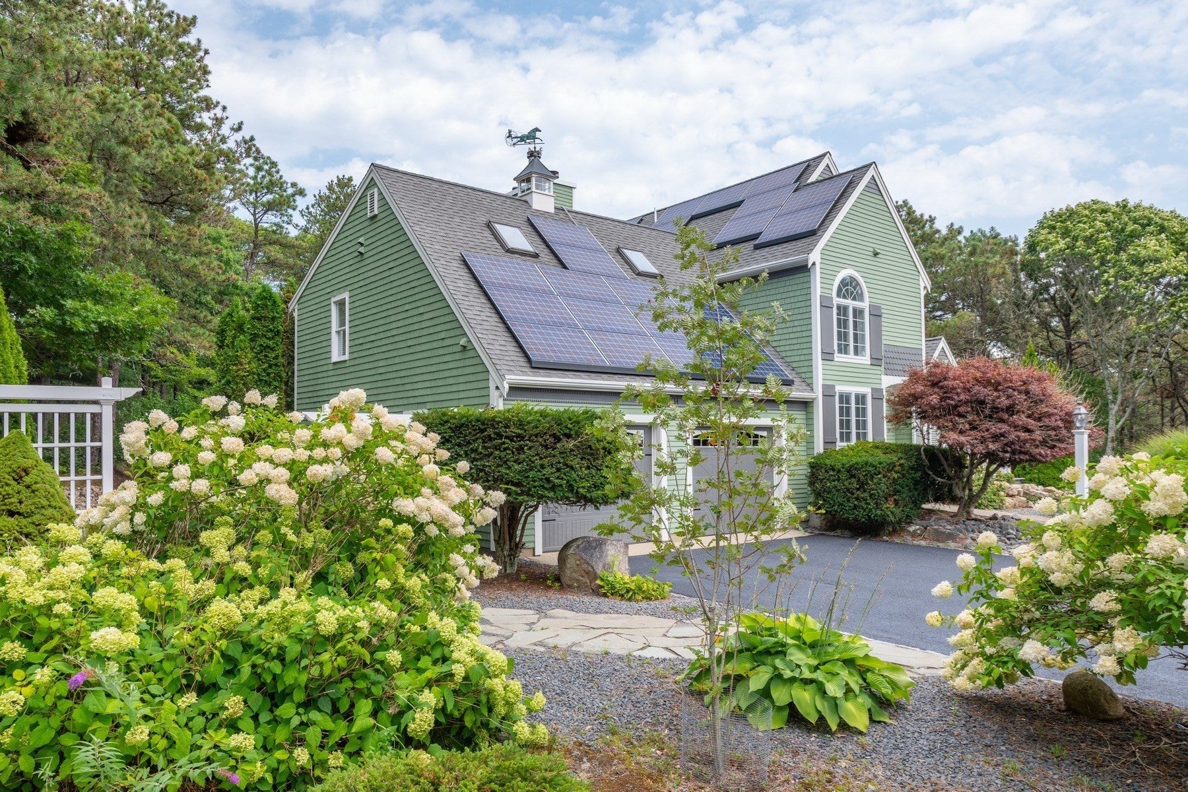
Tucked away on a beautifully landscaped lot in desirable Holland Mills Estates, this thoughtfully designed 3-bedroom, 3.5-bath home offers gracious living spaces, extensive recent improvements, and considerably more usable space than the listed living area alone suggests. In addition to the 2,224 sq. ft. of listed living area, the home includes a fully finished lower level with a full bath. The home has recently undergone a substantial exterior refresh, including replacement and refinishing of exterior shingles and fresh paint throughout, creating crisp, updated curb appeal that complements the mature landscaping and classic stonework. Inside, the sun-filled eat-in kitchen features stainless steel appliances, hardwood flooring, and direct access to an expansive deck. The living and dining spaces are warm and inviting, centered around a fireplace and enhanced by French doors, plantation shutters, and an easy connection to the stone patio and private grounds. Upstairs, the spacious primary suite features its own fireplace, hardwood floors, two walk-in closets, and a private bath with whirlpool tub and separate shower. Two additional generously sized bedrooms are situated over the oversized garage, along with a full bath and the convenience of second-floor laundry. The finished lower level provides valuable additional space for a family room, home office, exercise area, guests, or recreation, complemented by a full bath. An oversized garage with a dedicated workbench area offers excellent storage for vehicles, bicycles, kayaks, and seasonal gear. Outdoors, enjoy an expansive deck, stone patio, mature landscaping, and a private outdoor shower with newly updated hardware. Beautifully maintained and thoughtfully improved, this Holland Mills Estates home offers exceptional flexibility both inside and out.
| 19 hours ago | Listing updated with changes from the MLS® | |
| 19 hours ago | Listing first seen on site |

The property listing data and information, or the Images, set forth herein were provided to MLS Property Information Network, Inc. from third party sources, including sellers, lessors, landlords, and public records, and were compiled by MLS Property Information Network, Inc. The property listing data and information, and the Images, are for the personal, non-commercial use of consumers having a good faith interest in purchasing, leasing or renting listed properties of the type displayed to them and may not be used for any purpose other than to identify prospective properties which such consumers may have a good faith interest in purchasing, leasing or renting. MLS Property Information Network, Inc. and its subscribers disclaim any and all representations and warranties as to the accuracy of the property listing data and information, or as to the accuracy of any of the Images, set forth herein.
Last checked 2026-09-26 02:12 PM UTC