
223 JenckesWoonsocket, RI 02895
Due to Coronavirus health concerns, we're offering personal 1-1 online video walkthrough tours where possible.
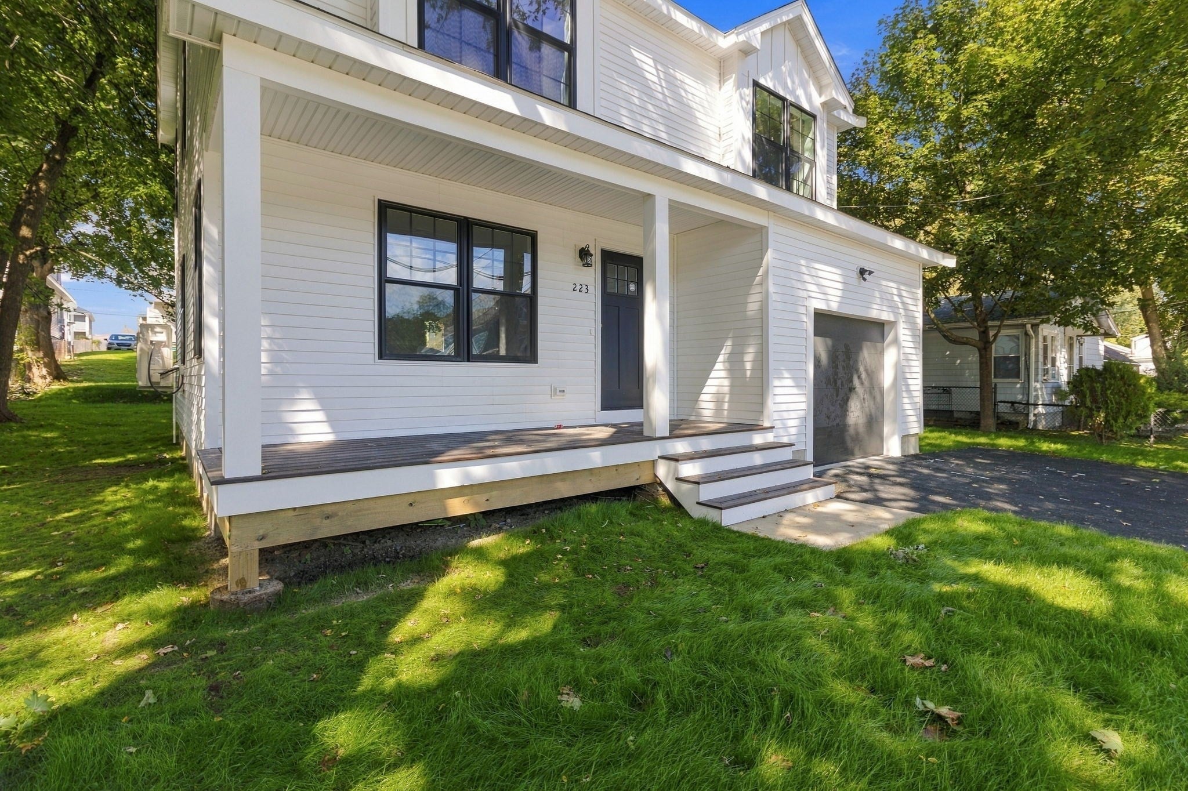
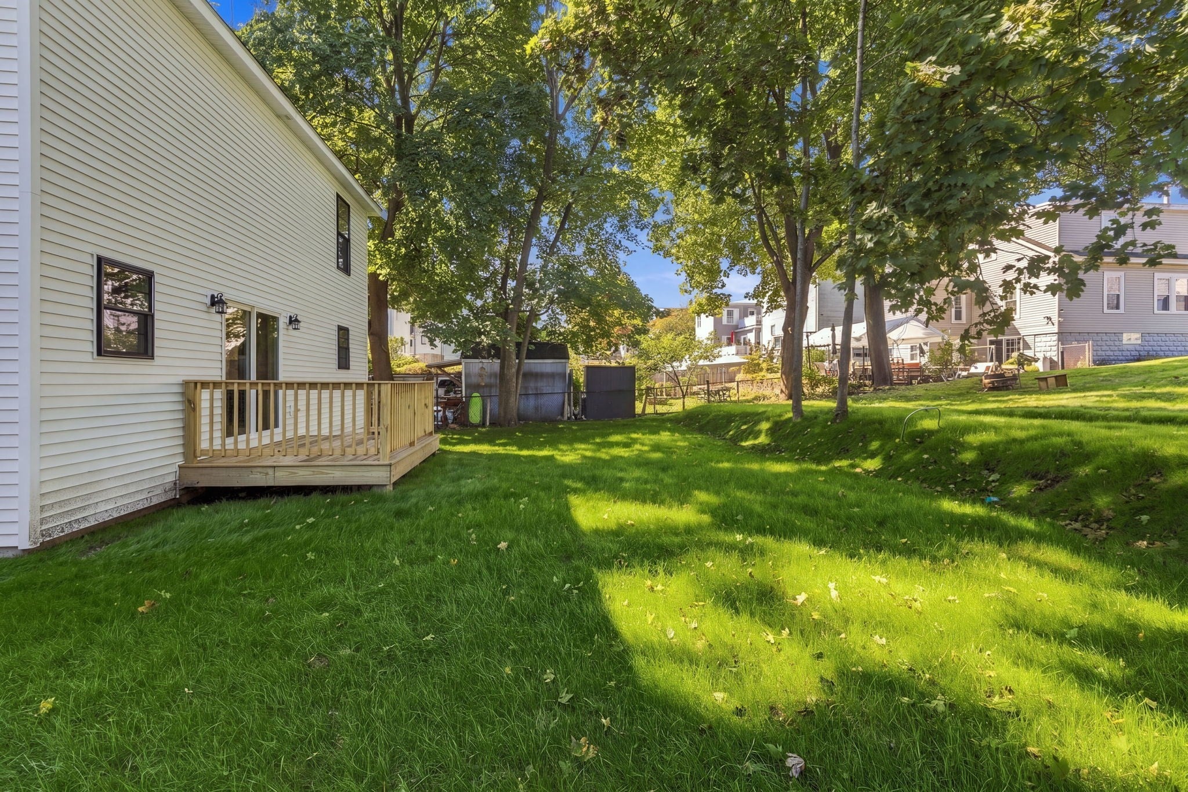
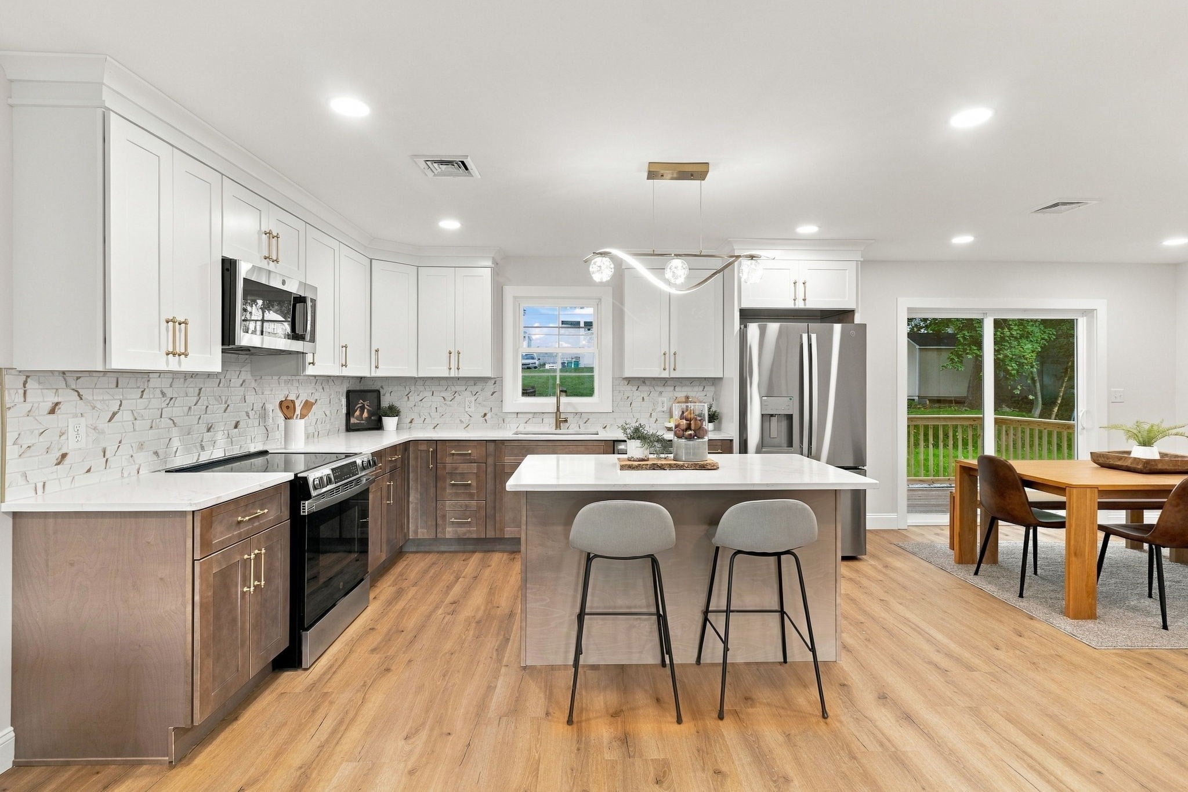
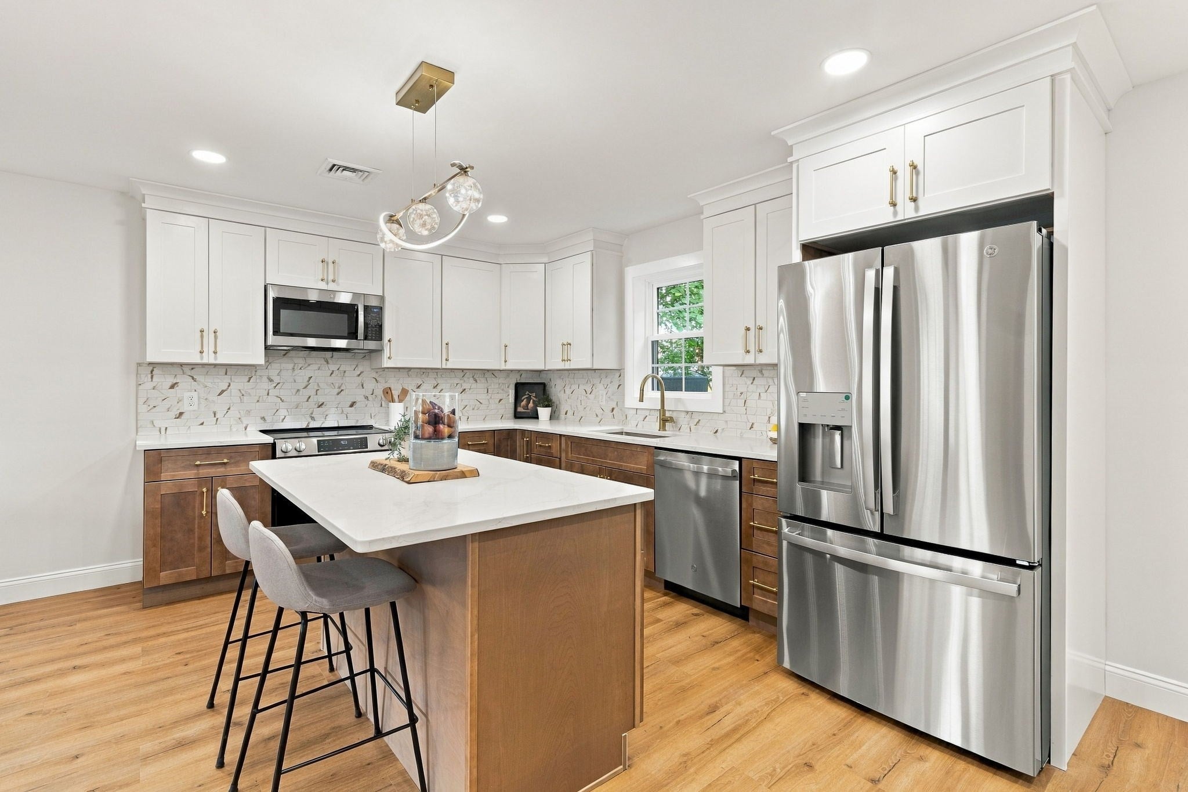
Not your typical new construction. Nestled on a lush, tree-lined lot near the North Smithfield line, 223 Jenckes Street brings custom touches and a peaceful neighborhood setting together with the convenience of a brand-new home. Mature trees frame the yard, giving this 3-bedroom, 2.5-bath home a sense of place that's hard to find in new construction. Inside, an airy open layout connects the living room to a beautifully finished kitchen with quartz counters, a generous island, stainless steel appliances and statement lighting. The dining area opens to a deck and green backyard, an inviting setting for morning coffee, summer dinners or simply unwinding outdoors. A first-floor half bath and separate laundry room keep everyday living practical. Upstairs, the spacious primary suite feels like a retreat, with a large walk-in closet and custom-tiled shower behind a glass enclosure accented by gold fixtures. Two more bedrooms and a full bath offer flexibility for family and or guests, hobbies or a home office. An integral garage, central air, heat-pump heating and a full unfinished basement for storage or potential future finished space add function. Enjoy the quiet street while staying close to shopping and dining, with easy access to Routes 146 and 295 for trips to Providence and Worcester.
| 54 minutes ago | Listing updated with changes from the MLS® | |
| 14 hours ago | Listing first seen on site |

The property listing data and information, or the Images, set forth herein were provided to MLS Property Information Network, Inc. from third party sources, including sellers, lessors, landlords, and public records, and were compiled by MLS Property Information Network, Inc. The property listing data and information, and the Images, are for the personal, non-commercial use of consumers having a good faith interest in purchasing, leasing or renting listed properties of the type displayed to them and may not be used for any purpose other than to identify prospective properties which such consumers may have a good faith interest in purchasing, leasing or renting. MLS Property Information Network, Inc. and its subscribers disclaim any and all representations and warranties as to the accuracy of the property listing data and information, or as to the accuracy of any of the Images, set forth herein.
Last checked 2026-09-26 08:54 AM UTC