
Lynden House44 Elm Street 109Worcester, MA 01609
Due to Coronavirus health concerns, we're offering personal 1-1 online video walkthrough tours where possible.
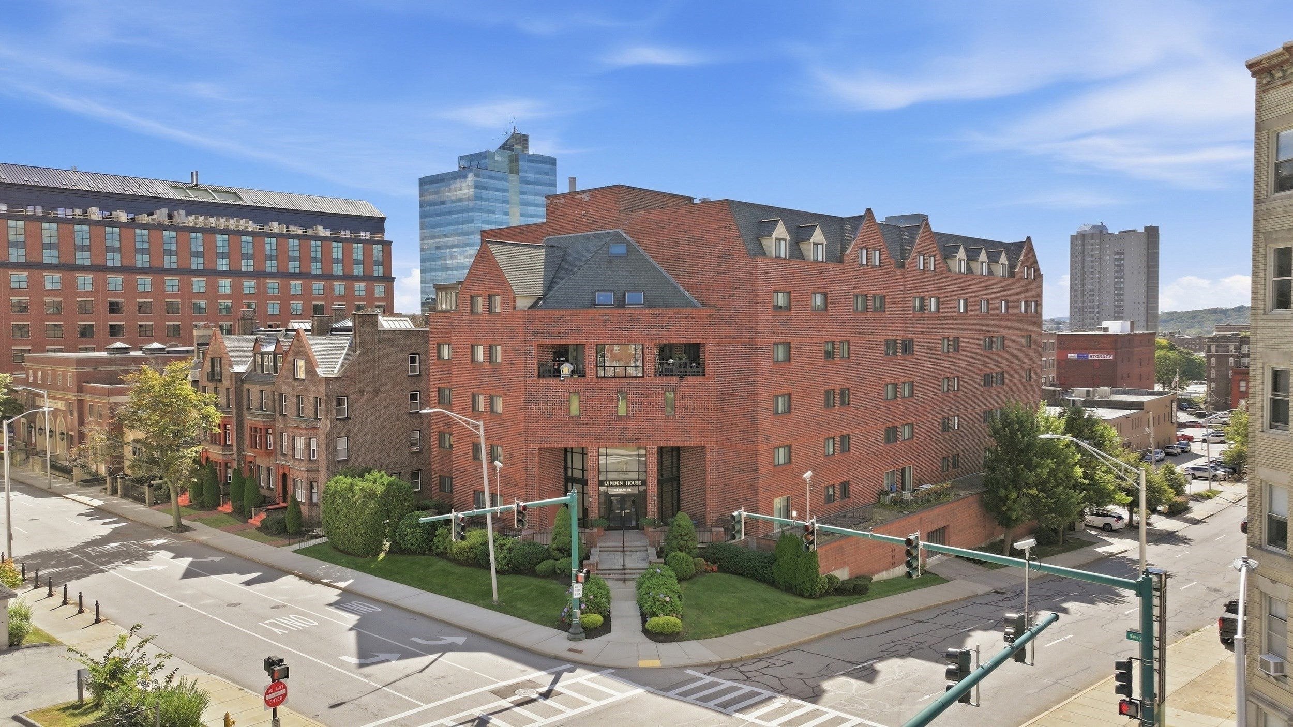
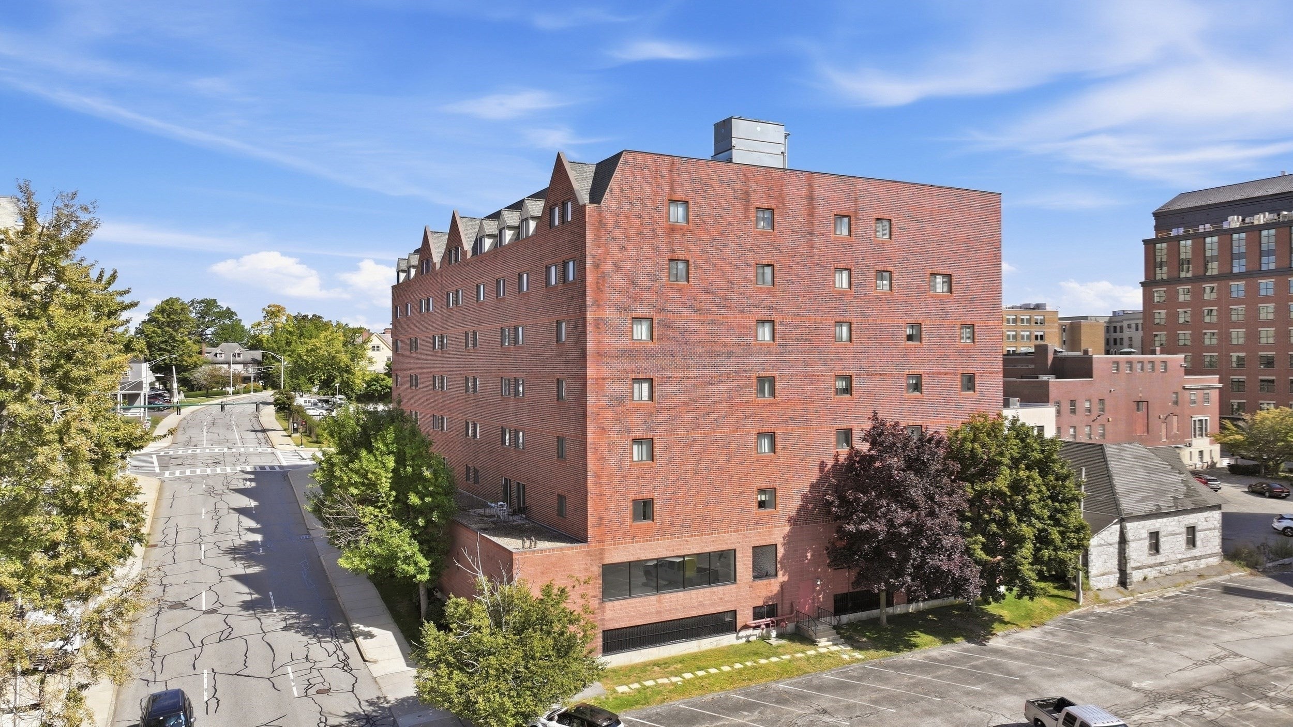
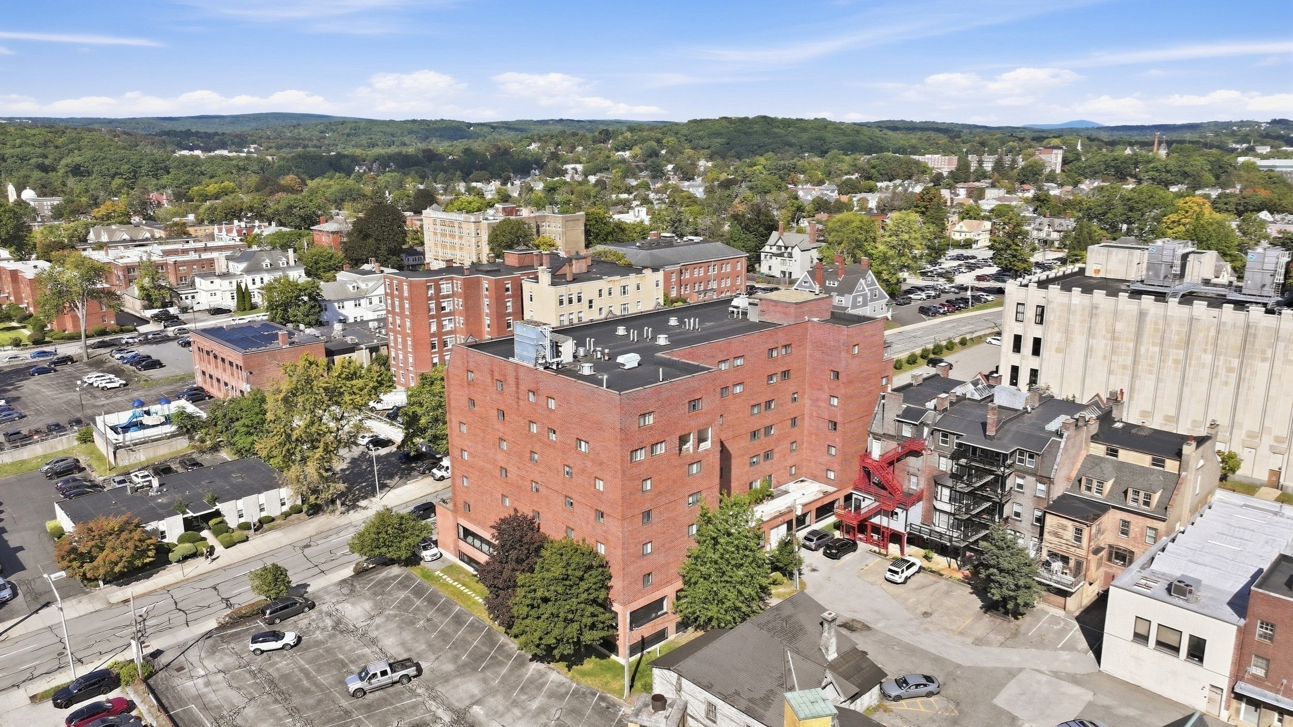
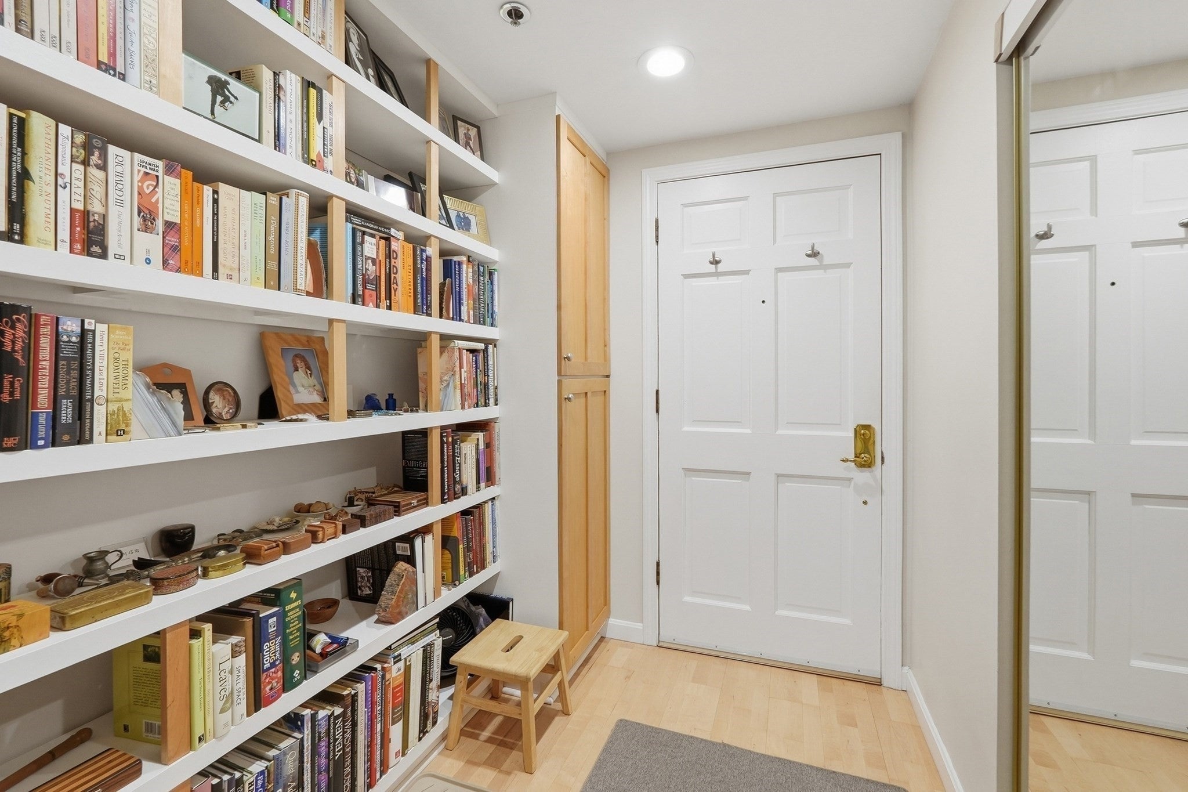
Step into a beautifully remodeled 2-bedroom, 2-bath condo where timeless sophistication meets modern luxury. Thoughtfully redesigned with an eye for detail, this elegant residence offers a refined sense of style, exceptional finishes, and a warm, inviting atmosphere throughout. The spacious open-concept living area provides an effortless setting for both everyday living and entertaining, with abundant natural light highlighting the home’s sophisticated finishes and contemporary design. The step saving kitchen is a true centerpiece, and a polished aesthetic that combines beauty with functionality. Custom built-in bookcases and cabinets perfect for storage while adding an elegant touch. Sliders from the main living space with a fireplace opens to the balcony, perfect for contained gardening. Two bedrooms offer peaceful private retreats, while the beautifully updated bathrooms showcase elegant materials, modern fixtures, and spa-inspired details. Every space has been carefully curated to create a cohesive and luxurious feel.From the thoughtfully selected finishes to the seamless flow of the floor plan, this custom-remodeled condo delivers elevated living in an atmosphere that feels both sophisticated and comfortable. It is a distinctive home designed for those who appreciate quality, elegance, and understated luxury.
| an hour ago | Listing updated with changes from the MLS® | |
| 13 hours ago | Listing first seen on site |

The property listing data and information, or the Images, set forth herein were provided to MLS Property Information Network, Inc. from third party sources, including sellers, lessors, landlords, and public records, and were compiled by MLS Property Information Network, Inc. The property listing data and information, and the Images, are for the personal, non-commercial use of consumers having a good faith interest in purchasing, leasing or renting listed properties of the type displayed to them and may not be used for any purpose other than to identify prospective properties which such consumers may have a good faith interest in purchasing, leasing or renting. MLS Property Information Network, Inc. and its subscribers disclaim any and all representations and warranties as to the accuracy of the property listing data and information, or as to the accuracy of any of the Images, set forth herein.
Last checked 2026-09-26 08:59 AM UTC