Save
Ask
Tour
Hide
Share
$549,000
New Listing

1 Haven Way 1
Ashland, MA 01721

For Sale|Single Family Residence|Active
1
Bed
3
Total Baths
2
Full Baths
1
Partial Bath
1,530
SqFt
$359
/SqFt
2003
Built
County:
Middlesex

Due to Coronavirus health concerns, we're offering personal 1-1 online video walkthrough tours where possible.
1 Haven Way 11 Haven Way 11 Haven Way 11 Haven Way 1
Save
Ask
Tour
Hide
Share

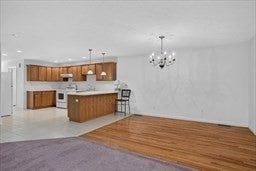
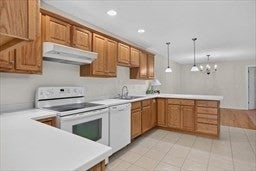
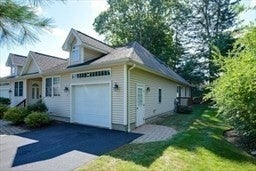
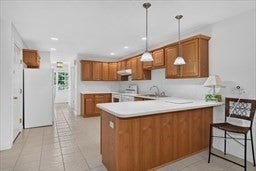
Beautiful end unit lovingly maintained by the original owner. Large airy rooms with an open floor plan. The kitchen features warm wooden cabinety and a Corian counter top with a space for casual dining. The dining room is perfect for entertaining and is open to the large living room with its vaulted ceilings, two skylights, a lighted fan and a slider to the private side yard. The large bedroom has a great walk-in closet with access to the attic, three windows and wall to wall carpeting. The full bath has tile flooring, an oversized shower and a double vanity with a Corian top. On the second level there is a large loft and a full bath. It would be perfect as a family room, office or a guest area. All appliances are included in "as is" condation. Room sizes are approximate.

Save
Ask
Tour
Hide
Share
Listing Snapshot
Price 
$549,000
Days On Site 
0 Days
Bedrooms 
1
Inside Area (SqFt) 
1,530 sqft
Total Baths 
3
Full Baths 
2
Partial Baths 
1
Lot Size 
N/A
Year Built 
2003
MLS® Number 
73582759
Status 
Active
Property Tax 
$6,565
HOA/Condo/Coop Fees 
N/A
Sq Ft Source 
Public Records
Friends & Family
Recent Activity
2 hours agoListing updated with changes from the MLS®
13 hours agoListing first seen on site
General Features
Disclosures 
Seller has never lived in the unit. All information obtained from public records and has not been verified. Buyer and Buyer's agent to do their own due diligence. Some rooms virtually staged.
Foundation 
Concrete Perimeter
Garage 
Yes
Garage Spaces 
1
Parking Spaces 
3
Property Sub Type 
Single Family Residence
Sewer 
Public Sewer
SqFt Above 
1599
SqFt Total 
1530
Style 
CapeContemporary
Water Source 
PublicShared Well
Zoning 
RA
Interior Features
Appliances 
Water HeaterDishwasherDisposalRefrigeratorWasherDryerRange Hood
Cooling 
Central Air
Fireplace 
Yes
Fireplaces 
1
Flooring 
TileCarpetHardwood
Heating 
Forced Air
Interior 
PantryRecessed LightingWalk-In Closet(s)Ceiling Fan(s)Vaulted Ceiling(s)Open Floorplan
Laundry Features 
Electric Dryer HookupWasher Hookup
Window Features 
Insulated Windows
Dining Room 
Dimensions - 10x12Area - 120
Kitchen 
Dimensions - 12x13Area - 156
Living Room 
Dimensions - 16x17Area - 272
Master Bedroom 
Dimensions - 16x16Area - 256
Save
Ask
Tour
Hide
Share
Exterior Features
Construction Details 
Frame
Lot Features 
Wooded
Roof 
Shingle
Windows/Doors 
Insulated Windows
Community Features
Community Features 
Park
Senior Community 
Yes
Listing courtesy of Donna Gittelsohn of Coldwell Banker Realty - Framingham


The property listing data and information, or the Images, set forth herein were provided to MLS Property Information Network, Inc. from third party sources, including sellers, lessors, landlords, and public records, and were compiled by MLS Property Information Network, Inc. The property listing data and information, and the Images, are for the personal, non-commercial use of consumers having a good faith interest in purchasing, leasing or renting listed properties of the type displayed to them and may not be used for any purpose other than to identify prospective properties which such consumers may have a good faith interest in purchasing, leasing or renting. MLS Property Information Network, Inc. and its subscribers disclaim any and all representations and warranties as to the accuracy of the property listing data and information, or as to the accuracy of any of the Images, set forth herein.

Last checked 2026-09-26 08:59 AM UTC

Neighborhood & Commute
Source: Walkscore
Disclosure: Community information and market data powered by Constellation Data Labs. Information is deemed reliable but not guaranteed.
Save
Ask
Tour
Hide
Share