
Meetinghouse Commons175 Cortland Drive 175North Andover, MA 01845
Due to Coronavirus health concerns, we're offering personal 1-1 online video walkthrough tours where possible.
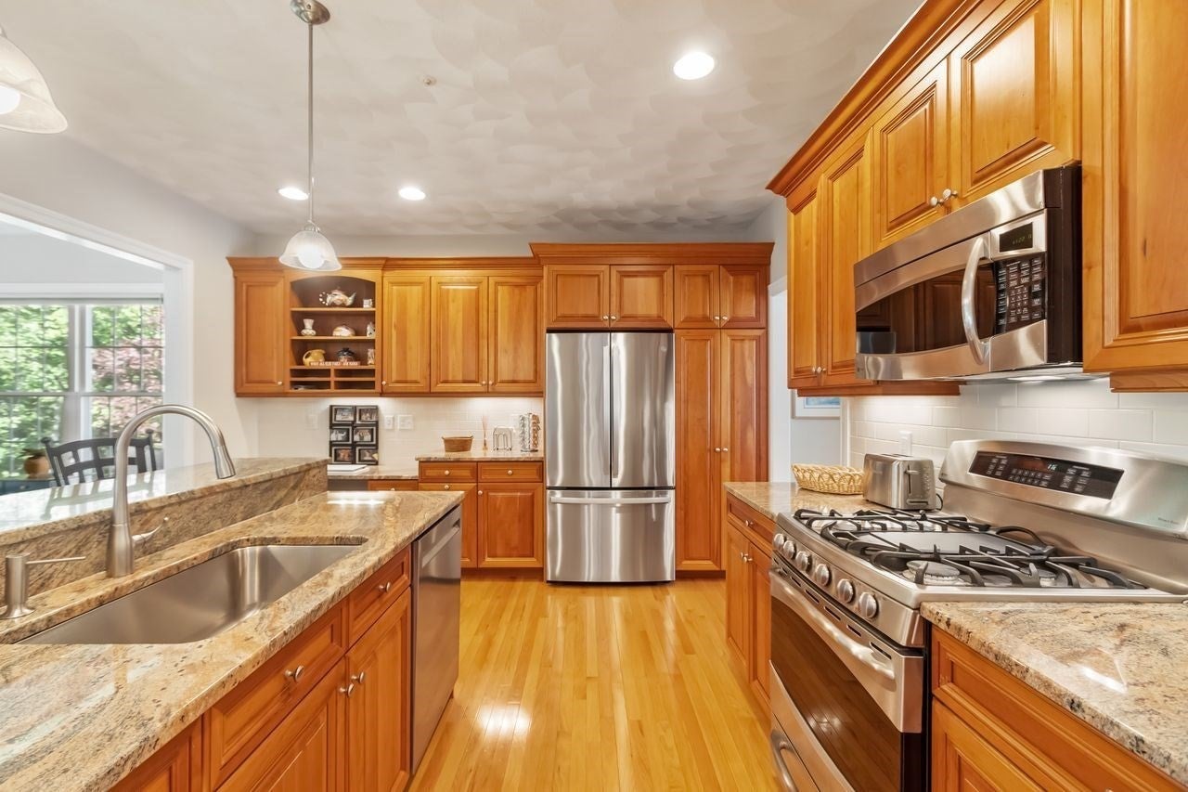
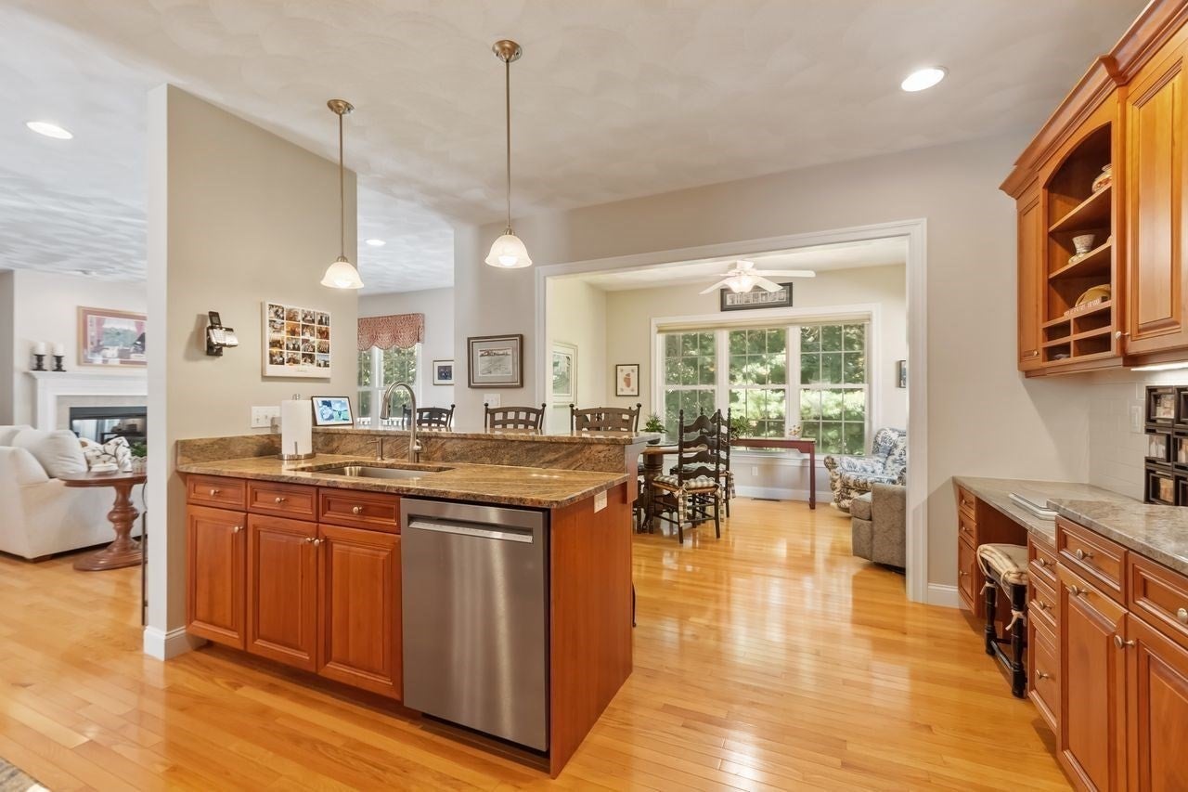
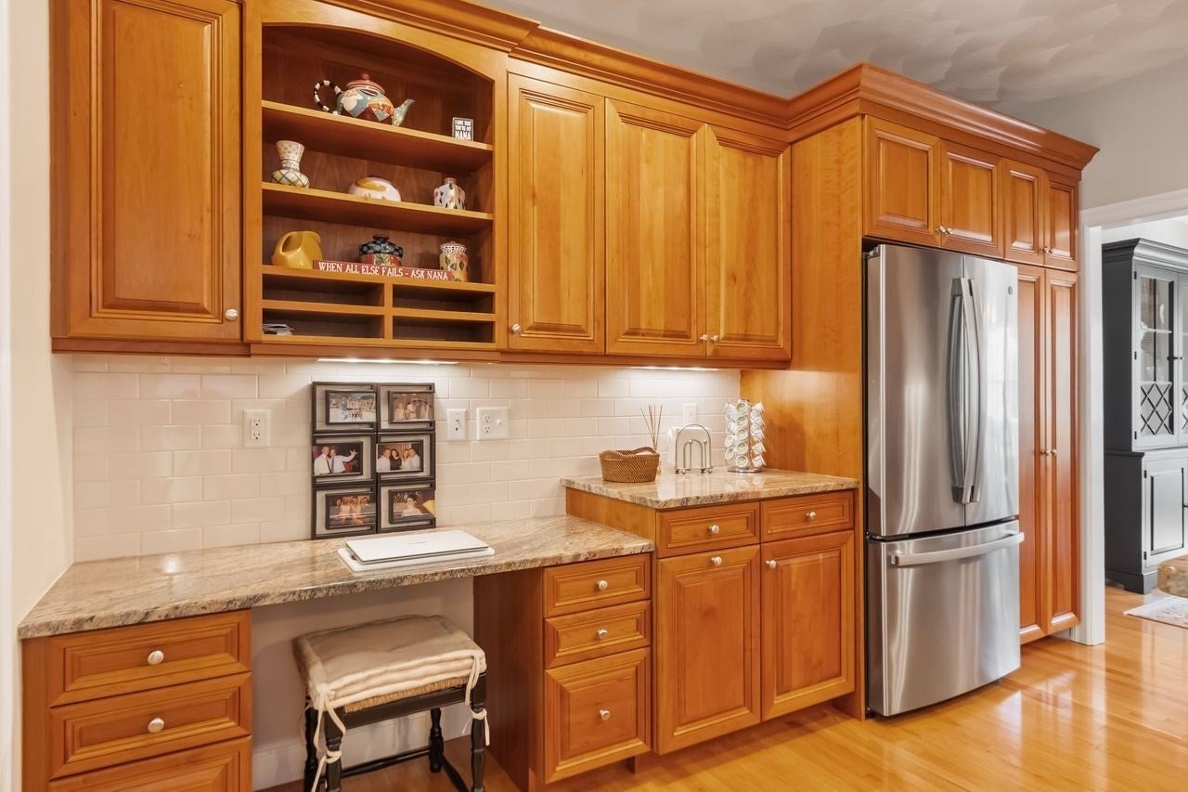
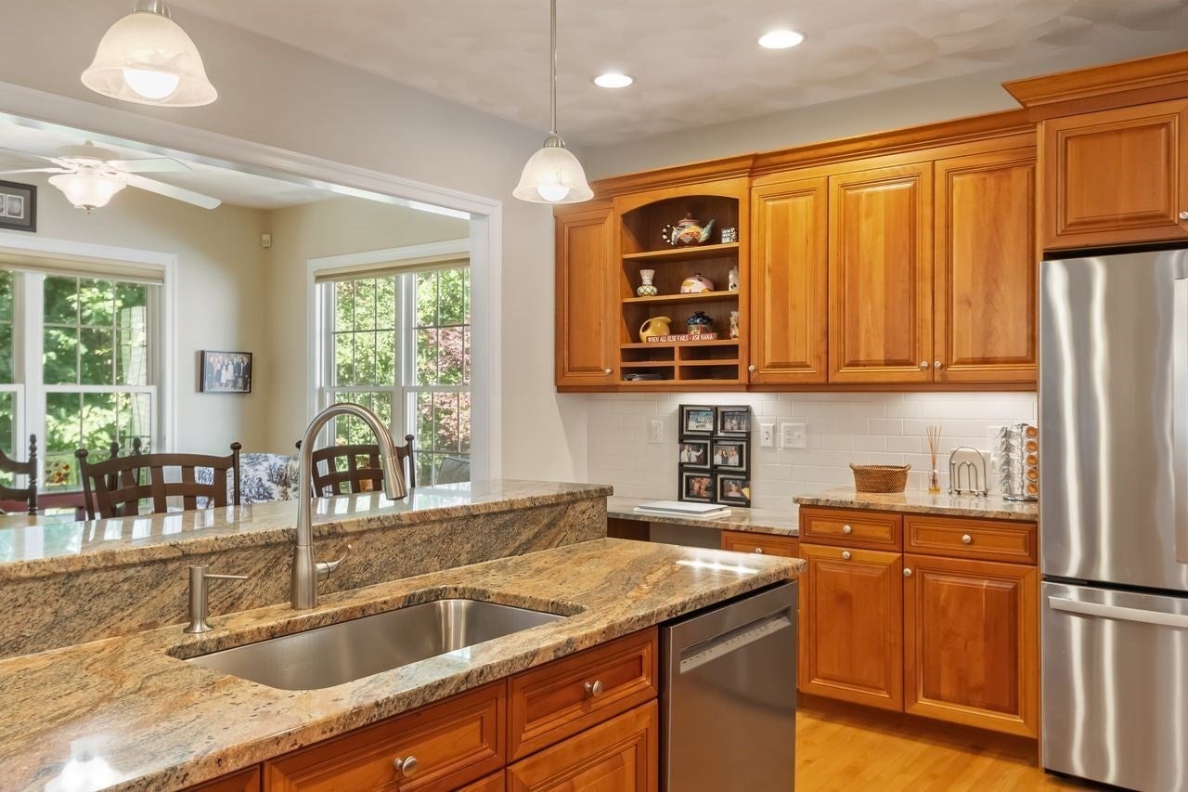
Meetinghouse Commons is an established 55+ neighborhood in North Andover. Set on a quiet street against a wooded backdrop, this home offers first-floor living at its finest, with approximately 2,200 square feet of thoughtfully designed space and room to grow with gleaming hardwood floors and 9-foot ceilings that carry throughout the first floor. This wonderful floorplan is one of only two in this development. The formal Dining Room, framed by crown molding and oversize windows, is ready for holiday dinners and everyday gatherings alike. The heart of the home is the Kitchen, featuring rich cherry cabinetry, granite counters, subway tile backsplash, stainless steel appliances, a gas range, a peninsula with seating, and a built-in desk. Just off the Kitchen, the Sun Room is wrapped in windows overlooking the private treelined back yard, the perfect spot for morning coffee. The Living Room centers on a gas fireplace with a classic white mantel and opens directly to the deck, where you can relax, grill, and enjoy the private, tree-lined backyard. The first-floor Primary Suite is a true retreat, with a wall of windows, a walk-in closet, and a bathroom with a double granite vanity and walk-in shower. A Half Bath and a Laundry Room with built-in cabinetry and granite countertop complete the main level. Upstairs is a generously sized Family Room that offers endless flexibility as a media room, home office, gym, or all three. A second Bedroom with a Full Bath make this level ideal for guests, and walk-in attic storage keeps everything organized. The walkout lower level offers tremendous potential for future finished space if desired. The two-car garage provides plenty of room for storage, or hobbies. Life here comes with a seasonal bonus: Smolak Farm is just across the street. Pick apples, peaches, and pumpkins, hop on a hayride, and grab a bag of their famous apple cider donuts! Downtown North Andover's shops and restaurants and major commuter routes are all close by. Easy one-level living with space to spare in a wonderful community. Welcome home!
| 12 hours ago | Listing updated with changes from the MLS® | |
| 12 hours ago | Listing first seen on site |

The property listing data and information, or the Images, set forth herein were provided to MLS Property Information Network, Inc. from third party sources, including sellers, lessors, landlords, and public records, and were compiled by MLS Property Information Network, Inc. The property listing data and information, and the Images, are for the personal, non-commercial use of consumers having a good faith interest in purchasing, leasing or renting listed properties of the type displayed to them and may not be used for any purpose other than to identify prospective properties which such consumers may have a good faith interest in purchasing, leasing or renting. MLS Property Information Network, Inc. and its subscribers disclaim any and all representations and warranties as to the accuracy of the property listing data and information, or as to the accuracy of any of the Images, set forth herein.
Last checked 2026-09-26 08:59 AM UTC