Save
Ask
Tour
Hide
Share
$499,000
New Listing

27 Cecile St
Lincoln, RI 02865

For Sale|Single Family Residence|Active
3
Beds
3
Total Baths
2
Full Baths
1
Partial Bath
1,575
SqFt
$317
/SqFt
1928
Built
County:
Providence

Due to Coronavirus health concerns, we're offering personal 1-1 online video walkthrough tours where possible.
27 Cecile St27 Cecile St27 Cecile St27 Cecile St
Save
Ask
Tour
Hide
Share

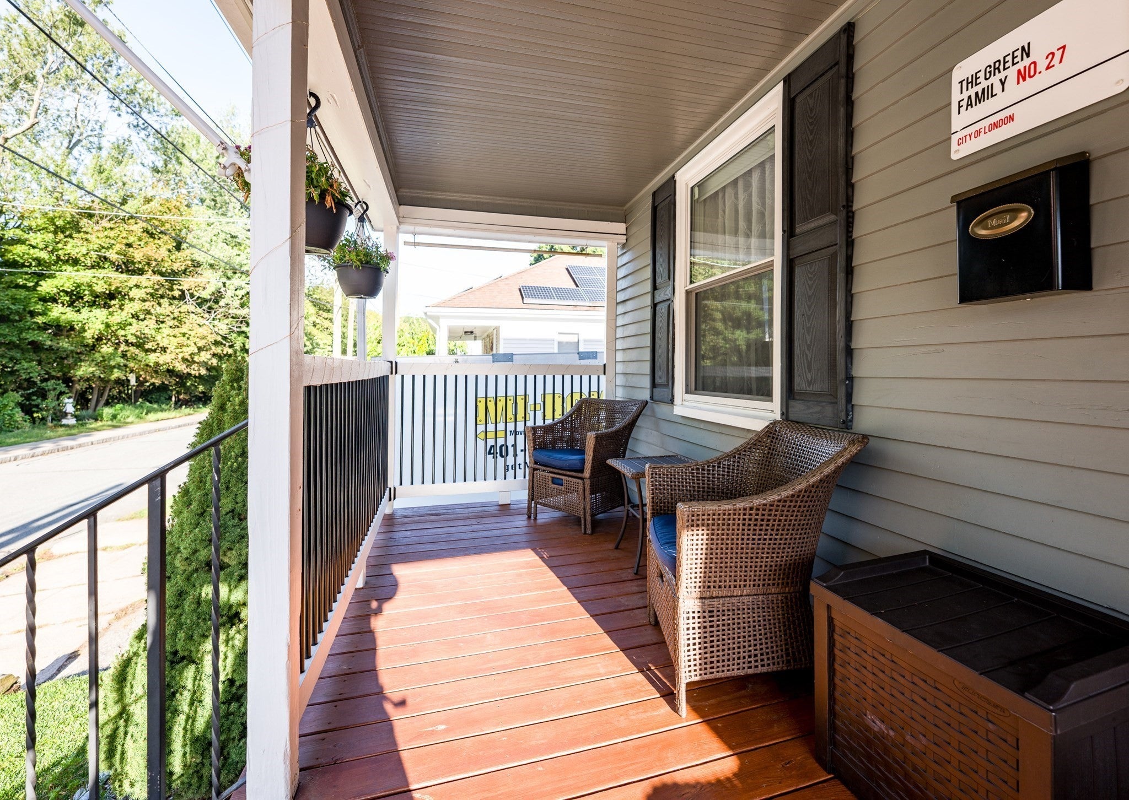
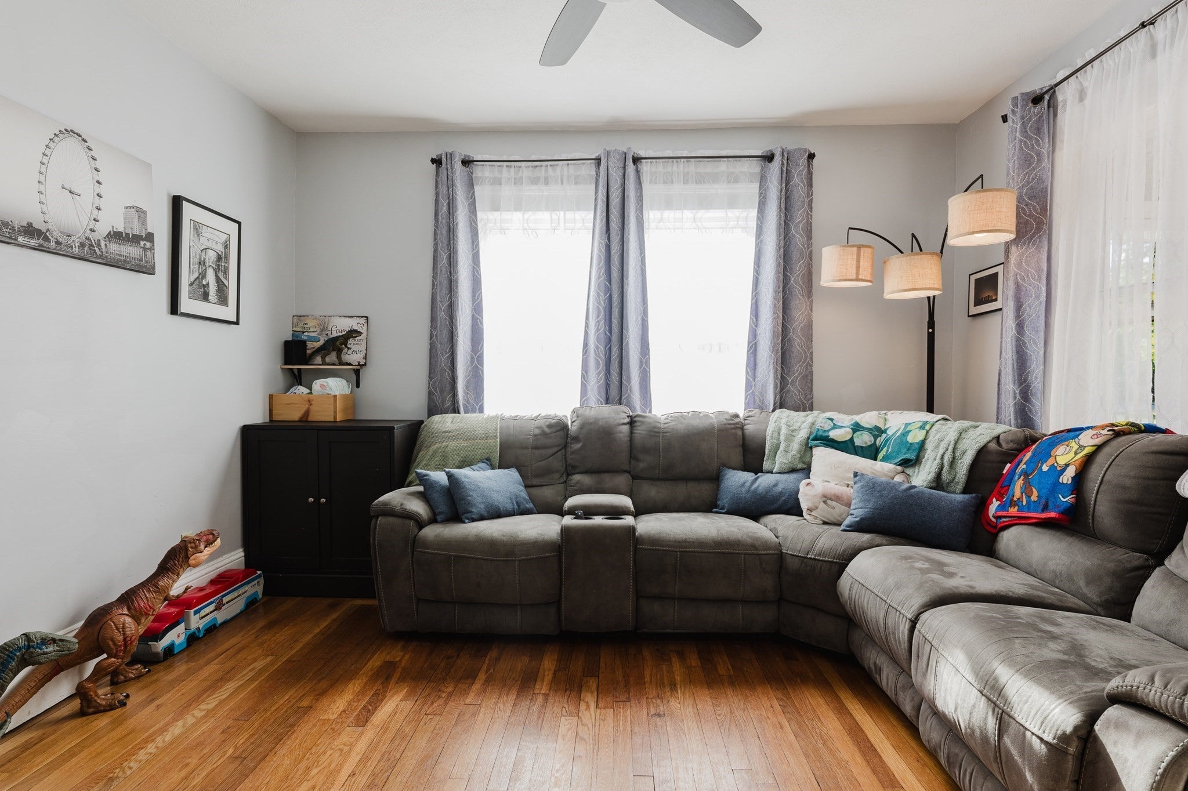
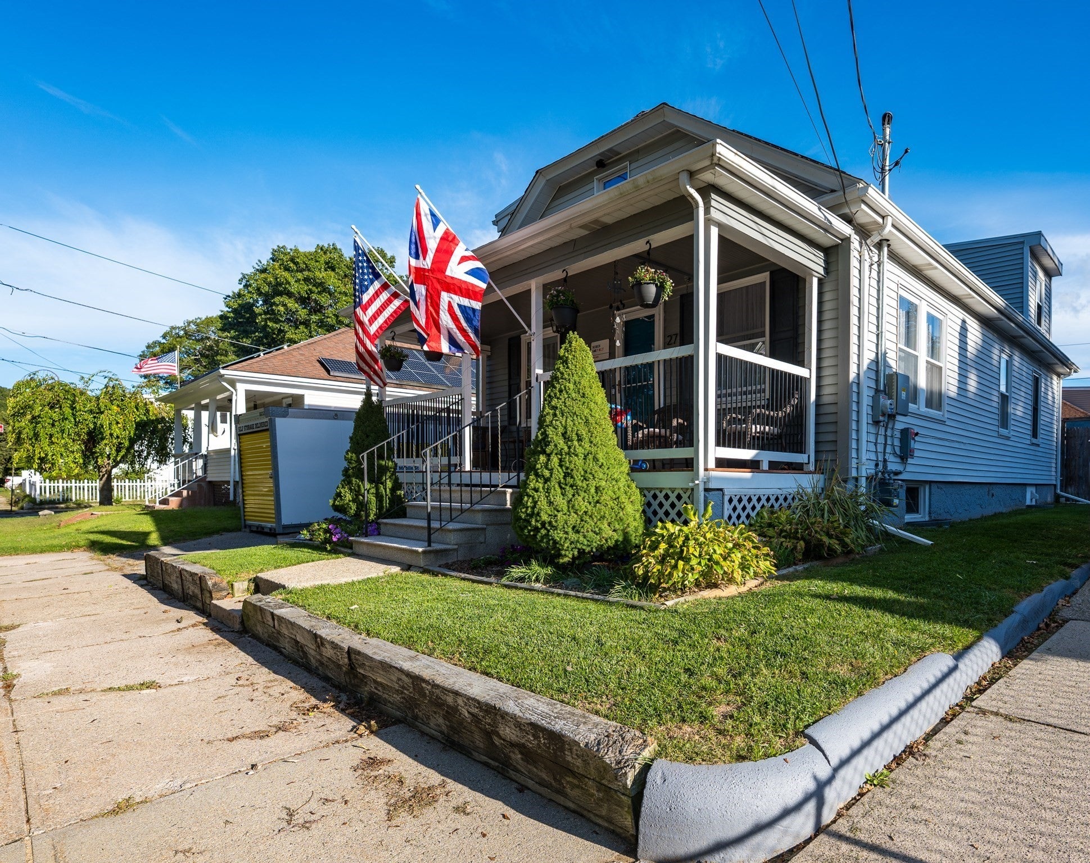
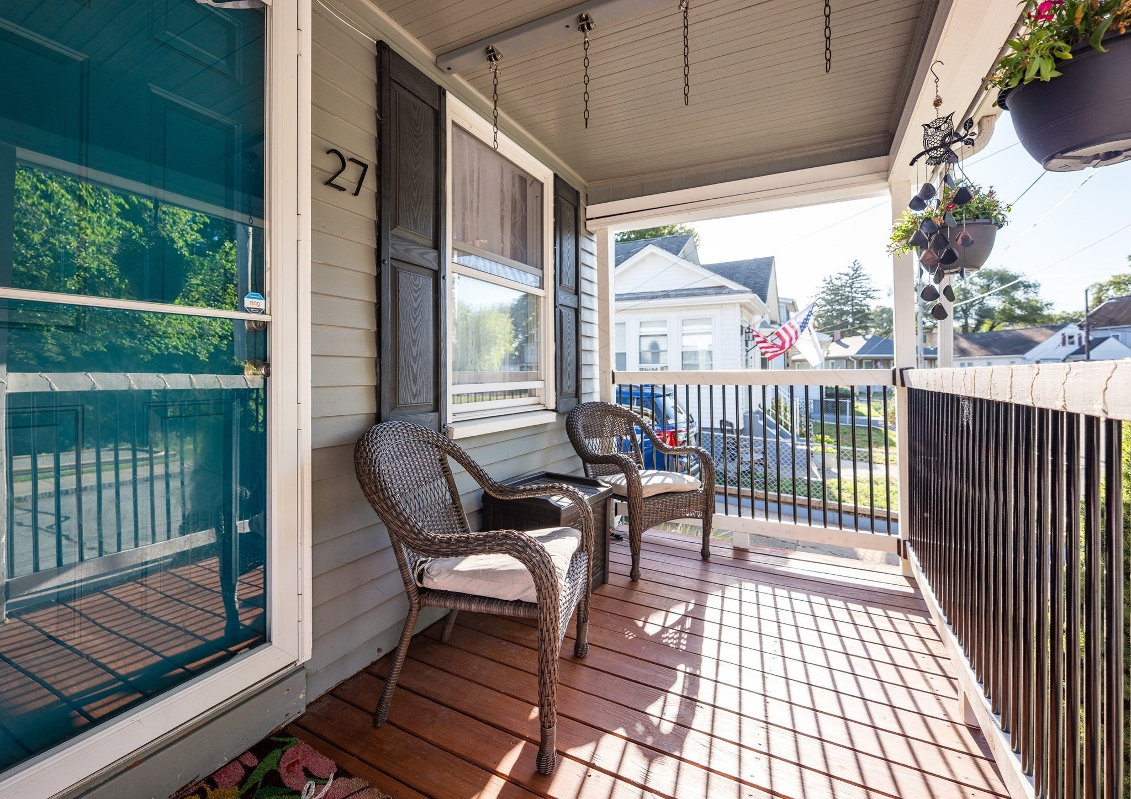
A Refined Lincoln Retreat with Exceptional Amenities: Welcome to 27 Cecile Street, a beautifully maintained 4-bedroom, 2.5-bath residence offering the perfect blend of comfort, style, and thoughtful upgrades. Filled with natural light and designed for effortless living, this inviting home provides generous space for both everyday life and entertaining. The updated kitchen and welcoming living spaces create an easy flow throughout the home, while the finished basement expands the possibilities with versatile living space plus a dedicated workshop area—ideal for hobbies, projects, a home gym, or office. Step outside to your own private oasis, featuring an above-ground pool and spacious outdoor areas designed for summer gatherings and relaxed evenings. Adding exceptional value and energy efficiency, the home is equipped with owned solar panels, offering a smart, sustainable advantage. With four bedrooms, 2.5 baths, a finished lower level, workshop, pool, and owned solar, 27 Cecile Street offers an uncommon combination of lifestyle, flexibility, and value in desirable Lincoln.3D video:https://my.matterport.com/show/?m=Y8N3jhXVvFL&mls=1

Save
Ask
Tour
Hide
Share
Listing Snapshot
Price 
$499,000
Days On Site 
0 Days
Bedrooms 
3
Inside Area (SqFt) 
1,575 sqft
Total Baths 
3
Full Baths 
2
Partial Baths 
1
Lot Size 
0.09 Acres
Year Built 
1928
MLS® Number 
73582782
Status 
Active
Property Tax 
$5,212
HOA/Condo/Coop Fees 
N/A
Sq Ft Source 
N/A
Friends & Family
Recent Activity
2 hours agoListing updated with changes from the MLS®
12 hours agoListing first seen on site
General Features
Acres 
0.09
Disclosures 
Child playset in backyard and freezer in basement do not convey. P&S must be accompanied with a certified check
Foundation 
Block
Parking 
PavedOff Street
Parking Spaces 
2
Property Sub Type 
Single Family Residence
Sewer 
Public Sewer
SqFt Above 
1575
SqFt Below 
786
SqFt Total 
1575
Style 
Cottage
Water Source 
Public
Zoning 
RG7
Interior Features
Appliances 
Gas Water HeaterRangeDishwasherDisposalMicrowaveRefrigeratorFreezer
Basement 
Full
Electric 
100 Amp Service
Flooring 
Hardwood
Heating 
Natural GasBaseboard
Interior 
Ceiling Fan(s)Recessed Lighting
Laundry Features 
Electric Dryer HookupIn Basement
Bathroom 1 
Dimensions - 5.5x6.3Level - FirstArea - 34
Bathroom 2 
Dimensions - 6.1x7.3Level - SecondArea - 44
Bathroom 3 
Dimensions - 6.1x5.1Level - SecondArea - 31
Bedroom 2 
Dimensions - 17.6x10.9Level - SecondArea - 191
Bedroom 3 
Dimensions - 11.1x10.1Level - FirstArea - 112
Bedroom 4 
Dimensions - 11.1x10.4Level - FirstArea - 115
Dining Room 
Dimensions - 11.1x11.3Level - FirstArea - 125
Family Room 
Dimensions - 11.1x33.2Level - BasementArea - 368
Kitchen 
Dimensions - 11.1x23.8Level - FirstArea - 264
Living Room 
Dimensions - 11.1x13Level - FirstArea - 144
Master Bedroom 
Dimensions - 22.6x12.7Level - SecondArea - 287
Save
Ask
Tour
Hide
Share
Exterior Features
Construction Details 
Frame
Exterior 
Lighting
Fencing 
Fenced
Frontage 
50.00
Lot Features 
Cleared
Patio And Porch 
PorchDeck
Pool Features 
Above GroundPrivate
Private Pool 
Yes
Roof 
Shingle
View 
PondWater
Waterview 
PondWater
Community Features
Community Features 
Park
Financing Terms Available 
Contract
Listing courtesy of Kerrie McNamara of Conway - Mattapoisett


The property listing data and information, or the Images, set forth herein were provided to MLS Property Information Network, Inc. from third party sources, including sellers, lessors, landlords, and public records, and were compiled by MLS Property Information Network, Inc. The property listing data and information, and the Images, are for the personal, non-commercial use of consumers having a good faith interest in purchasing, leasing or renting listed properties of the type displayed to them and may not be used for any purpose other than to identify prospective properties which such consumers may have a good faith interest in purchasing, leasing or renting. MLS Property Information Network, Inc. and its subscribers disclaim any and all representations and warranties as to the accuracy of the property listing data and information, or as to the accuracy of any of the Images, set forth herein.

Last checked 2026-09-26 08:59 AM UTC

Neighborhood & Commute
Source: Walkscore
Disclosure: Community information and market data powered by Constellation Data Labs. Information is deemed reliable but not guaranteed.
Save
Ask
Tour
Hide
Share