
139 West 6th Street Condominium139 W 6th St 2Boston, MA 02127
Due to Coronavirus health concerns, we're offering personal 1-1 online video walkthrough tours where possible.
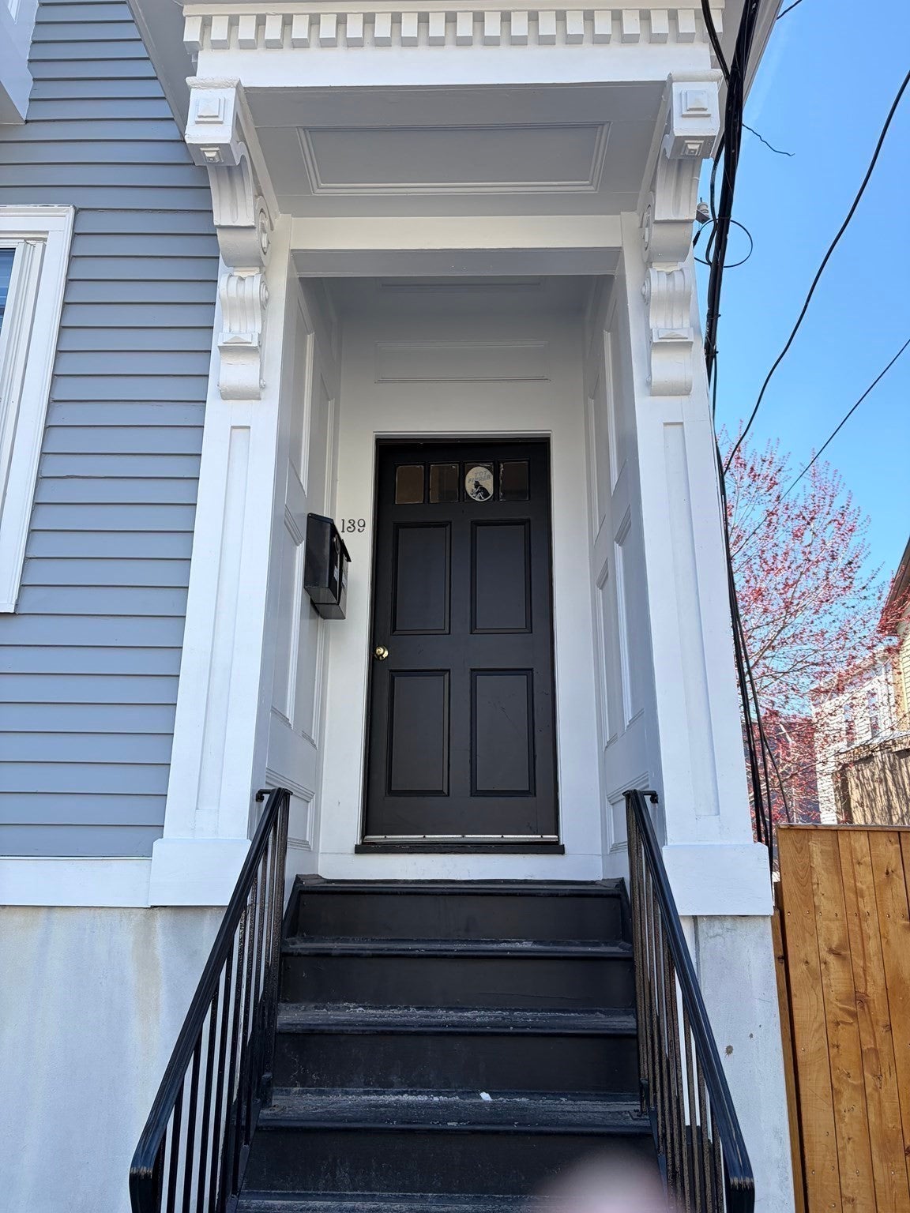
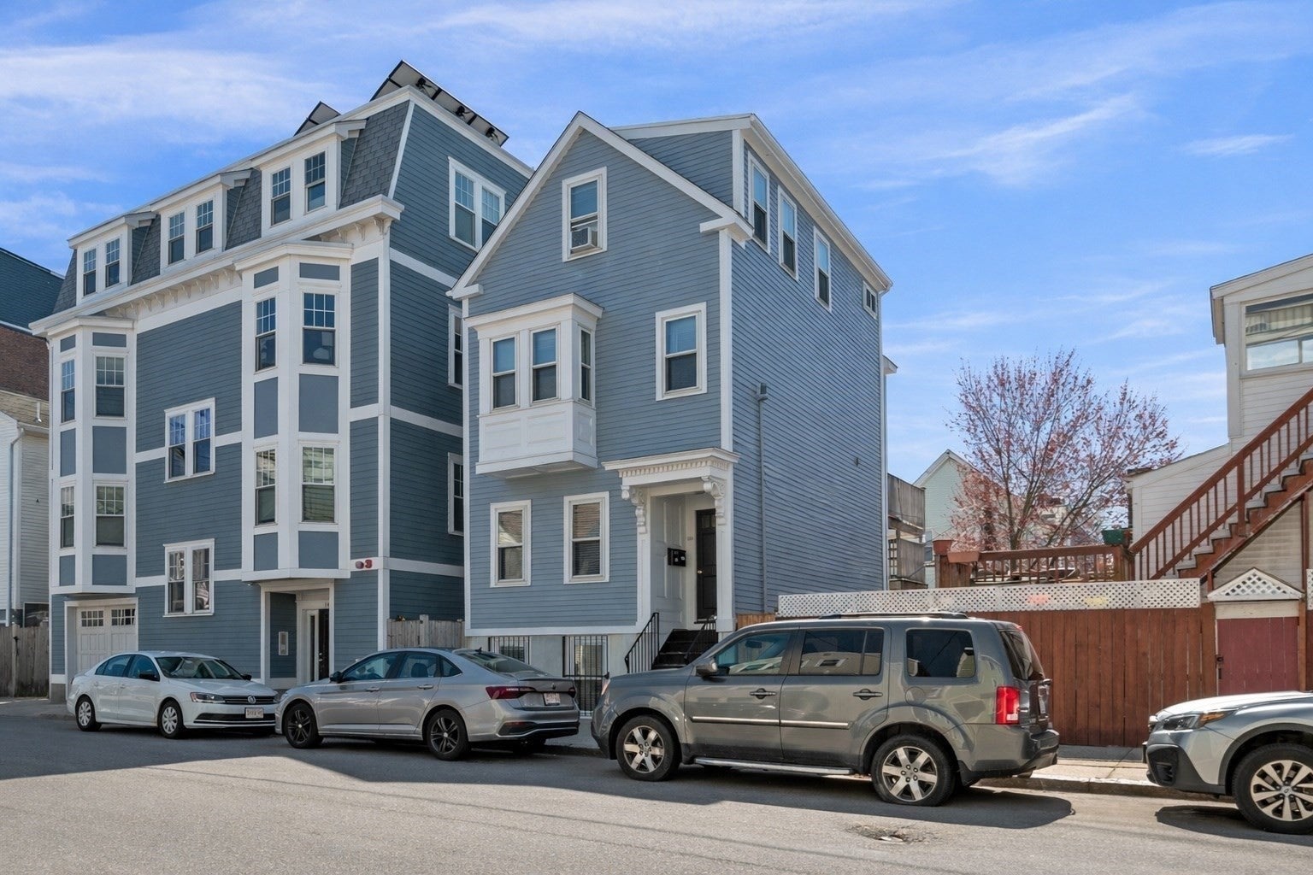
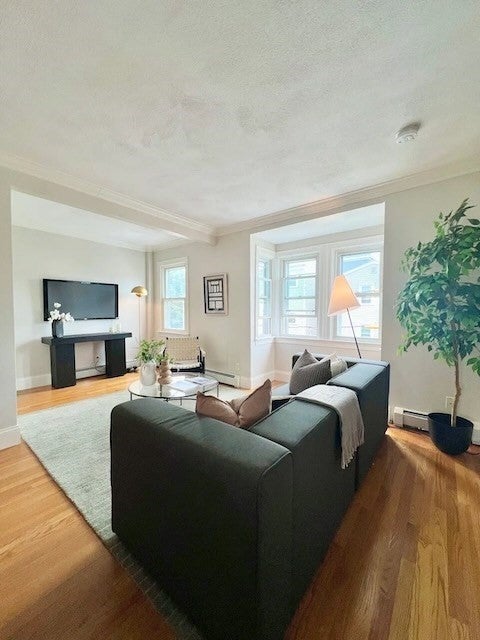
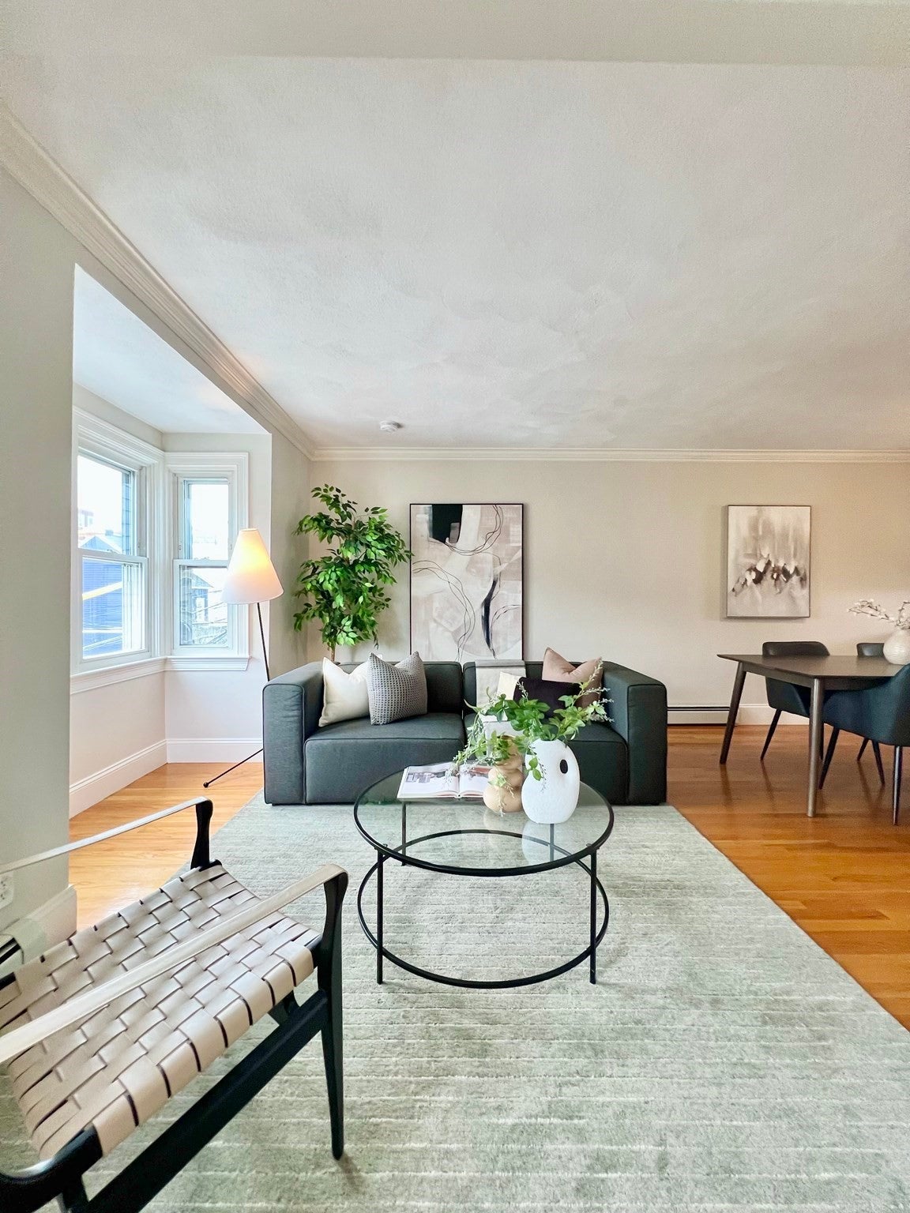
Newly refreshed and filled with natural light, 139 West 6th Street #2 is a two-bedroom, 1.5-bath duplex offering 900+ square feet across the second and third floors of a detached Victorian in the heart of South Boston. Set over two distinct levels, the home has a sense of separation and breathing room that makes everyday living feel remarkably comfortable. Hardwood floors bring warmth and character throughout, while generous windows and upper-level skylights draw sunlight into the home from morning through afternoon. A private deck creates a natural extension of the living space—equally suited to morning coffee, dinner outside, or a quiet end to the day. Upstairs, the skylit second level offers a welcome retreat from the main living areas below, giving the home a versatility rarely found in a residence of this size. Freshly updated yet grounded in the character of its Victorian setting, this home puts the best of South Boston within easy reach, with neighborhood restaurants, shops, parks, public transportation, the Seaport, and Financial District all nearby. Two levels. Private outdoor space. Natural light in abundance. A refreshed home with room to live differently in the heart of South Boston. ** Professional photos coming soon. **
| 12 hours ago | Listing updated with changes from the MLS® | |
| 12 hours ago | Listing first seen on site |

The property listing data and information, or the Images, set forth herein were provided to MLS Property Information Network, Inc. from third party sources, including sellers, lessors, landlords, and public records, and were compiled by MLS Property Information Network, Inc. The property listing data and information, and the Images, are for the personal, non-commercial use of consumers having a good faith interest in purchasing, leasing or renting listed properties of the type displayed to them and may not be used for any purpose other than to identify prospective properties which such consumers may have a good faith interest in purchasing, leasing or renting. MLS Property Information Network, Inc. and its subscribers disclaim any and all representations and warranties as to the accuracy of the property listing data and information, or as to the accuracy of any of the Images, set forth herein.
Last checked 2026-09-26 08:59 AM UTC