
Providence Road Commons39 Luka Dr 39Grafton, MA 01519
Due to Coronavirus health concerns, we're offering personal 1-1 online video walkthrough tours where possible.
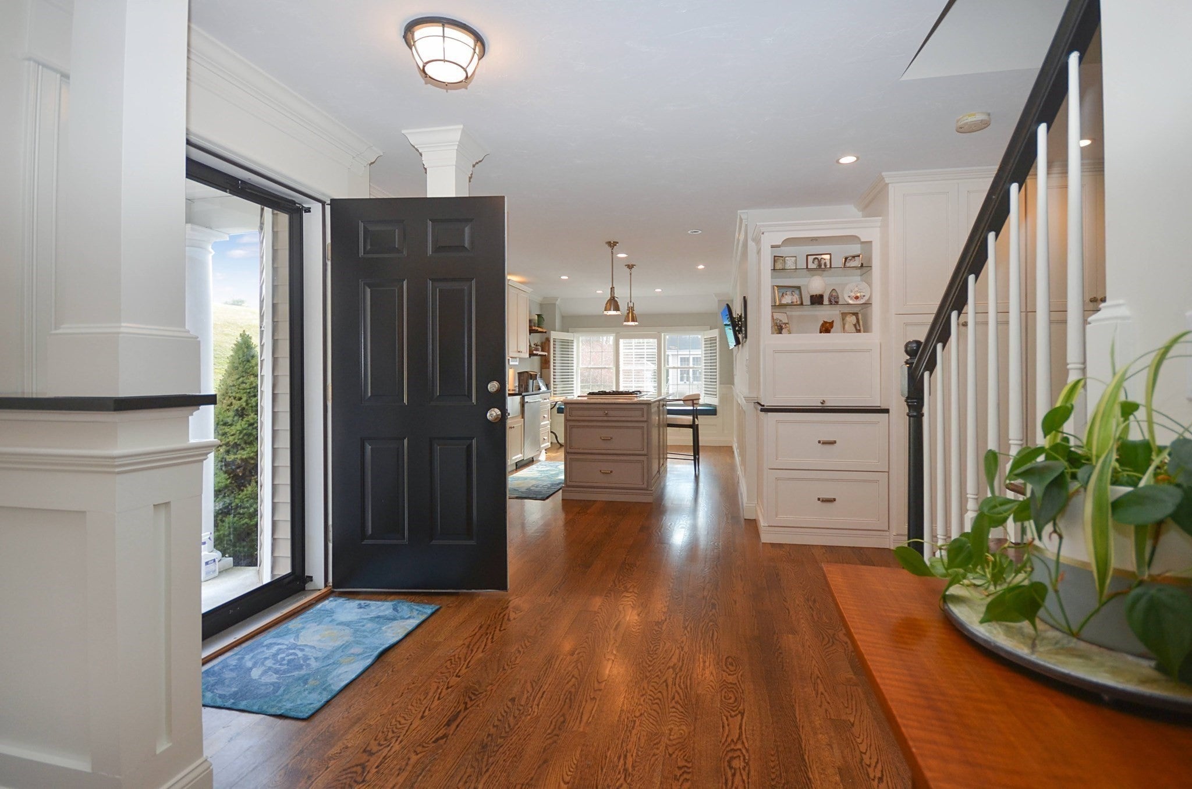
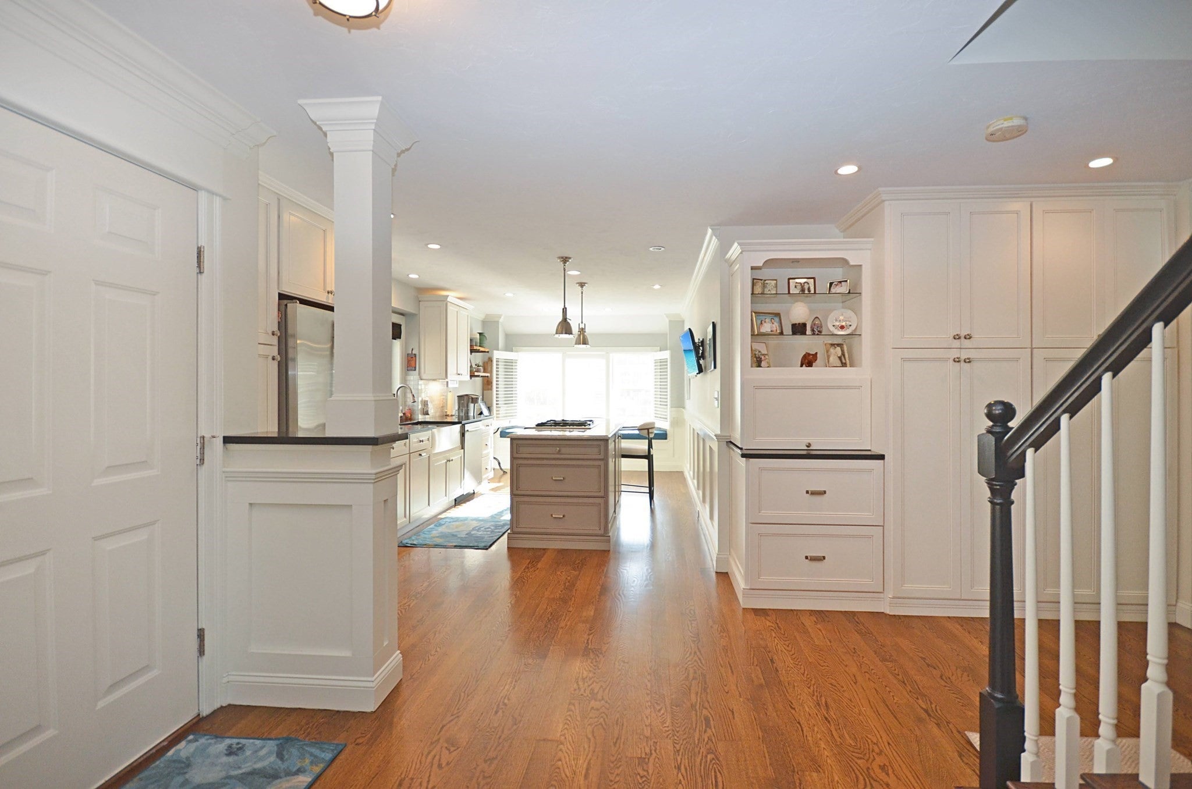
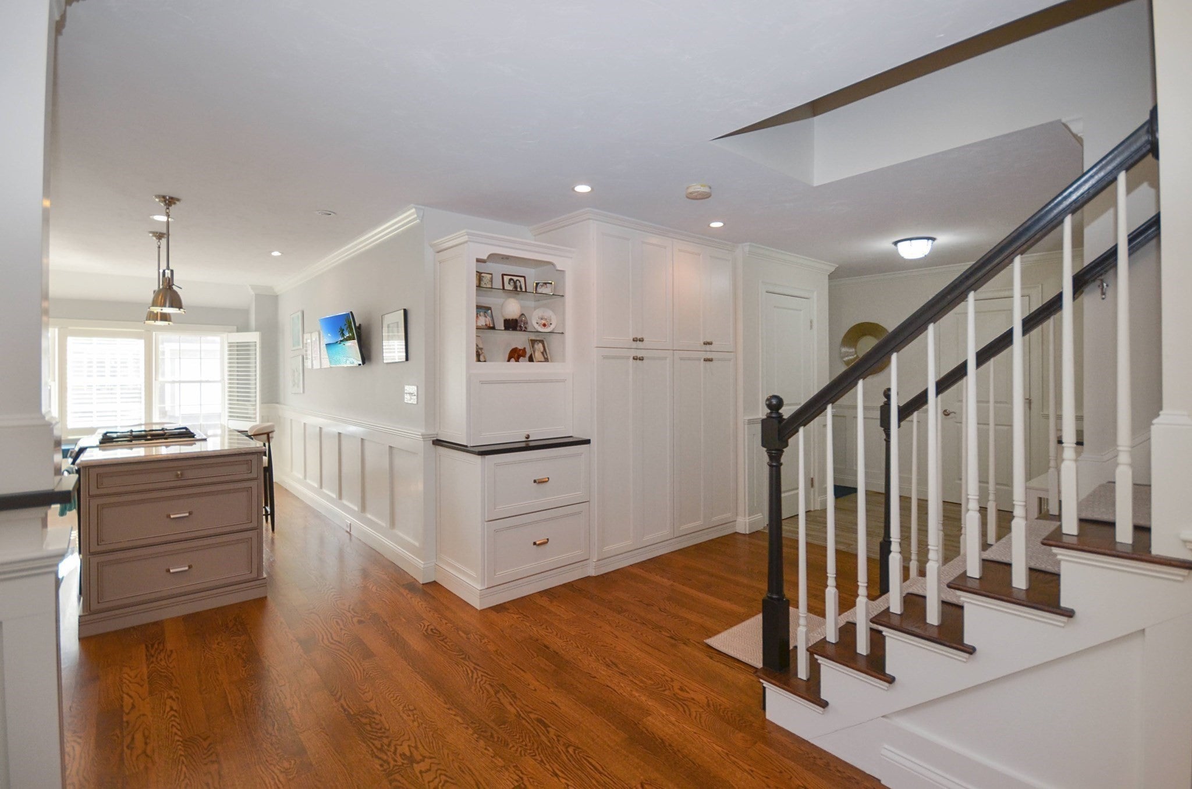
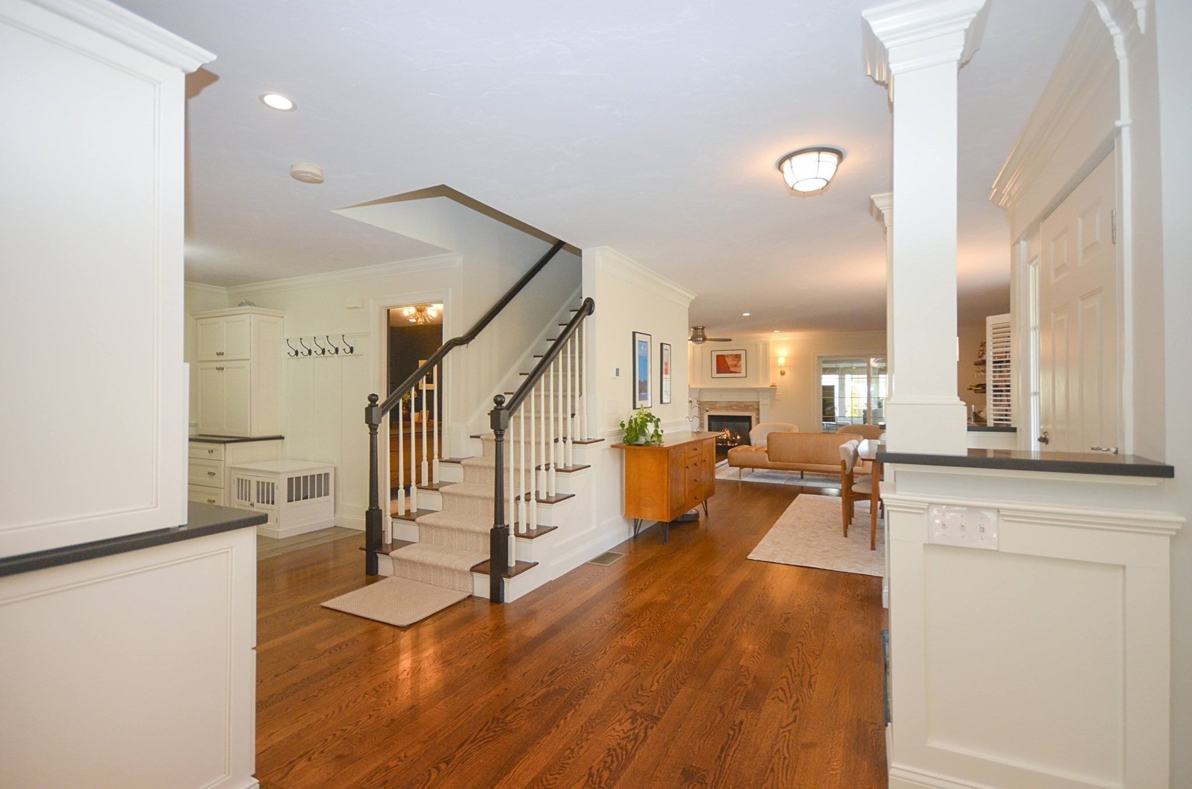
Enjoy golf-course views and an open, inviting layout in this beautifully appointed townhome designed for a luxurious and comfortable lifestyle facing Magill Golf Course. The home offers three bedrooms, two full baths, and a powder room, with upgrades including hardwood and tile floors throughout, wainscotting, built-ins, recessed lighting and more! The island kitchen features stainless steel appliances, generous workspace, and a charming window seat. The open floor plan connects the dining and living areas, creating an easy flow for everyday living and entertaining. The oversized family room offers flexible floor plan as well as gas fireplace offering space to fit your needs. The stylish first-floor office features a charming barn door and classic wainscotting giving the room a cozy vibe. The primary suite includes a spa-like private bath with a double vanity, soaking tub, and glass-tile shower. Laundry room is conveniently located on 2nd floor with an abundance of space and laundry sink. A three-season porch and patio extend the living space outdoors. Additional highlights include a two-car garage and attractive building design.
| an hour ago | Listing updated with changes from the MLS® | |
| 12 hours ago | Listing first seen on site |

The property listing data and information, or the Images, set forth herein were provided to MLS Property Information Network, Inc. from third party sources, including sellers, lessors, landlords, and public records, and were compiled by MLS Property Information Network, Inc. The property listing data and information, and the Images, are for the personal, non-commercial use of consumers having a good faith interest in purchasing, leasing or renting listed properties of the type displayed to them and may not be used for any purpose other than to identify prospective properties which such consumers may have a good faith interest in purchasing, leasing or renting. MLS Property Information Network, Inc. and its subscribers disclaim any and all representations and warranties as to the accuracy of the property listing data and information, or as to the accuracy of any of the Images, set forth herein.
Last checked 2026-09-26 08:59 AM UTC