
16 Winnipeg StWorcester, MA 01607
Due to Coronavirus health concerns, we're offering personal 1-1 online video walkthrough tours where possible.
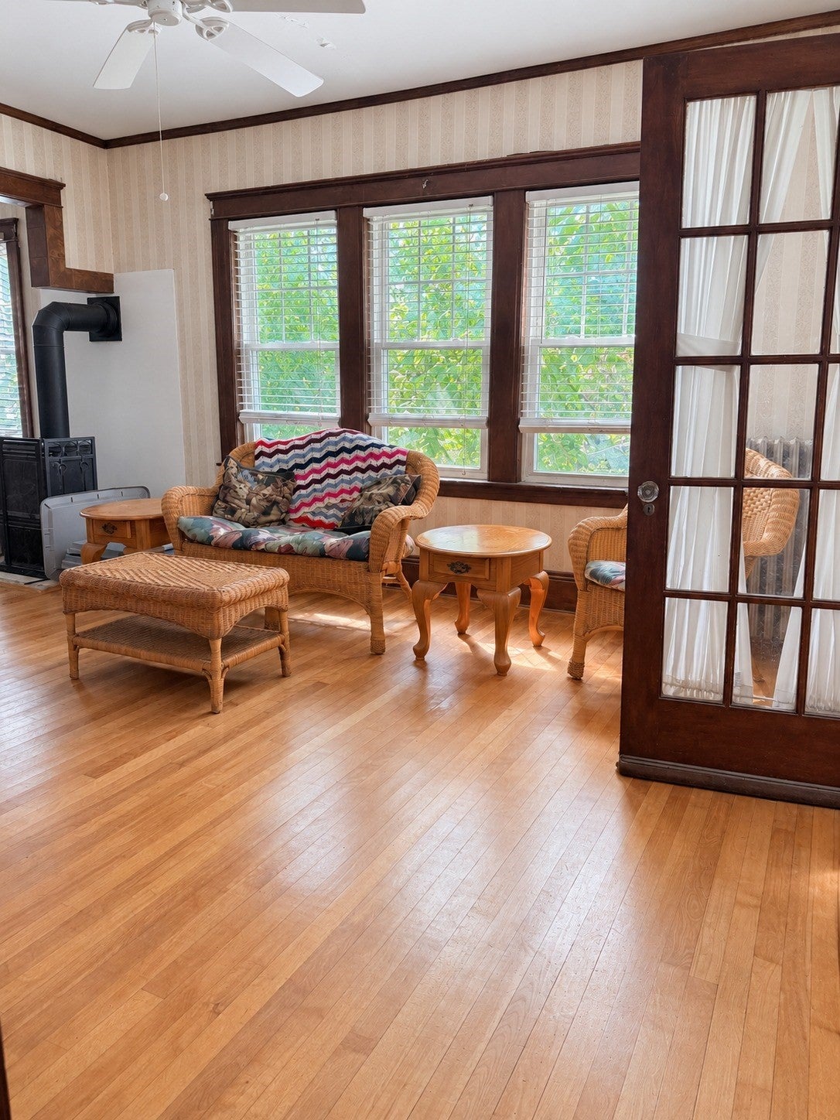
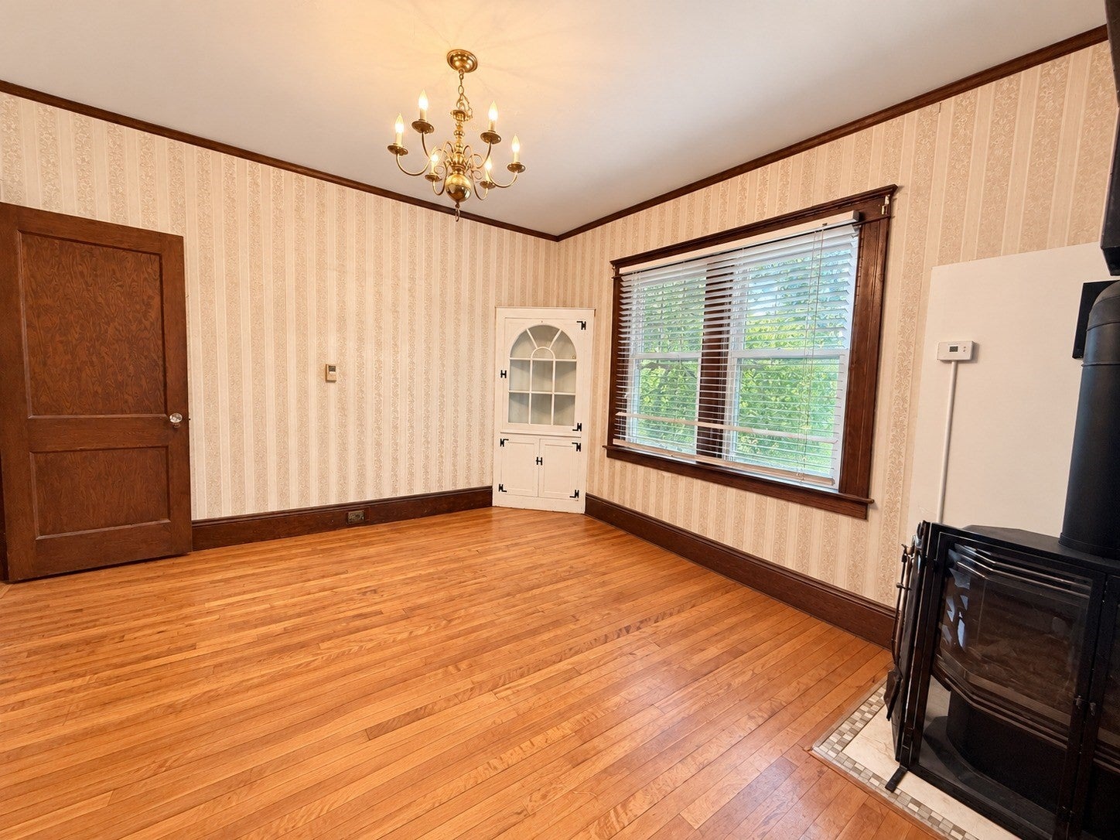
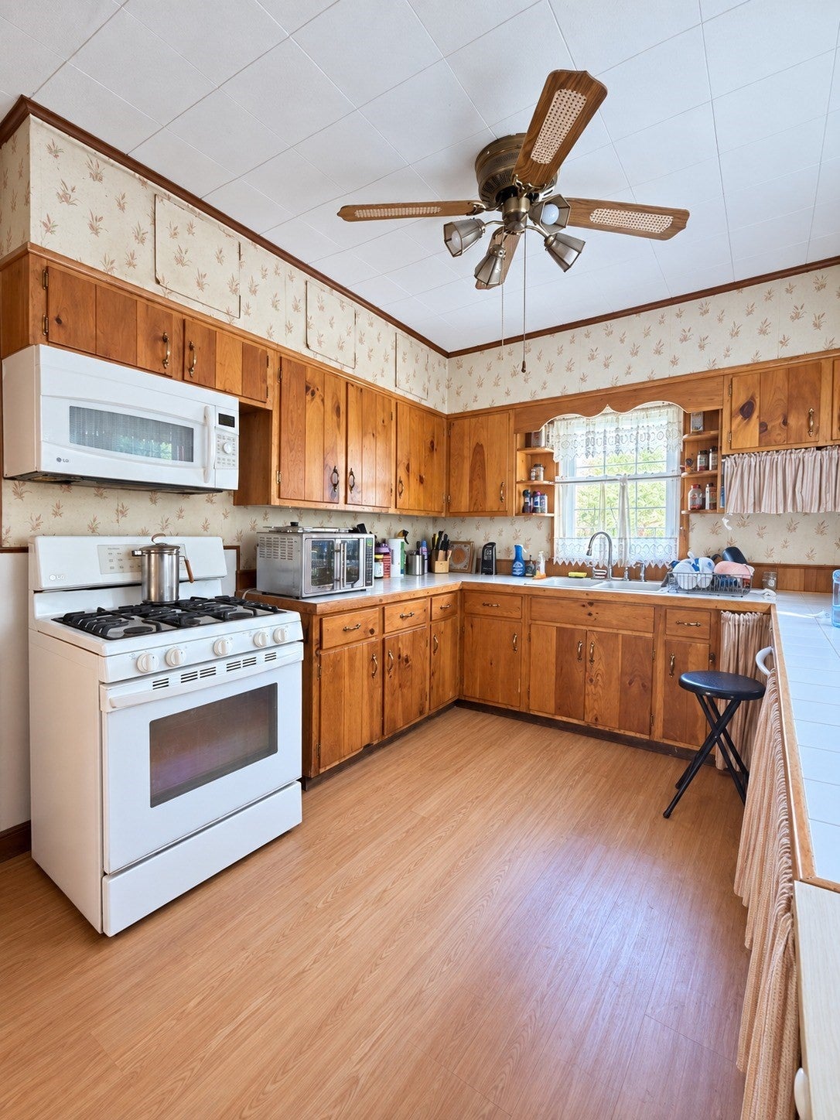
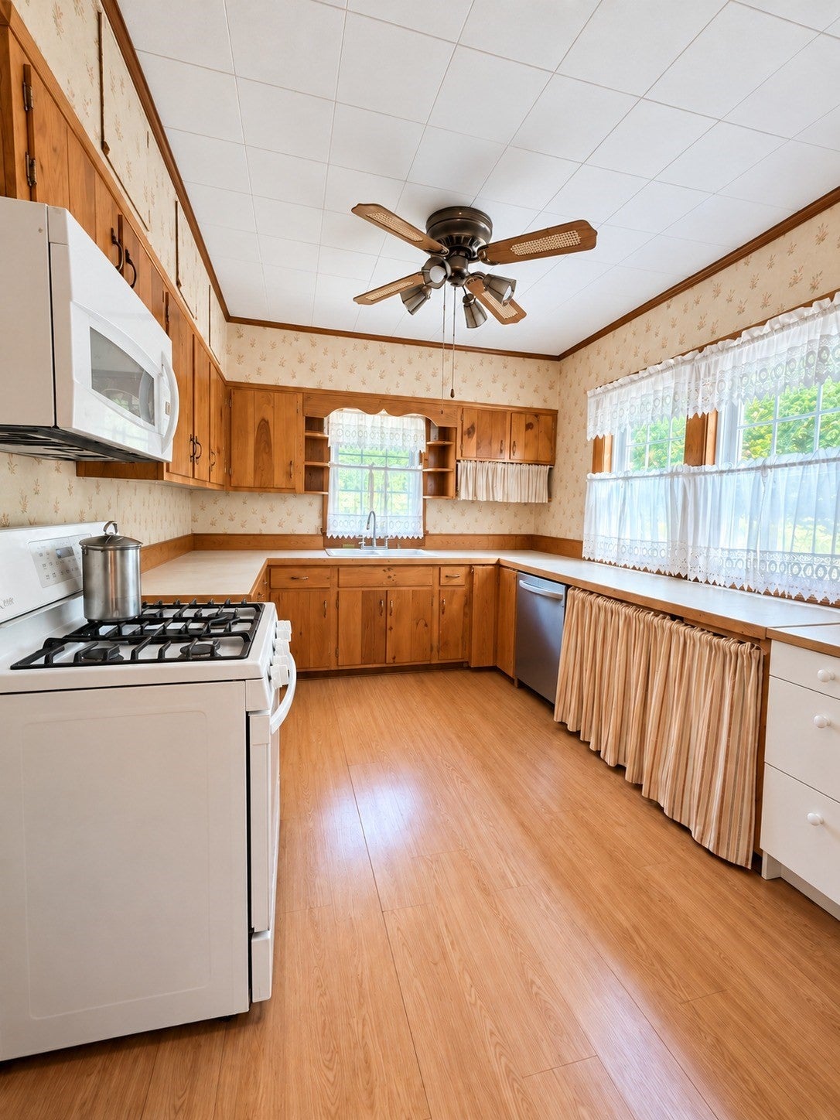
One-floor living, a generous yard, and space for your next project at 16 Winnipeg Street! This Worcester bungalow offers 2 bedrooms, 1.5 baths, and 1,235 square feet of living area per public record on an approximately 10,000-square-foot lot. The main level brings the living room, dining area, kitchen, bedrooms, and full bath together in an easy-to-navigate layout. One bedroom is currently used as an office, offering flexibility for a home workspace or guest room.The unfinished basement provides a workshop area, laundry space, storage, and a half bath. Outside, enjoy the deck, yard, and storage shed. Per seller, the sewer tie-in, fence, and dishwasher were completed or installed approximately three years ago, and the gutters are approximately two years old. Located near Broadmeadow Brook with convenient access to Route 146, this home combines classic bungalow character with the opportunity to update and make it your own. Come explore the possibilities!
| 2 hours ago | Listing updated with changes from the MLS® | |
| 12 hours ago | Listing first seen on site |

The property listing data and information, or the Images, set forth herein were provided to MLS Property Information Network, Inc. from third party sources, including sellers, lessors, landlords, and public records, and were compiled by MLS Property Information Network, Inc. The property listing data and information, and the Images, are for the personal, non-commercial use of consumers having a good faith interest in purchasing, leasing or renting listed properties of the type displayed to them and may not be used for any purpose other than to identify prospective properties which such consumers may have a good faith interest in purchasing, leasing or renting. MLS Property Information Network, Inc. and its subscribers disclaim any and all representations and warranties as to the accuracy of the property listing data and information, or as to the accuracy of any of the Images, set forth herein.
Last checked 2026-09-26 08:59 AM UTC