
259 Oakwood AveRevere, MA 02151
Due to Coronavirus health concerns, we're offering personal 1-1 online video walkthrough tours where possible.
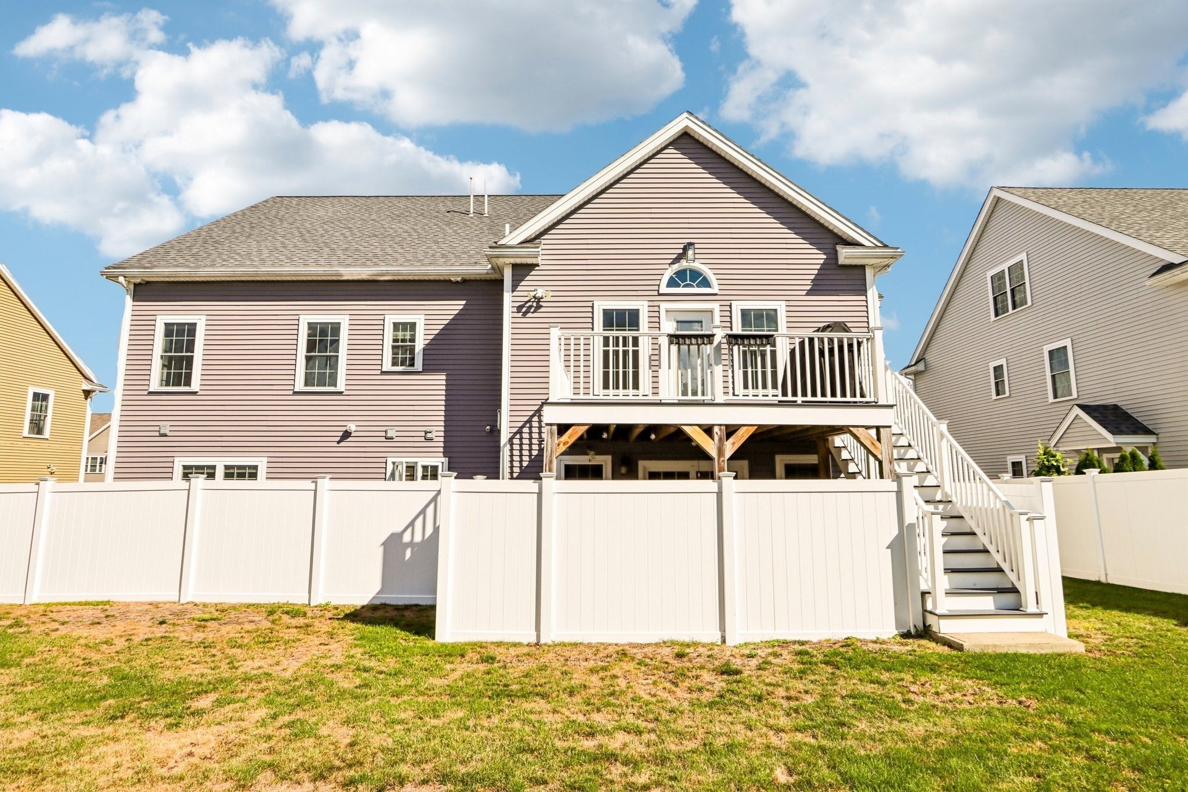
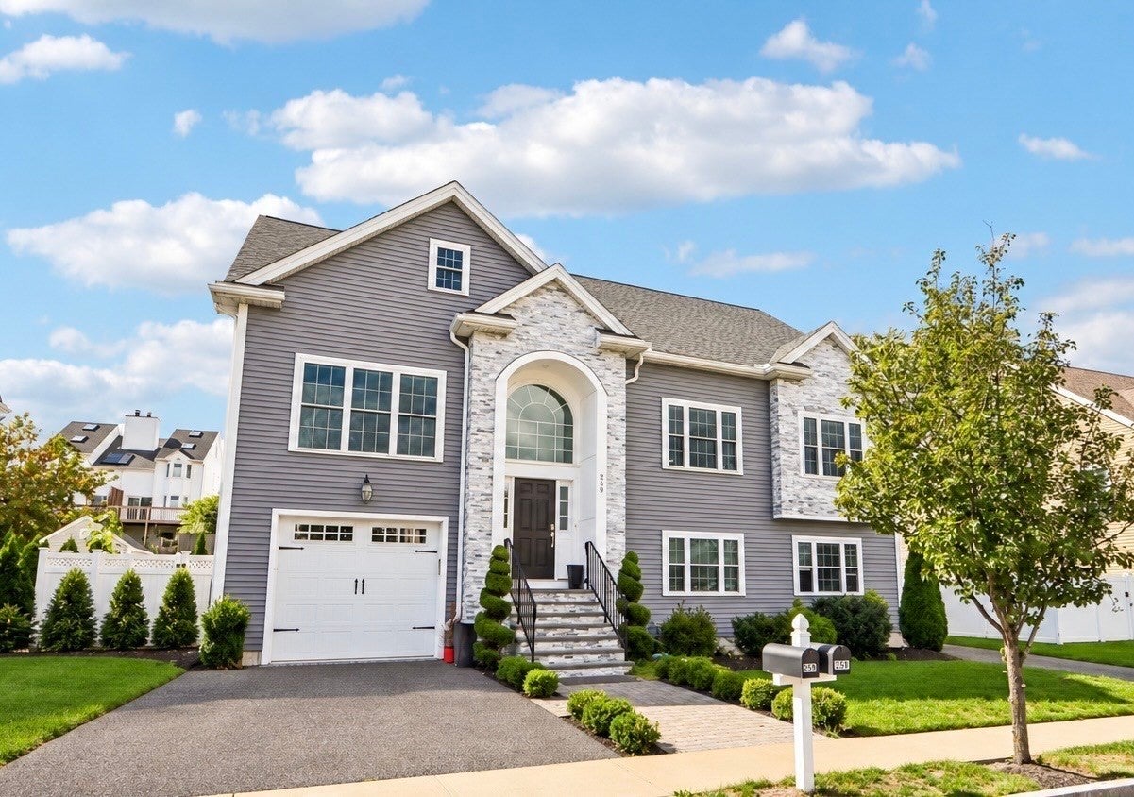
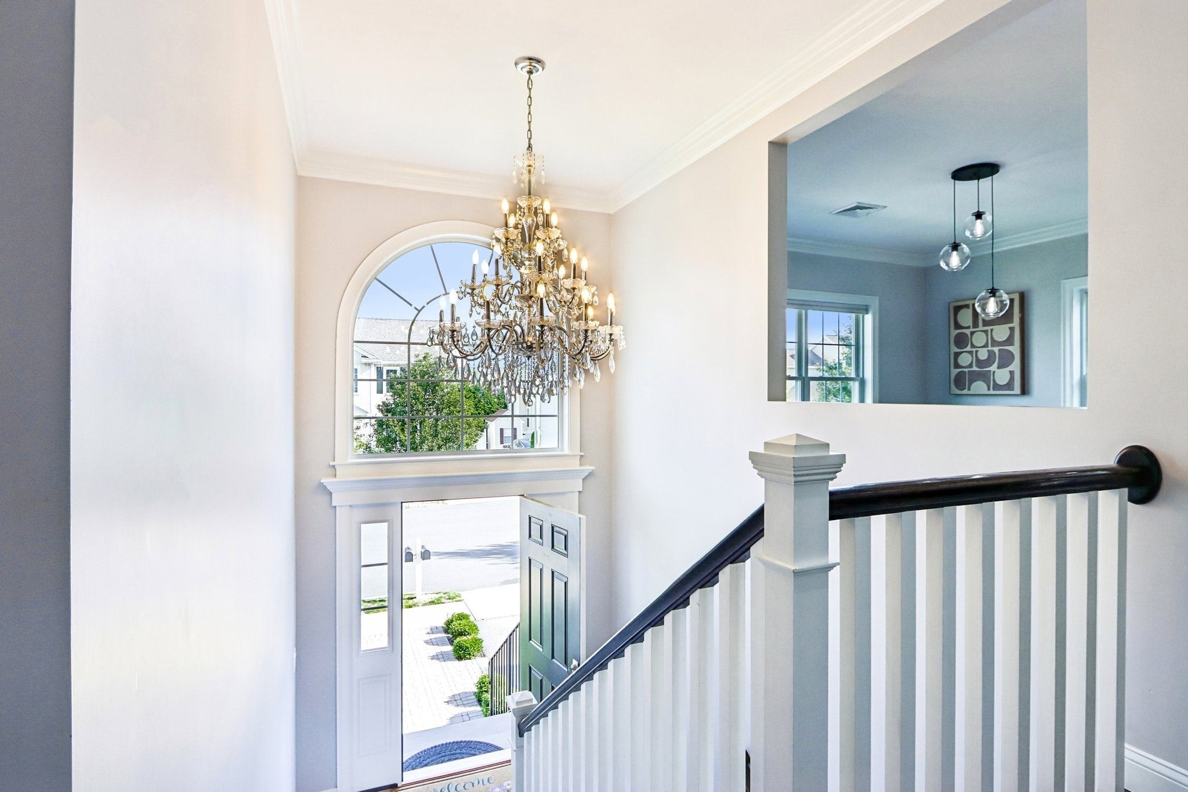
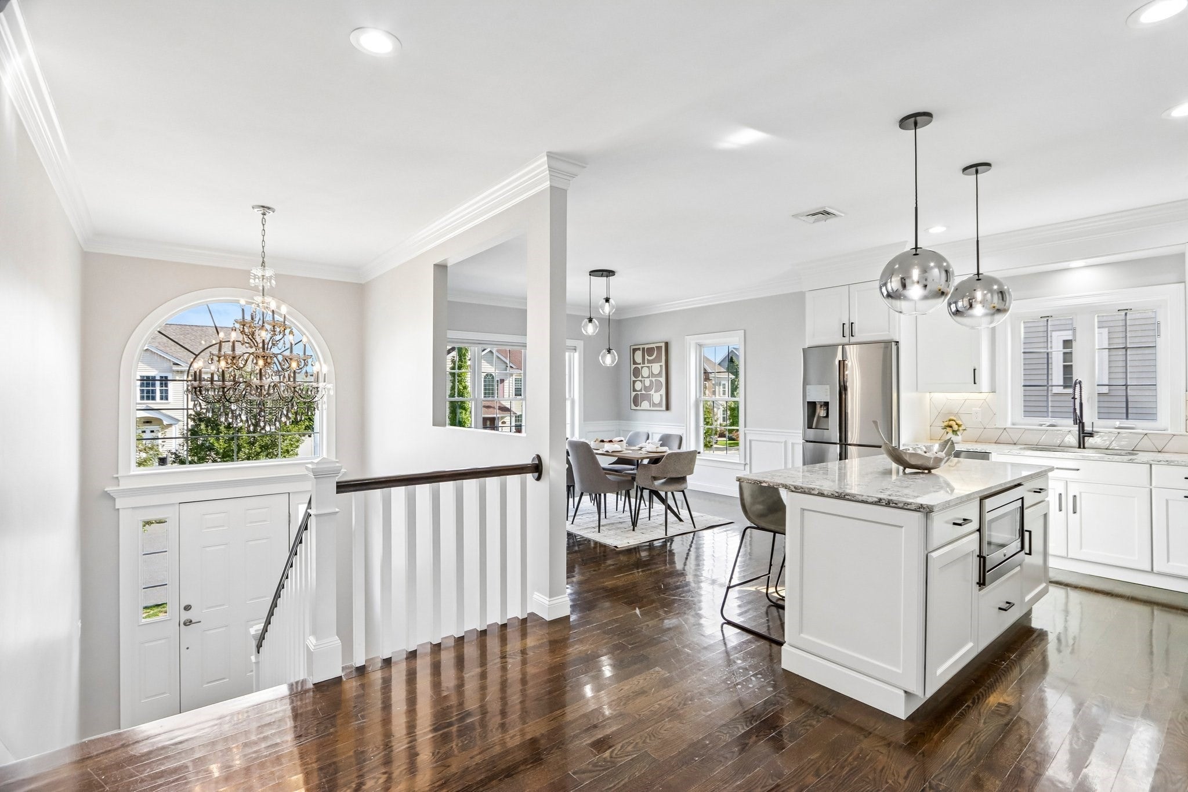
Two distinct homes. One address full of possibilities. Built in 2016, this Revere two-family offers approximately 4,000 square feet of living space across a three-bedroom, two-bath residence and a two-bedroom, one-bath residence. Bright interiors, hardwood floors, generous living and dining areas, kitchens with granite countertops and stainless steel appliances, and in-unit laundry bring comfort to everyday life. The three-bedroom residence features a fireplace and a primary suite with a private bath and double vanity. Outdoors, the landscaped, fenced yard invites you to gather on the deck, relax on the patio, and enjoy room to spread out. A two-car garage and additional off-street parking add everyday ease. Live in one home and rent the other, make room for extended family, or invest in a versatile property near shopping, dining, public transportation, and major routes.
| 9 hours ago | Listing updated with changes from the MLS® | |
| 9 hours ago | Listing first seen on site |

The property listing data and information, or the Images, set forth herein were provided to MLS Property Information Network, Inc. from third party sources, including sellers, lessors, landlords, and public records, and were compiled by MLS Property Information Network, Inc. The property listing data and information, and the Images, are for the personal, non-commercial use of consumers having a good faith interest in purchasing, leasing or renting listed properties of the type displayed to them and may not be used for any purpose other than to identify prospective properties which such consumers may have a good faith interest in purchasing, leasing or renting. MLS Property Information Network, Inc. and its subscribers disclaim any and all representations and warranties as to the accuracy of the property listing data and information, or as to the accuracy of any of the Images, set forth herein.
Last checked 2026-09-26 08:59 AM UTC