
51 Carriage Hill Circle 51Southborough, MA 01772
Due to Coronavirus health concerns, we're offering personal 1-1 online video walkthrough tours where possible.
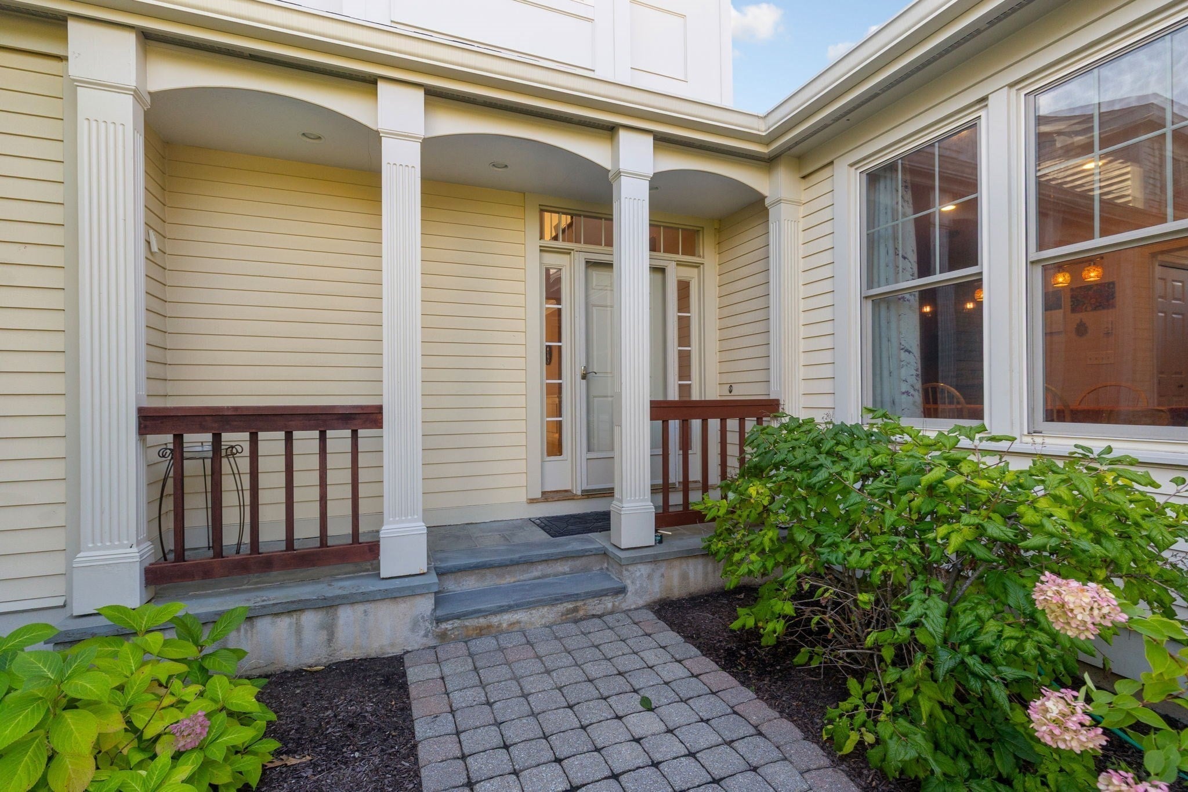
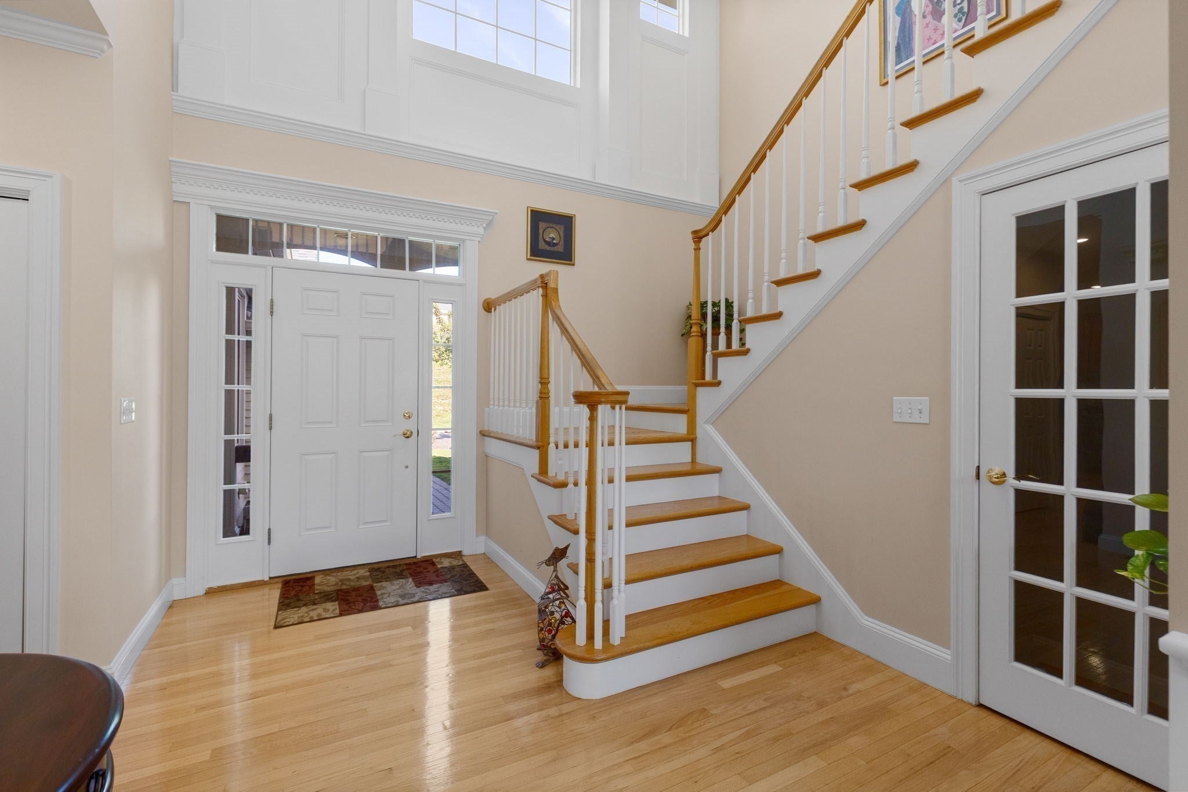
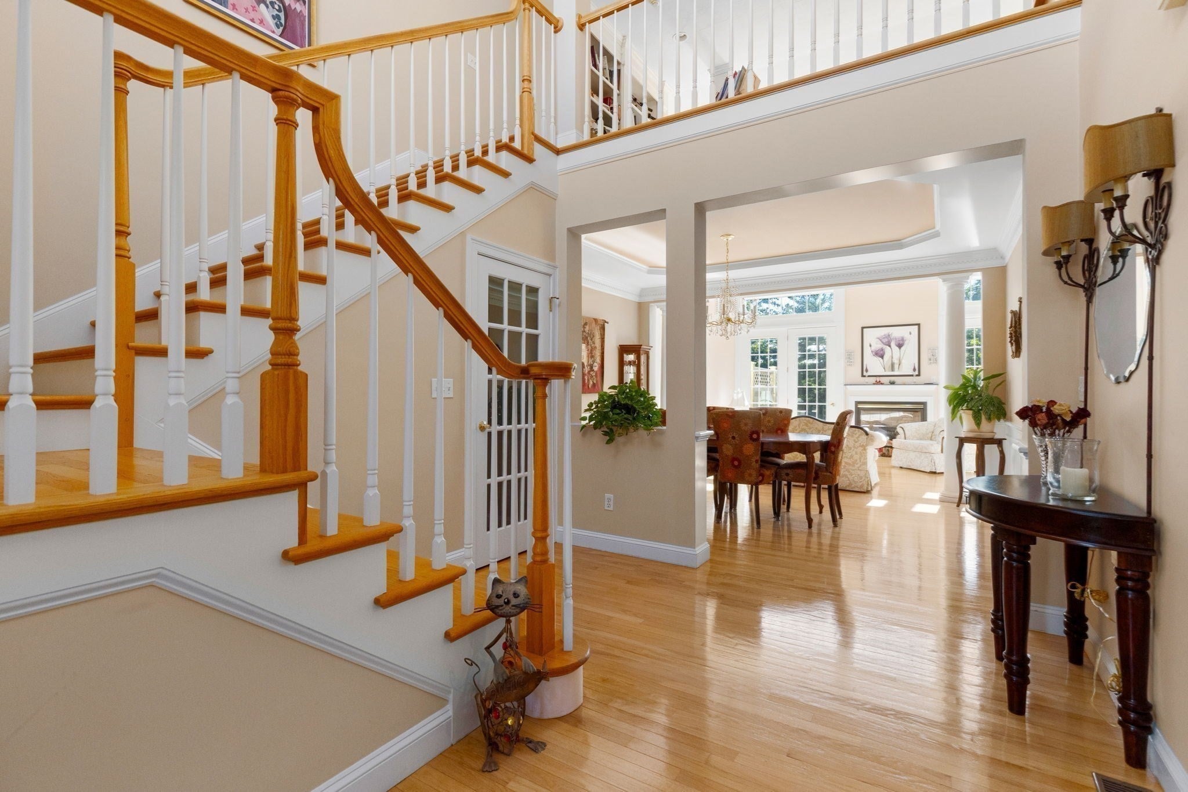
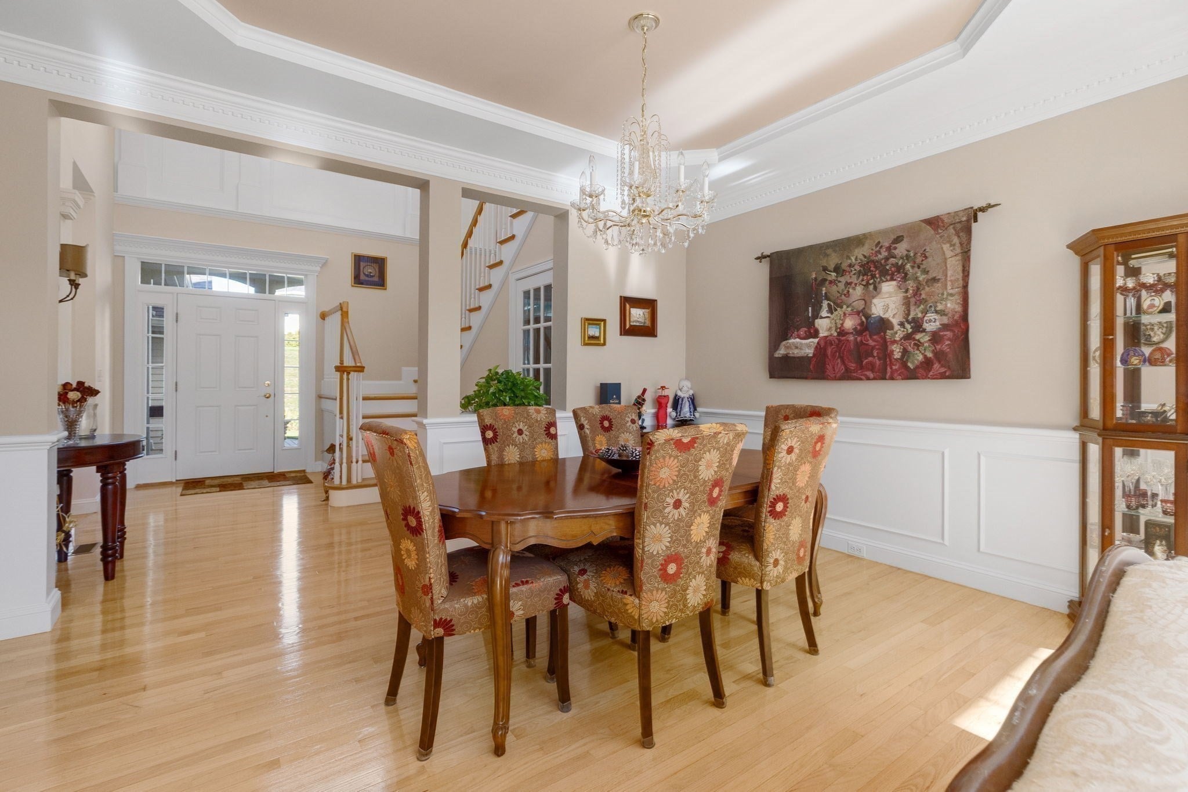
This gorgeous, impeccably maintained home in the adult Carriage Hill community boasts over 2,200 square feet of living space. From the two-story foyer to a formal dining room defined by its tray ceiling framed by crisp dental molding to the expansive living room, this home is “move-in” ready. Check out the beautiful kitchen, where cherry cabinetry anchors the room against polished granite workspaces. Positioned just past the primary culinary area, a dedicated breakfast nook is oriented to catch the morning light. Rounding out the main floor is the sumptuous primary suite. Upstairs offers a 2nd bedroom suite and large loft area overlooking the living room which is suitable for a home office, reading area or a place for the grandkids’ toys. The lower level features a large family room and a 2nd guest suite.The home’s infrastructure is engineered with an emphasis on convenience. A central vacuum system is integrated into the walls. More significantly, the property is backed by an automated, standby generator. Connected directly to the electrical panel, this system insures backup power in the event of a power outage.
| 8 hours ago | Listing updated with changes from the MLS® | |
| 8 hours ago | Listing first seen on site |

The property listing data and information, or the Images, set forth herein were provided to MLS Property Information Network, Inc. from third party sources, including sellers, lessors, landlords, and public records, and were compiled by MLS Property Information Network, Inc. The property listing data and information, and the Images, are for the personal, non-commercial use of consumers having a good faith interest in purchasing, leasing or renting listed properties of the type displayed to them and may not be used for any purpose other than to identify prospective properties which such consumers may have a good faith interest in purchasing, leasing or renting. MLS Property Information Network, Inc. and its subscribers disclaim any and all representations and warranties as to the accuracy of the property listing data and information, or as to the accuracy of any of the Images, set forth herein.
Last checked 2026-09-26 08:59 AM UTC