
23 Schley StSpringfield, MA 01109
Due to Coronavirus health concerns, we're offering personal 1-1 online video walkthrough tours where possible.
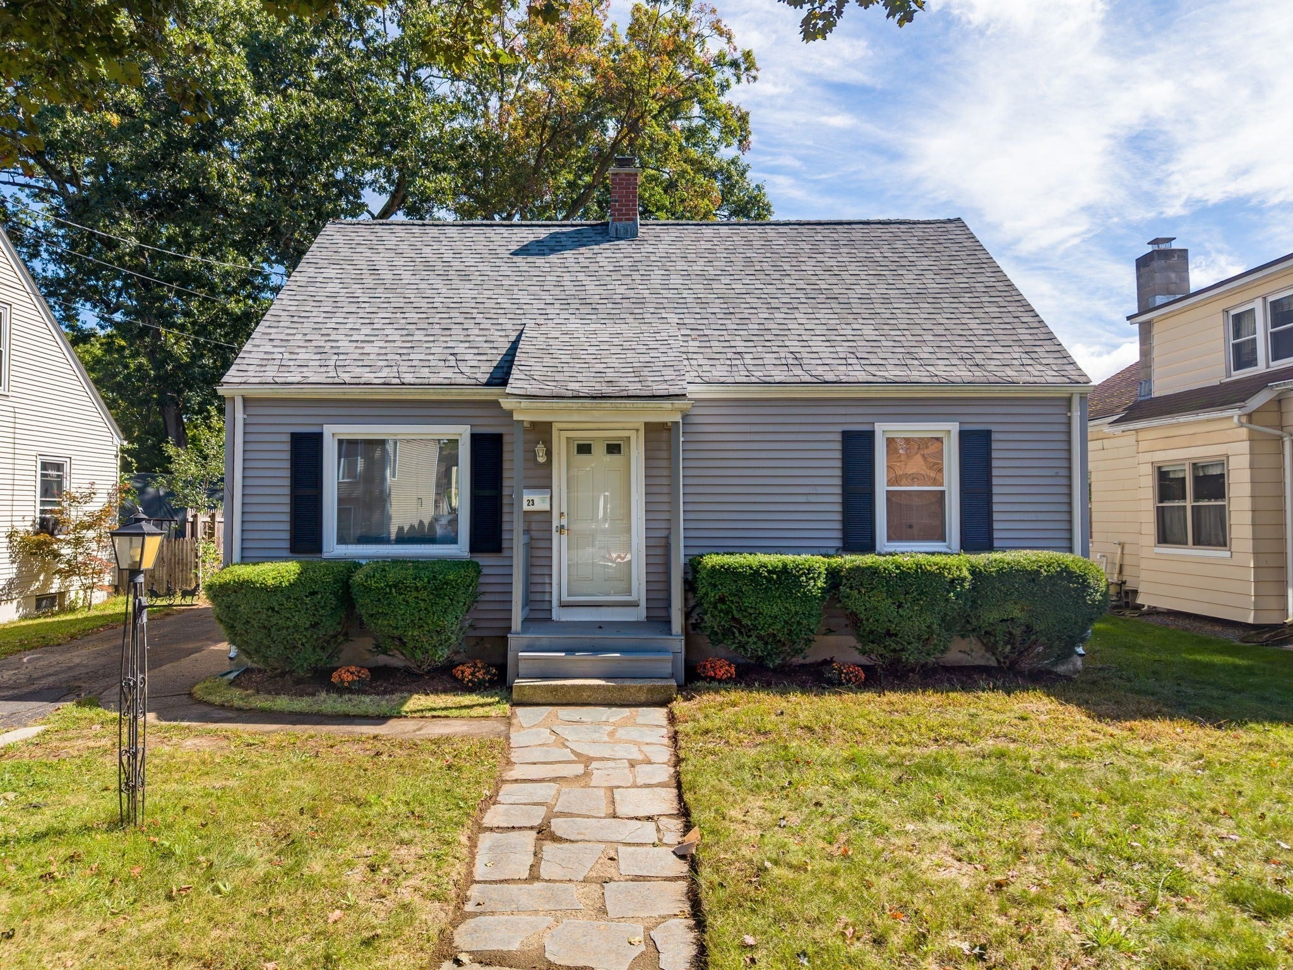
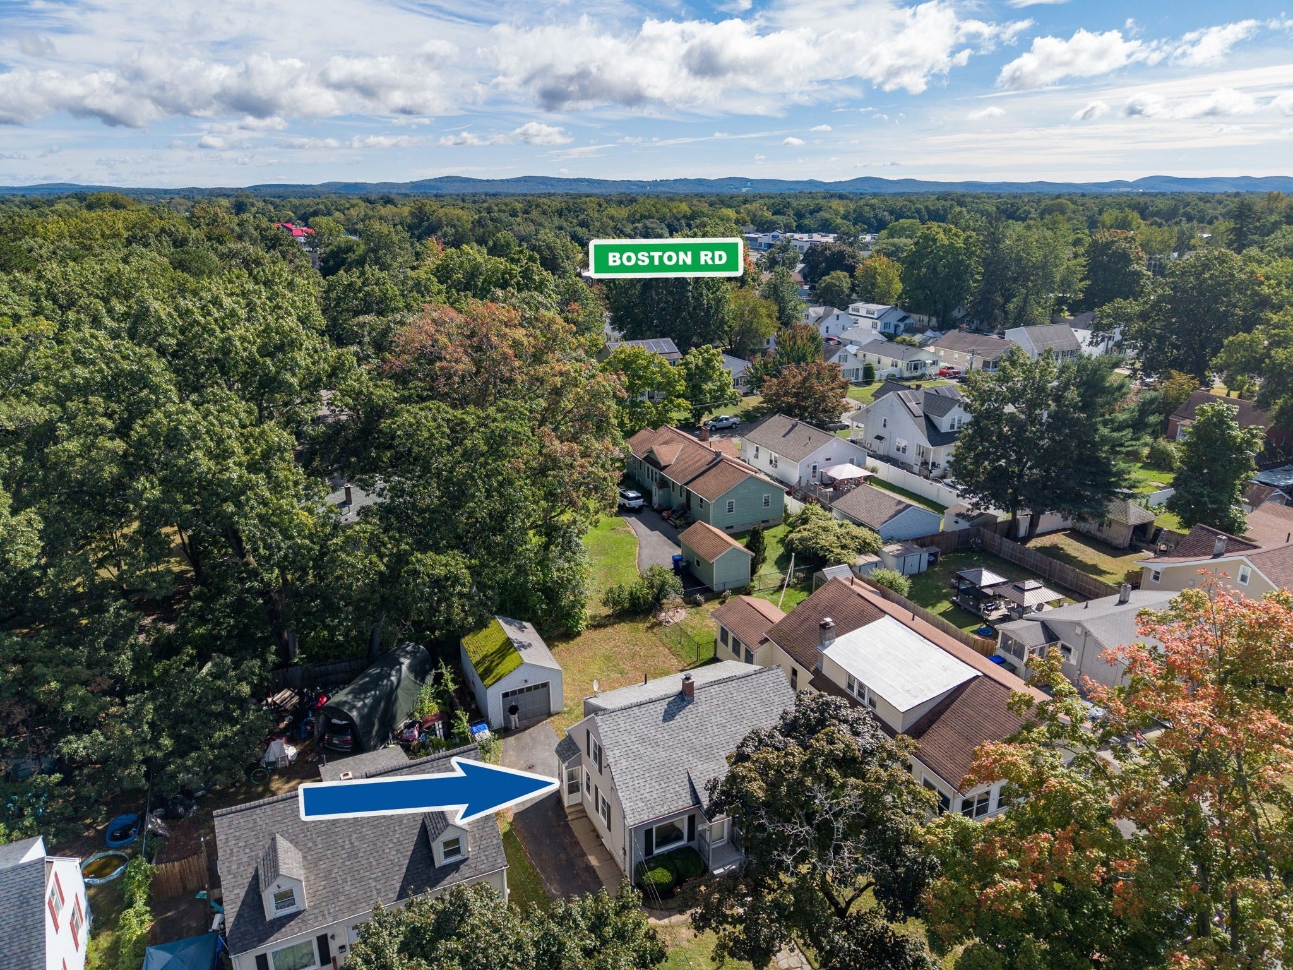
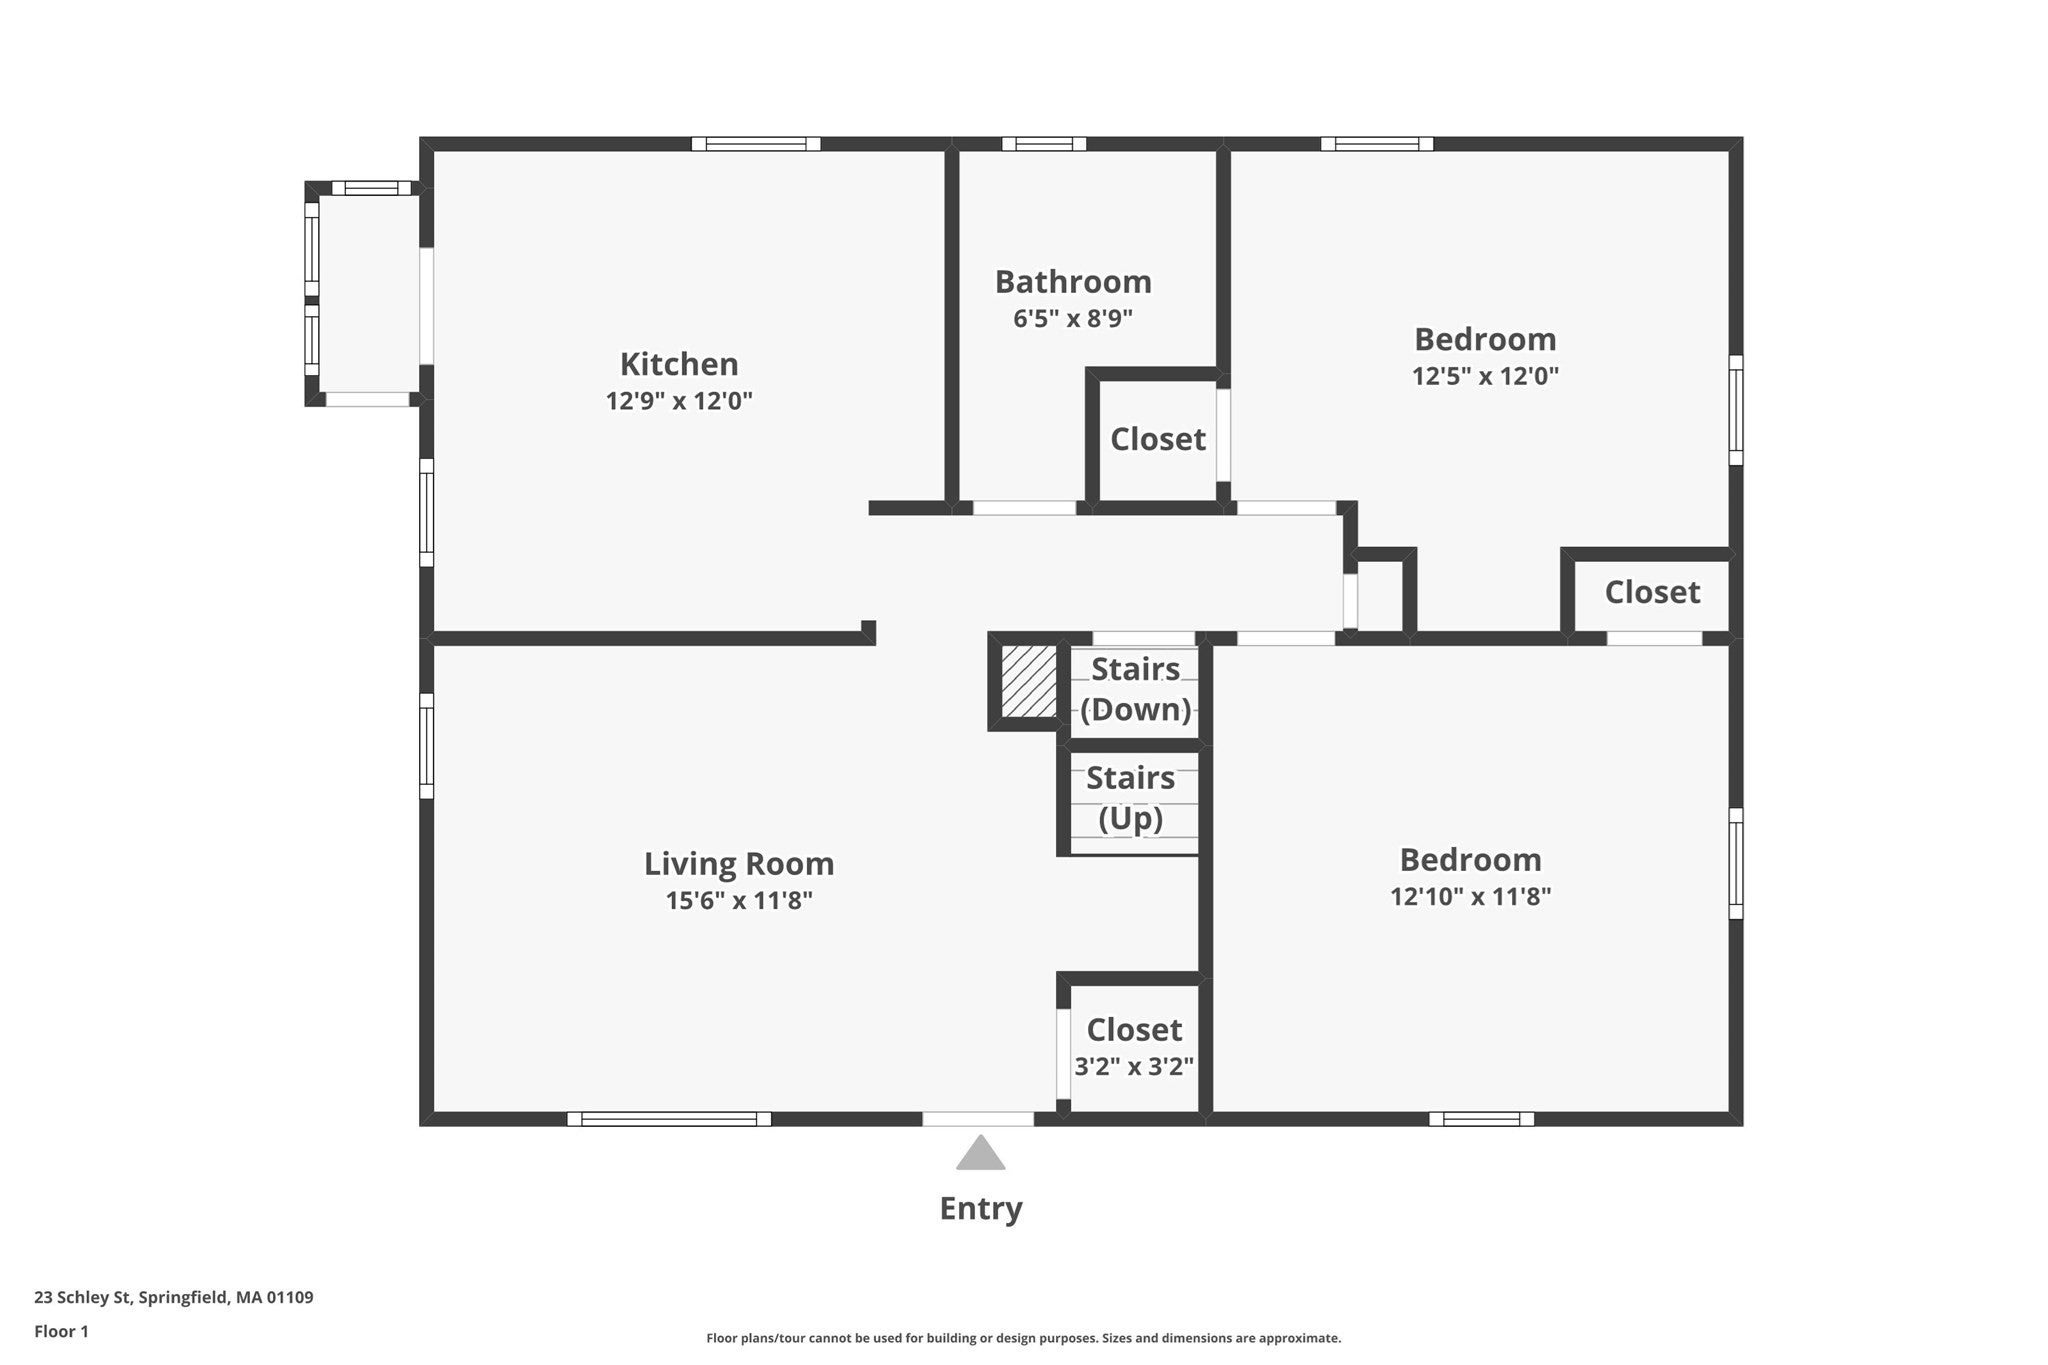
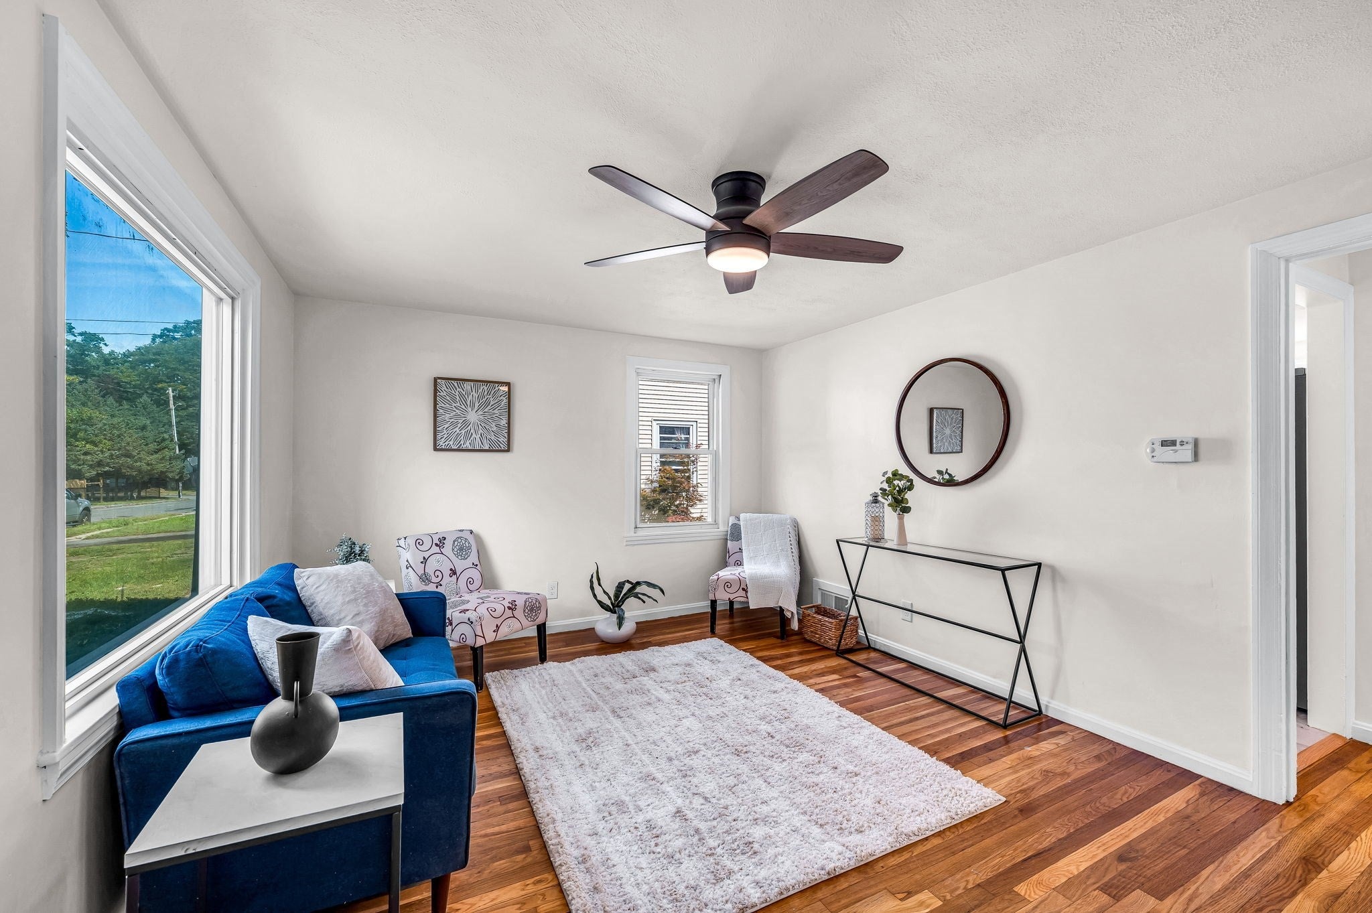
Welcome to 23 Schley Street, Springfield—a beautifully renovated Cape offering 4 bedrooms and 1.5 baths with approximately 1,344 sq. ft. of living space. This inviting home features an updated kitchen with white cabinetry, stone/granite countertops, marble-look tile backsplash, stainless steel appliances, and a gas range, opening to a bright dining area. Hardwood flooring runs throughout the living spaces and bedrooms, complemented by a ceiling fan and updated finishes. The flexible floor plan offers two bedrooms on the first floor and two additional bedrooms upstairs, along with a full tiled bath and convenient half bath. One of the 1st floor bedrooms could serve as a formal dining room, depending on your family needs. The full basement provides additional storage and utility space. Outside, enjoy a level lot, detached garage, paved driveway, and vinyl exterior. Natural gas, city water and sewer, insulated windows, and newer forced-air heating add to the home's practical appeal. Located near public transportation, shopping, highway access, and area amenities. A move-in-ready opportunity with modern updates and plenty of space!
| an hour ago | Listing updated with changes from the MLS® | |
| 8 hours ago | Listing first seen on site |

The property listing data and information, or the Images, set forth herein were provided to MLS Property Information Network, Inc. from third party sources, including sellers, lessors, landlords, and public records, and were compiled by MLS Property Information Network, Inc. The property listing data and information, and the Images, are for the personal, non-commercial use of consumers having a good faith interest in purchasing, leasing or renting listed properties of the type displayed to them and may not be used for any purpose other than to identify prospective properties which such consumers may have a good faith interest in purchasing, leasing or renting. MLS Property Information Network, Inc. and its subscribers disclaim any and all representations and warranties as to the accuracy of the property listing data and information, or as to the accuracy of any of the Images, set forth herein.
Last checked 2026-09-26 08:54 AM UTC