
475 Newburyport TpkeRowley, MA 01969
Due to Coronavirus health concerns, we're offering personal 1-1 online video walkthrough tours where possible.
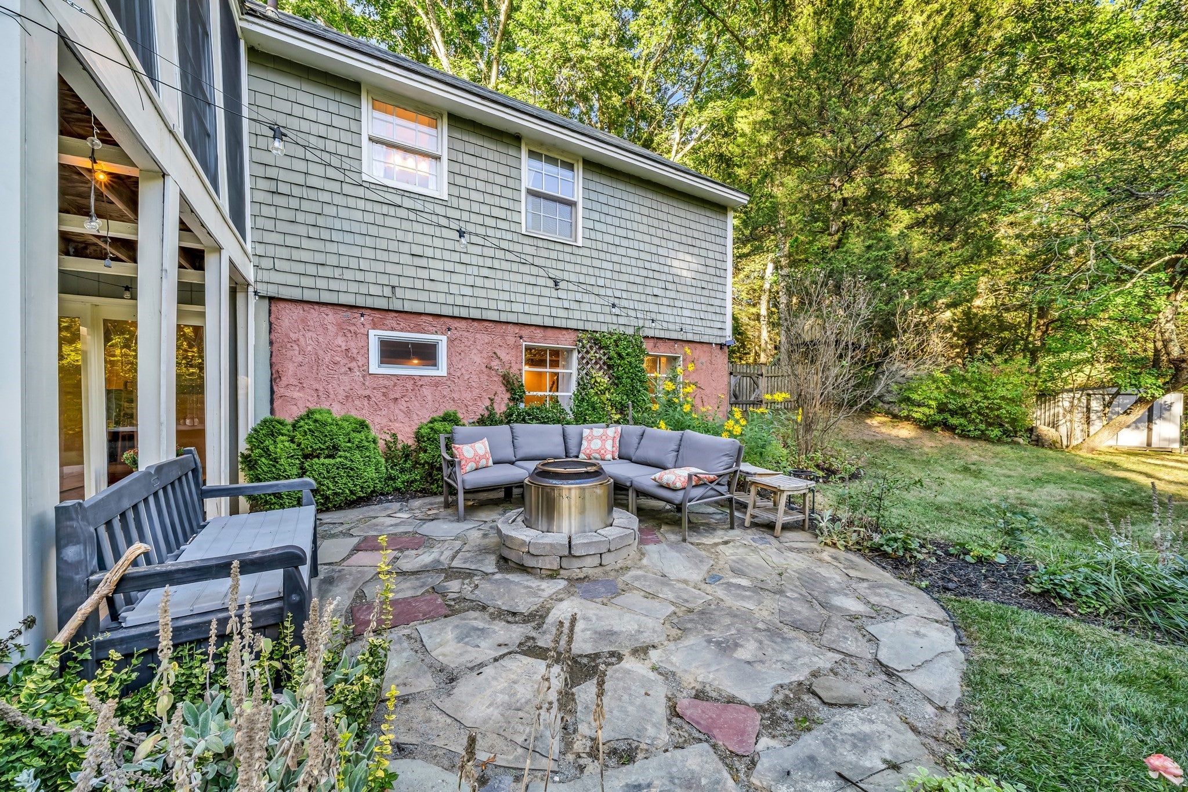
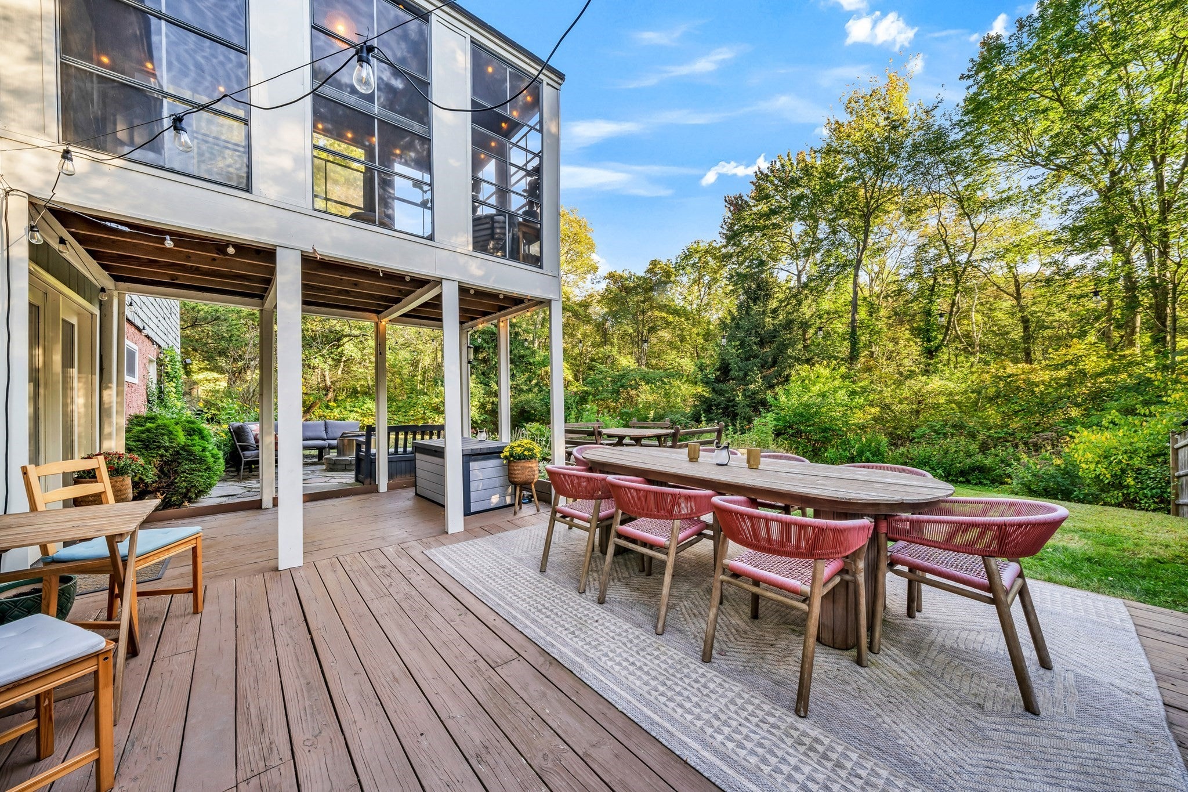
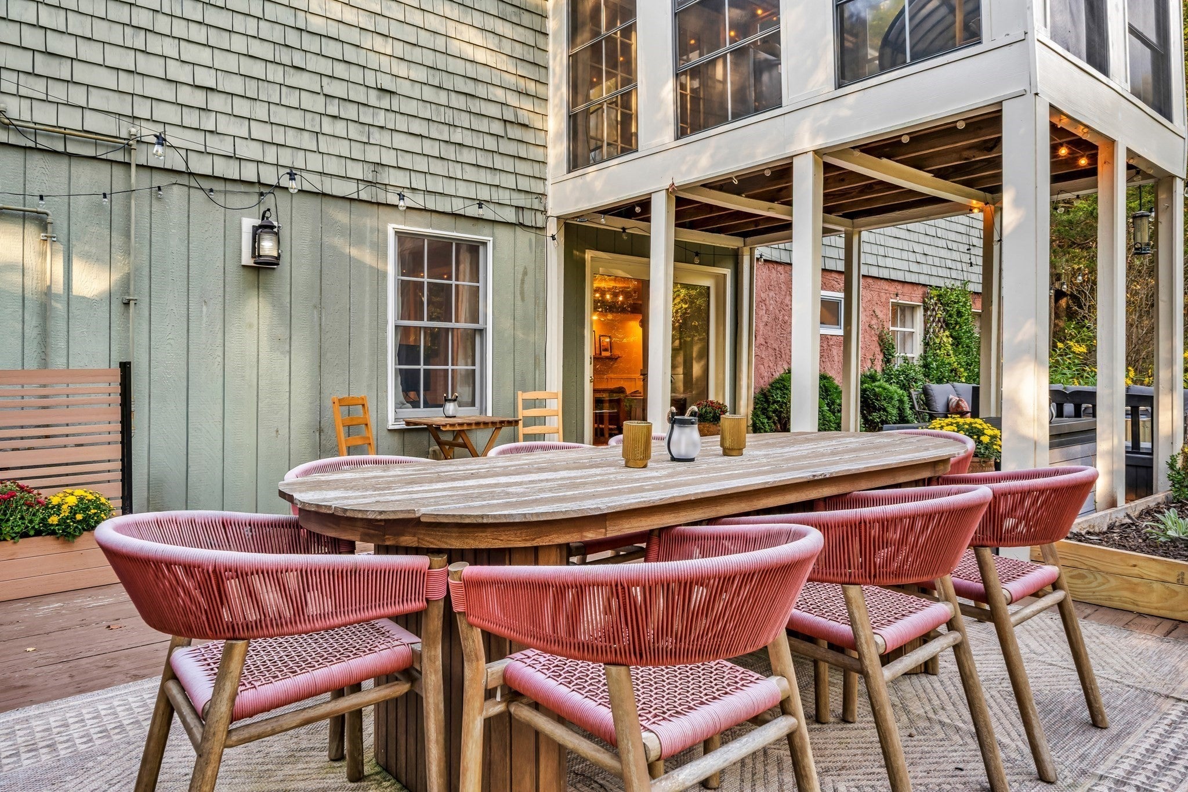
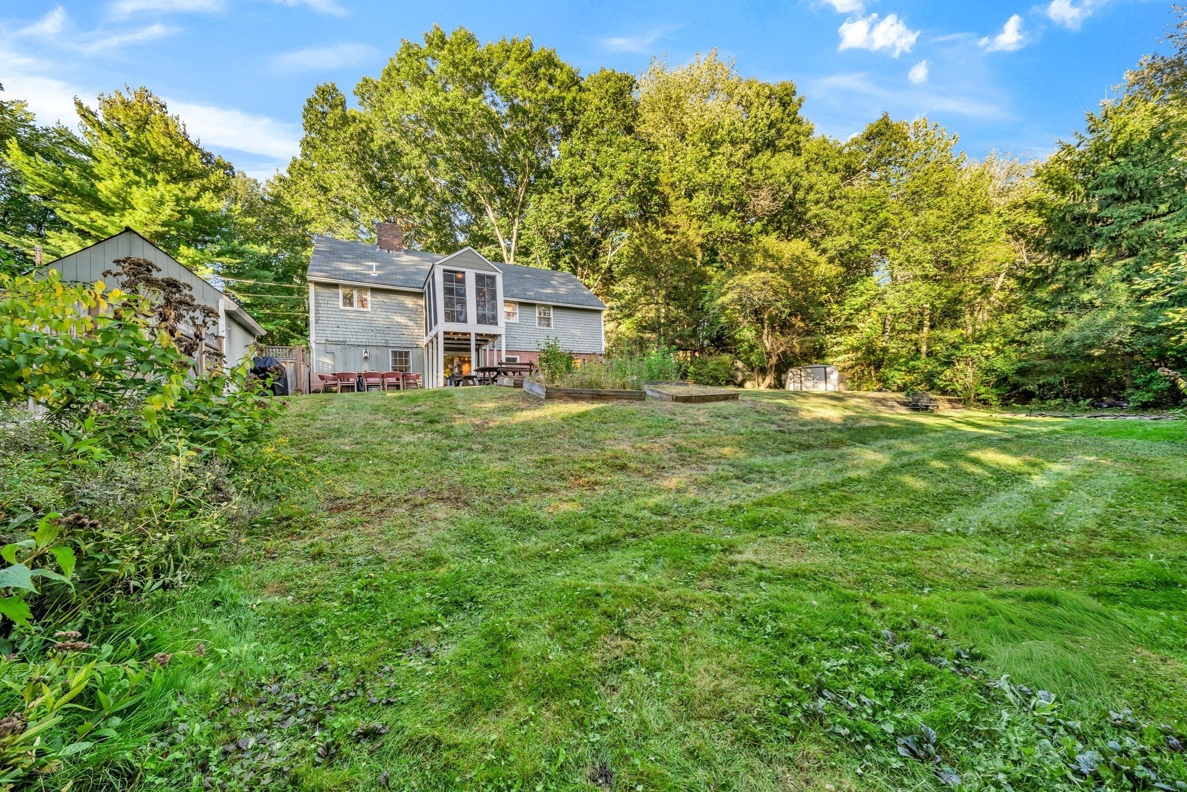
Welcome to this incredible 4-bedroom home in Rowley, where charm, character, and beautifully designed outdoor spaces come together on a truly special property. Set on a generous lot surrounded by mature gardens, this home offers a wonderful sense of privacy and an abundance of spaces to enjoy both inside and out. Inside, warm wide-plank wood floors, abundant natural light, and inviting living spaces create an atmosphere that is bright, happy, and effortlessly comfortable. The spacious kitchen features a breakfast bar and plenty of room for cooking, gathering, and everyday life. A charming sunroom overlooks the fully fenced-in backyard and provides the perfect spot to enjoy the changing seasons. Rounding out the main floor is 3 spectacular bedrooms, a full bathroom, and a half bathroom off the master bedroom. One of the home's most distinctive features is the multiple fireplaces and pellet stove, adding warmth and character throughout. The finished lower level offers exceptional flexibility with a full walkout and separate entrance, creating an ideal private living space for guests, extended family, a home office, or a recreation area. Complete with a full bedroom and bathroom, wet bar, refrigerator, and dedicated washer and dryer, this level offers an impressive combination of comfort, convenience, and versatility. Step outside and discover a backyard designed to be enjoyed. Beautiful gardens, a patio area, and a charming little pond create a peaceful setting for morning coffee, entertaining friends, or simply relaxing at the end of the day. There is room to garden, play, gather, and enjoy the outdoors. Ideally located in Rowley, this home offers the tranquility of a beautiful setting while remaining convenient to shopping, restaurants, commuter routes, and the vibrant coastal community of Newburyport. A truly special home with character at every turn, wonderful living space, and an outdoor setting that feels like your own private retreat.
| 7 hours ago | Listing updated with changes from the MLS® | |
| 7 hours ago | Listing first seen on site |

The property listing data and information, or the Images, set forth herein were provided to MLS Property Information Network, Inc. from third party sources, including sellers, lessors, landlords, and public records, and were compiled by MLS Property Information Network, Inc. The property listing data and information, and the Images, are for the personal, non-commercial use of consumers having a good faith interest in purchasing, leasing or renting listed properties of the type displayed to them and may not be used for any purpose other than to identify prospective properties which such consumers may have a good faith interest in purchasing, leasing or renting. MLS Property Information Network, Inc. and its subscribers disclaim any and all representations and warranties as to the accuracy of the property listing data and information, or as to the accuracy of any of the Images, set forth herein.
Last checked 2026-09-26 08:59 AM UTC