
Farrwood Green31 Farrwood Dr 31Haverhill, MA 01835
Due to Coronavirus health concerns, we're offering personal 1-1 online video walkthrough tours where possible.
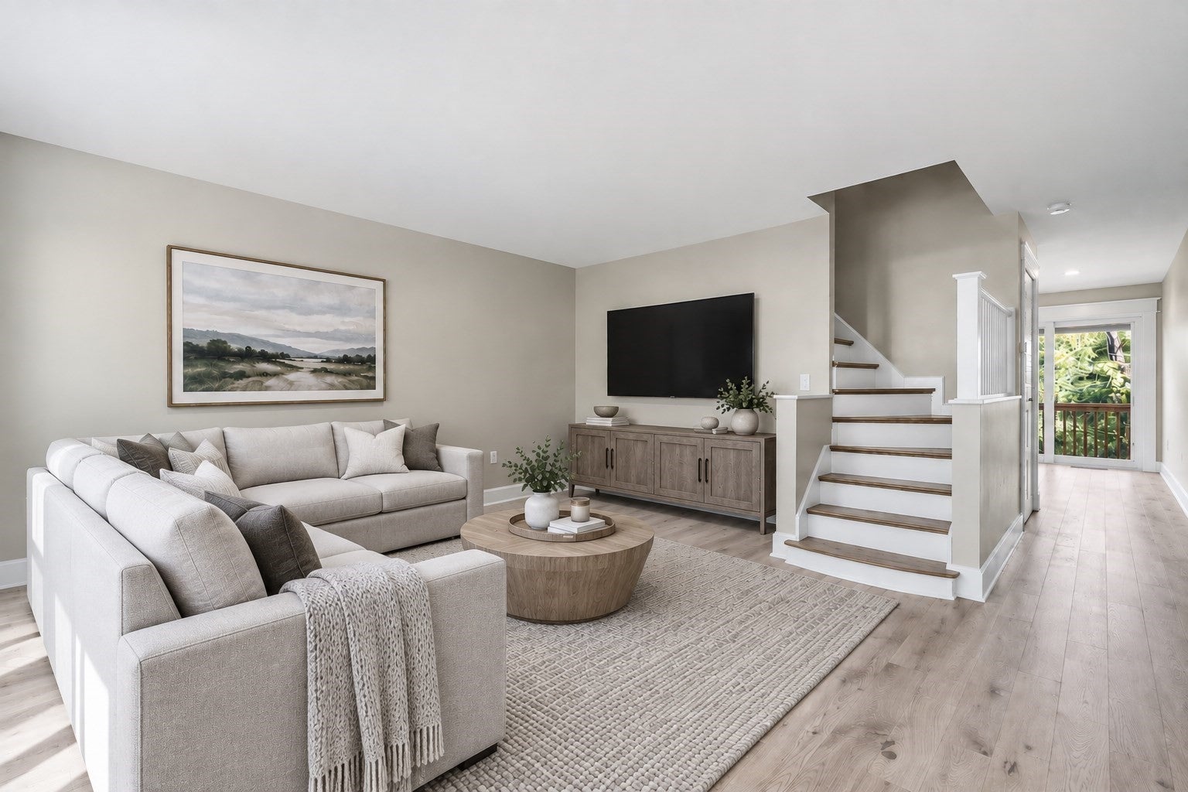
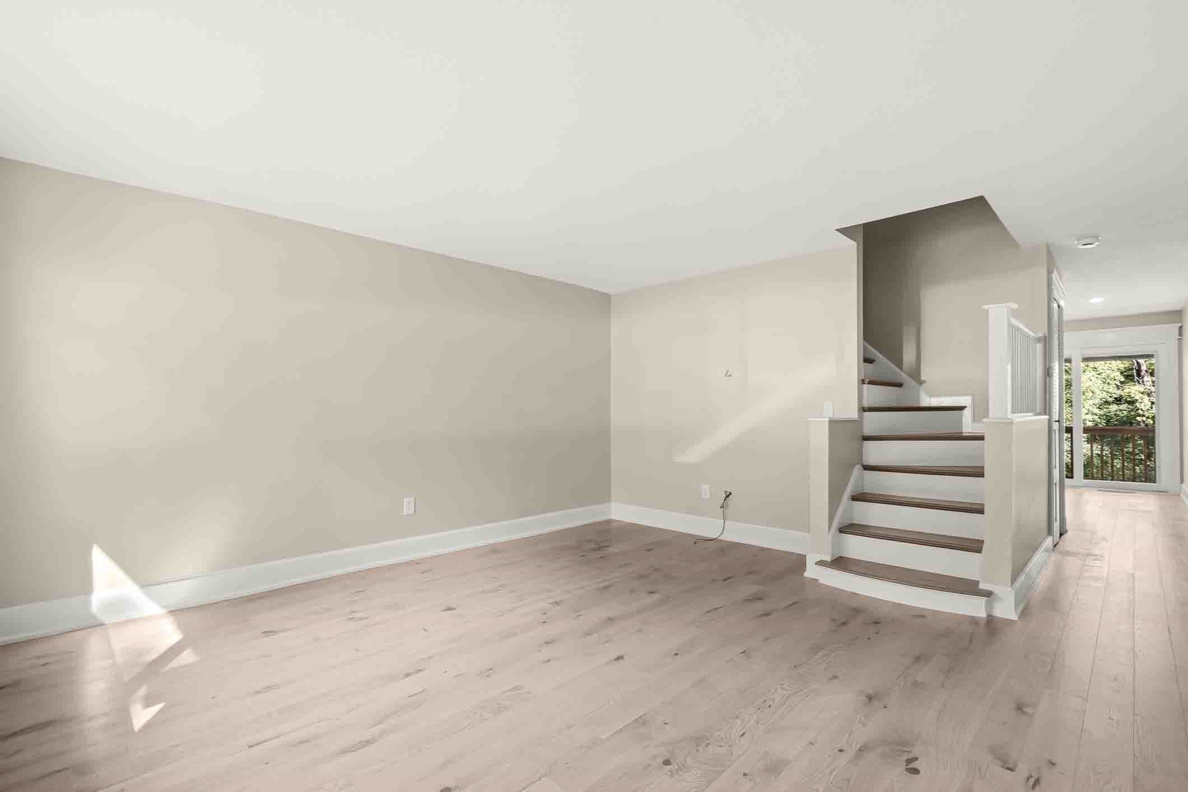
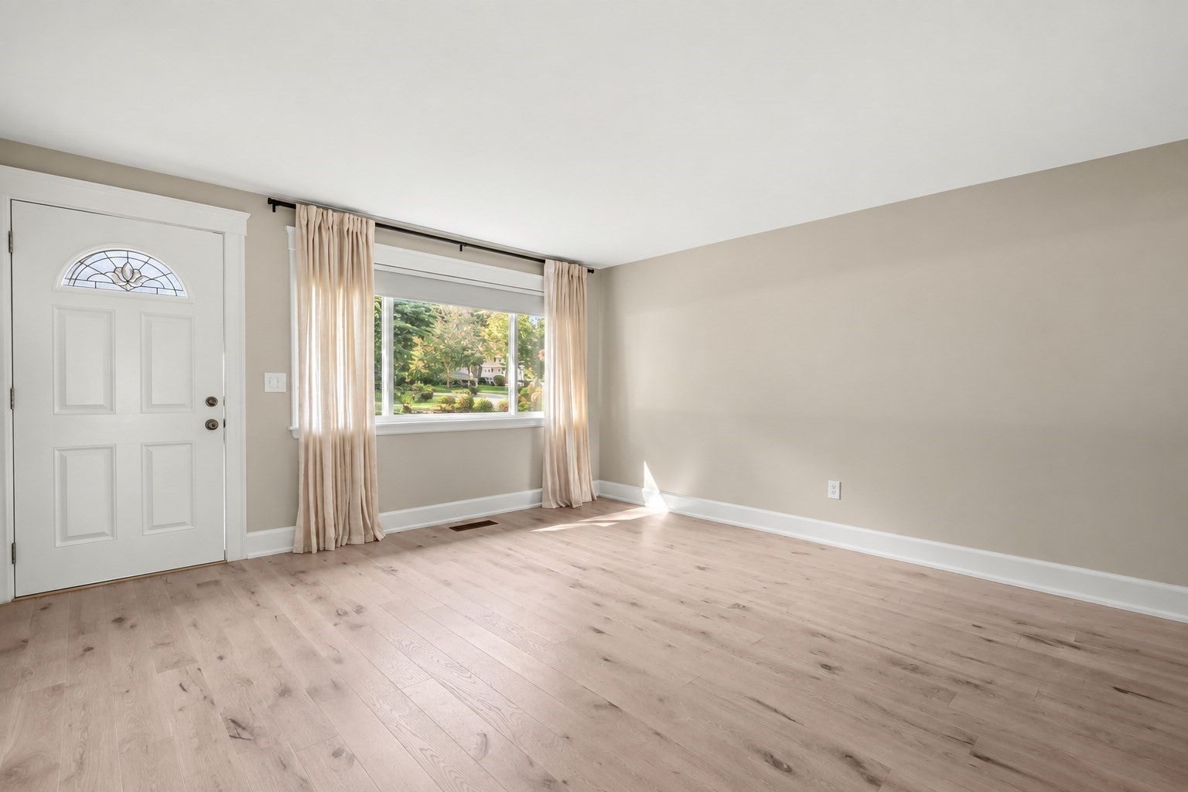
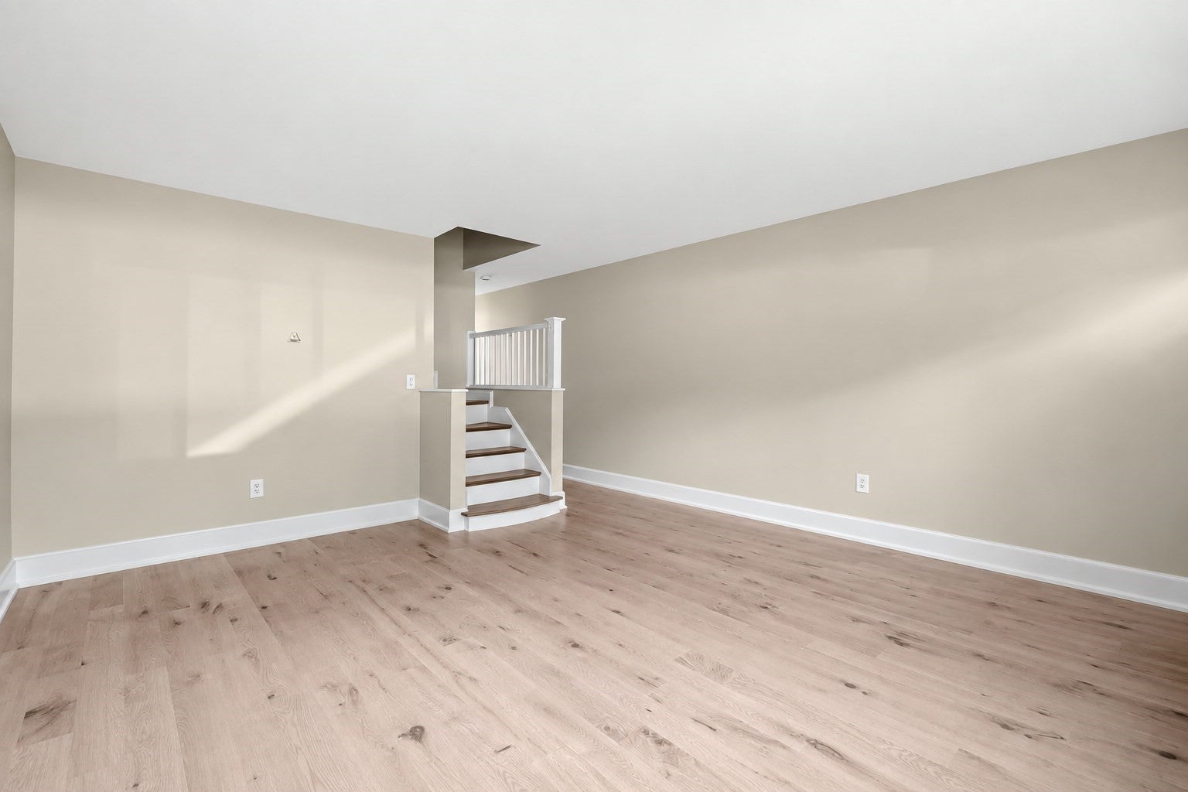
Modern, Move-In Ready Townhome in a desirable location- tucked away in a peaceful setting right on the North Andover line. The interior has been refreshed with all-new engineered hardwood flooring with fresh paint- creating a clean, inviting feel throughout. The newly remodeled eat-in kitchen features modern cabinetry, stylish countertops, new appliances, and new slider leading to a balcony overlooking the private tree-lined backyard. Two generously sized beds on 2nd floor with full bath. The walk-out lower level offers a partially finished area perfect for a flex space such as office or workshop, while the remaining unfinished space provides plenty of room for a home gym, extra storage, etc. Mechanical updates include conversion to natural gas heat and the addition of central air, offering both comfort and efficiency year-round. With its desirable location, versatile three-level layout, private outdoor setting, and extensive updates, this townhome offers the perfect blend of modern convenience and low-maintenance living—a home that may just check all your boxes.
| 9 hours ago | Listing updated with changes from the MLS® | |
| 9 hours ago | Listing first seen on site |

The property listing data and information, or the Images, set forth herein were provided to MLS Property Information Network, Inc. from third party sources, including sellers, lessors, landlords, and public records, and were compiled by MLS Property Information Network, Inc. The property listing data and information, and the Images, are for the personal, non-commercial use of consumers having a good faith interest in purchasing, leasing or renting listed properties of the type displayed to them and may not be used for any purpose other than to identify prospective properties which such consumers may have a good faith interest in purchasing, leasing or renting. MLS Property Information Network, Inc. and its subscribers disclaim any and all representations and warranties as to the accuracy of the property listing data and information, or as to the accuracy of any of the Images, set forth herein.
Last checked 2026-09-26 09:07 PM UTC