Save
Ask
Tour
Hide
Share
$699,900
New Listing

24 Howard
Easton, MA 02375

For Sale|Single Family Residence|Active
3
Beds
2
Total Baths
1
Full Bath
1
Partial Bath
2,153
SqFt
$325
/SqFt
1978
Built
County:
Bristol

Due to Coronavirus health concerns, we're offering personal 1-1 online video walkthrough tours where possible.
Upcoming Open Houses
Due to COVID-19, we recommend you verify Open Houses before attending.
Sun, Sep 27, 11:00 AM - 12:30 PM
24 Howard24 Howard24 Howard24 Howard
Save
Ask
Tour
Hide
Share

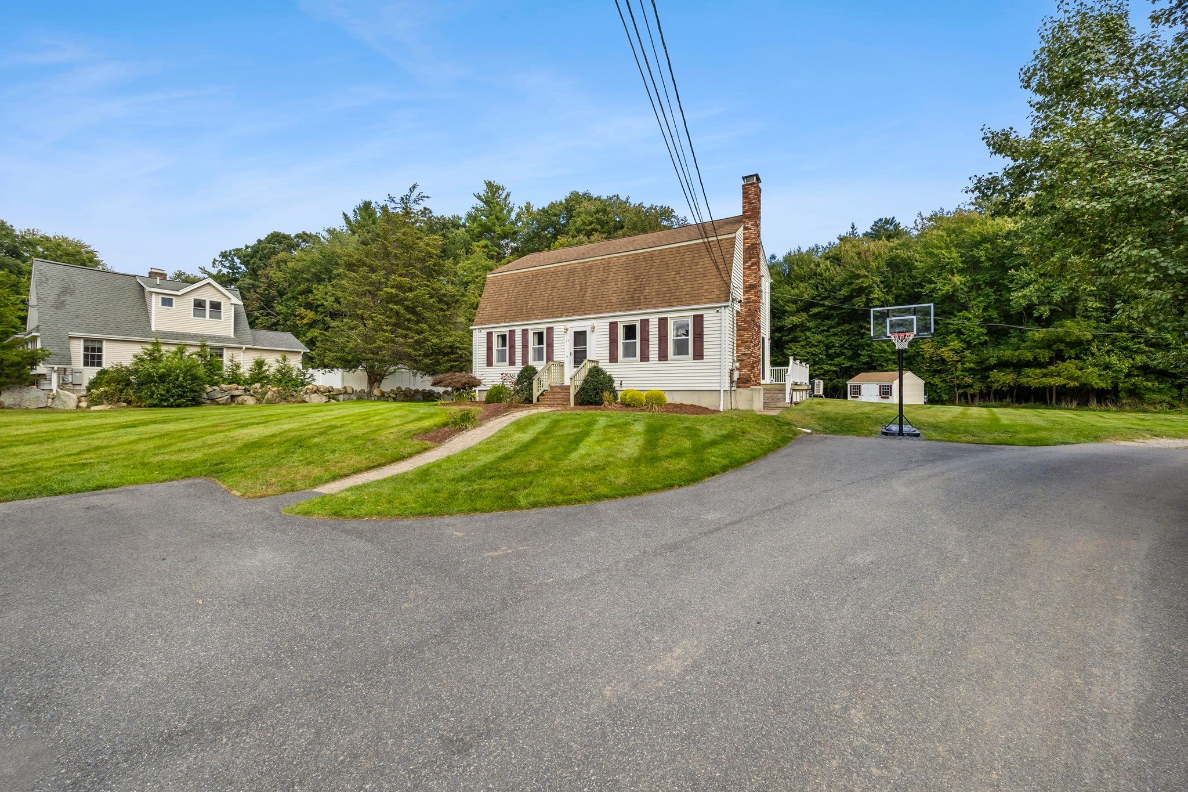
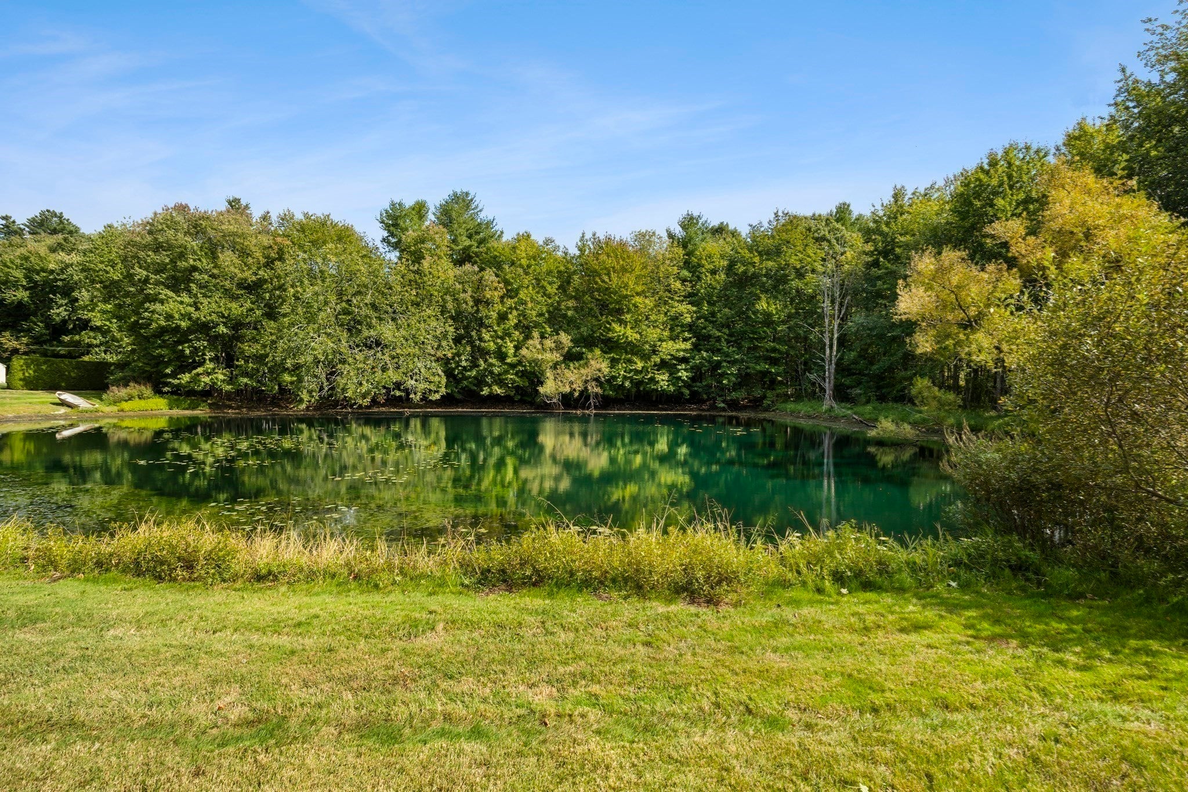
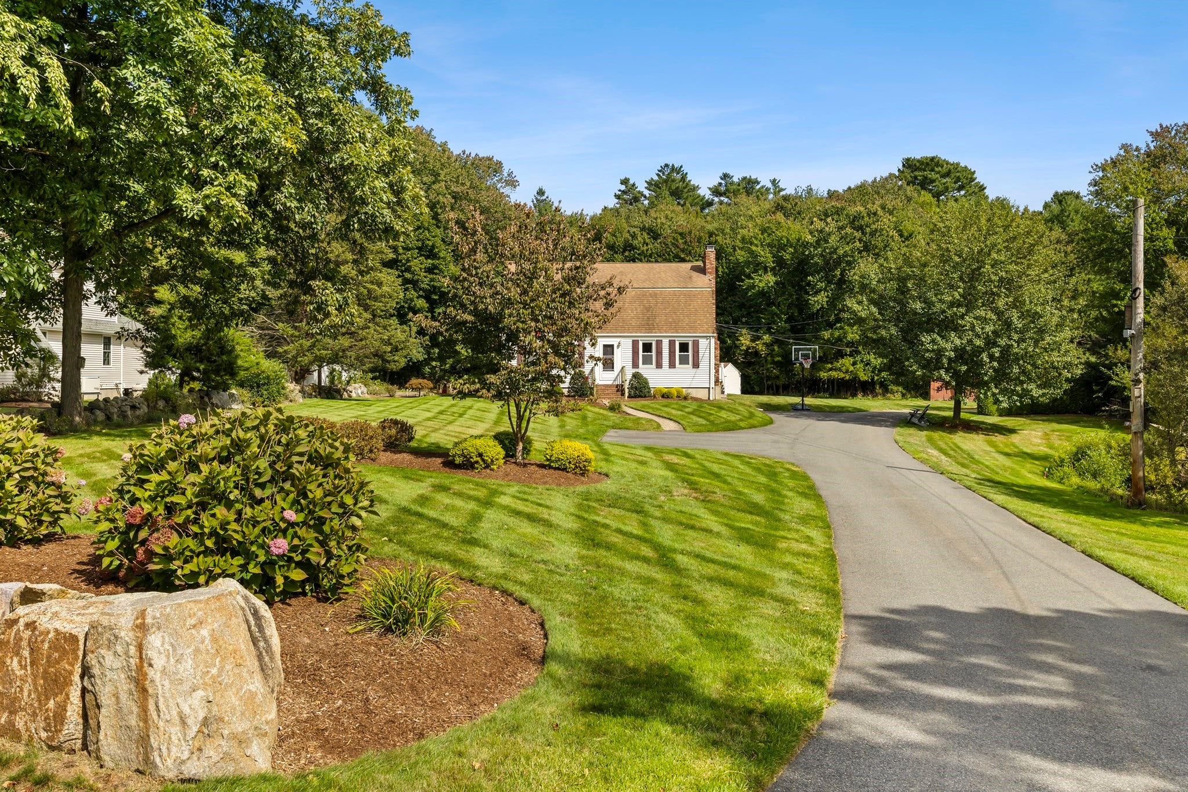
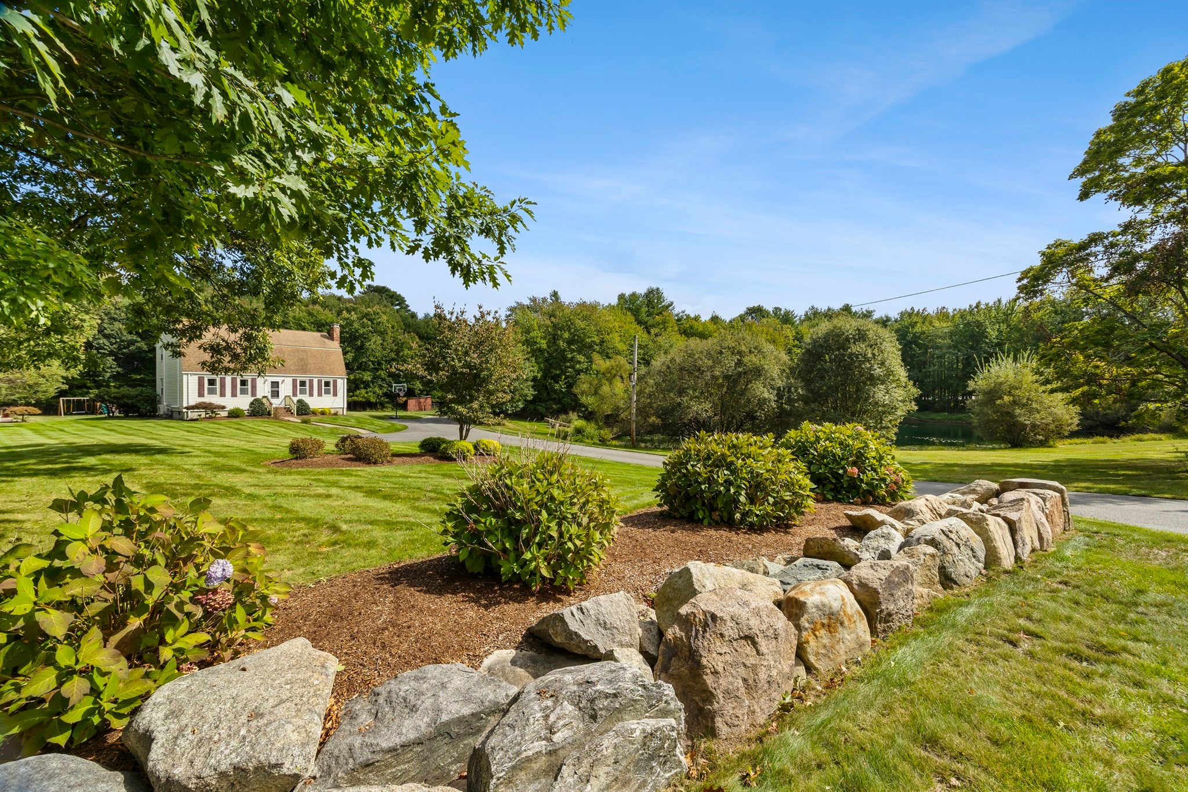
Welcome to 24 Howard Street, set on approximately 4.11 acres with its own private pond! Cast a line for largemouth bass in the summer and lace up the skates in the winter, all from your own backyard. Inside, wide-plank pine floors, exposed beams and a warm wood ceiling create an inviting feel. The living room flows into a family room anchored by a wood-burning stove with a brick surround and built-in bookcases. The kitchen features white cabinetry, granite countertops, a subway tile backsplash, stainless steel appliances, a butcher block island with seating, and a built-in hutch with glass-front cabinets and wine storage. The sunny dining area offers a bay window and slider leading to the deck, while a first-floor half bath adds convenience. Upstairs, the spacious master bedroom features a vaulted ceiling, along with two additional bedrooms and a full bath. The finished lower level provides additional space for a home office and gym. Ductless mini-splits provide added comfort throughout multiple rooms. Outside, enjoy a large deck, fire pit, manicured lawns, a storage shed and a wooded backdrop. Sale includes 24 Howard St (1.51 acres) and abutting 28 Howard St (2.60 acres), totaling approximately 4.11 acres.

Save
Ask
Tour
Hide
Share
Listing Snapshot
Price 
$699,900
Days On Site 
0 Days
Bedrooms 
3
Inside Area (SqFt) 
2,153 sqft
Total Baths 
2
Full Baths 
1
Partial Baths 
1
Lot Size 
4.11 Acres
Year Built 
1978
MLS® Number 
73582884
Status 
Active
Property Tax 
$8,176
HOA/Condo/Coop Fees 
N/A
Sq Ft Source 
Owner
Friends & Family
Recent Activity
3 hours agoListing updated with changes from the MLS®
7 hours agoListing first seen on site
General Features
Acres 
4.11
Foundation 
Concrete Perimeter
Parking 
Off Street
Parking Spaces 
8
Property Sub Type 
Single Family Residence
Sewer 
Private Sewer
SqFt Above 
1685
SqFt Below 
468
SqFt Total 
2153
Style 
Cape
Water Source 
Public
Zoning 
RES
Interior Features
Appliances 
Electric Water HeaterWater HeaterRangeDishwasherMicrowaveRefrigerator
Basement 
FullPartially FinishedInterior EntrySump Pump
Cooling 
Ductless
Electric 
Circuit Breakers
Fireplace 
Yes
Fireplace Features 
Family Room
Fireplaces 
1
Flooring 
WoodTileLaminate
Heating 
BaseboardOilWood StoveDuctless
Laundry Features 
Electric Dryer Hookup
Bathroom 1 
Dimensions - 8x6Level - FirstArea - 48
Bathroom 2 
Dimensions - 9x9Level - SecondArea - 81
Bedroom 2 
Dimensions - 17x9Level - SecondArea - 153
Bedroom 3 
Dimensions - 13x12Level - SecondArea - 156
Dining Room 
Dimensions - 13x12Level - FirstArea - 156
Family Room 
Dimensions - 17x12Level - FirstArea - 204
Kitchen 
Dimensions - 13x12Level - FirstArea - 156
Living Room 
Dimensions - 15x12Level - FirstArea - 180
Master Bedroom 
Dimensions - 13x22Level - SecondArea - 286
Office 
Dimensions - 17x11Level - BasementArea - 187
Save
Ask
Tour
Hide
Share
Exterior Features
Construction Details 
Frame
Exterior 
Storage
Lot Features 
OtherWaterfront
Other Structures 
Storage
Roof 
Shingle
View 
Water
Waterfront 
Yes
Waterfront Features 
WaterfrontPond
Waterview 
Water
Schools
School District
Unknown
Elementary School
Blanche Ames
Middle School
Easton Middle
High School
Oliver Ames
Listing courtesy of Derrick Goldsmith of Sold By Gold LLC


The property listing data and information, or the Images, set forth herein were provided to MLS Property Information Network, Inc. from third party sources, including sellers, lessors, landlords, and public records, and were compiled by MLS Property Information Network, Inc. The property listing data and information, and the Images, are for the personal, non-commercial use of consumers having a good faith interest in purchasing, leasing or renting listed properties of the type displayed to them and may not be used for any purpose other than to identify prospective properties which such consumers may have a good faith interest in purchasing, leasing or renting. MLS Property Information Network, Inc. and its subscribers disclaim any and all representations and warranties as to the accuracy of the property listing data and information, or as to the accuracy of any of the Images, set forth herein.

Last checked 2026-09-26 09:07 PM UTC

Neighborhood & Commute
Source: Walkscore
Disclosure: Community information and market data powered by Constellation Data Labs. Information is deemed reliable but not guaranteed.
Save
Ask
Tour
Hide
Share