
17 Maple StreetDouglas, MA 01516
Due to Coronavirus health concerns, we're offering personal 1-1 online video walkthrough tours where possible.
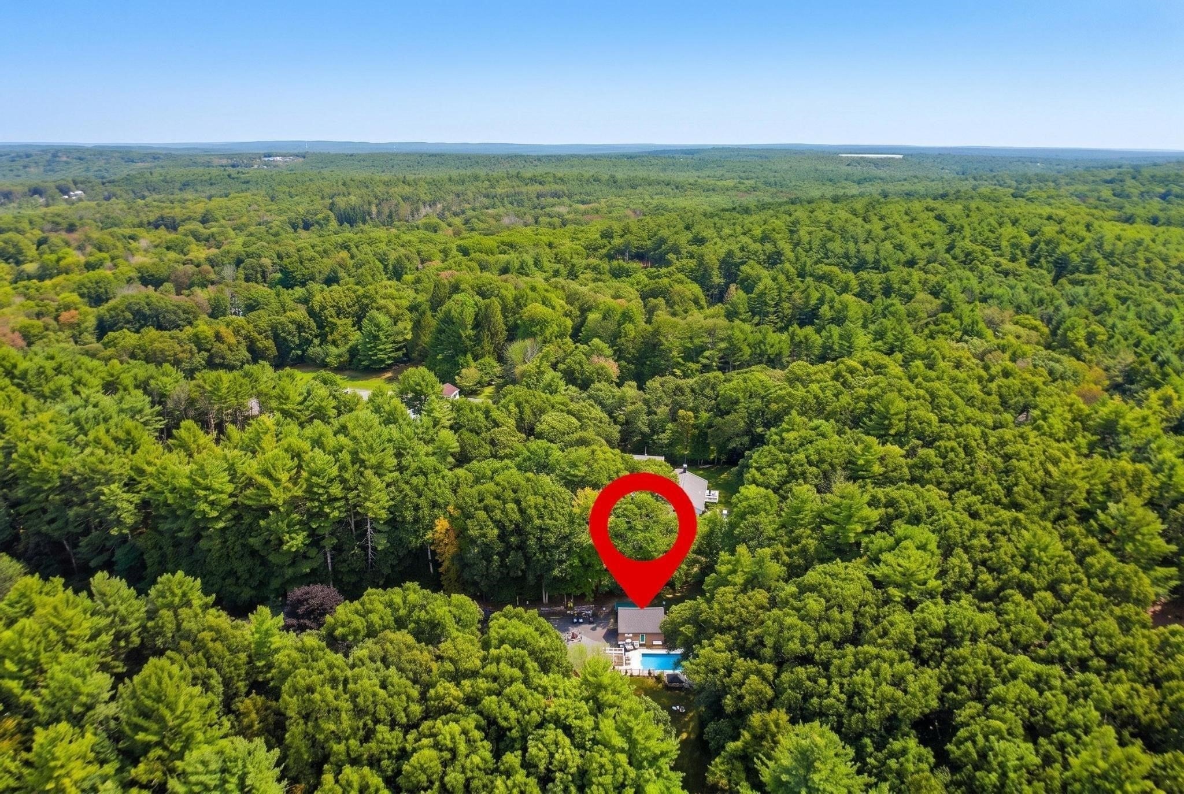
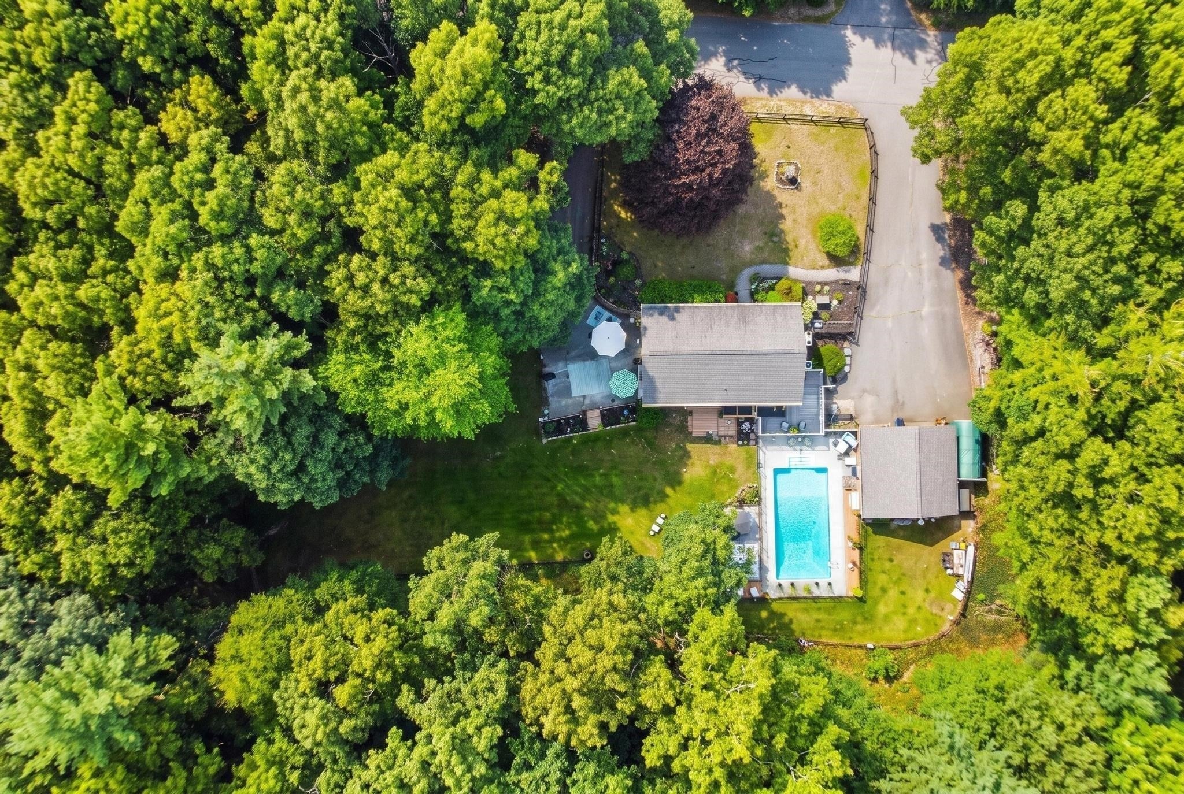
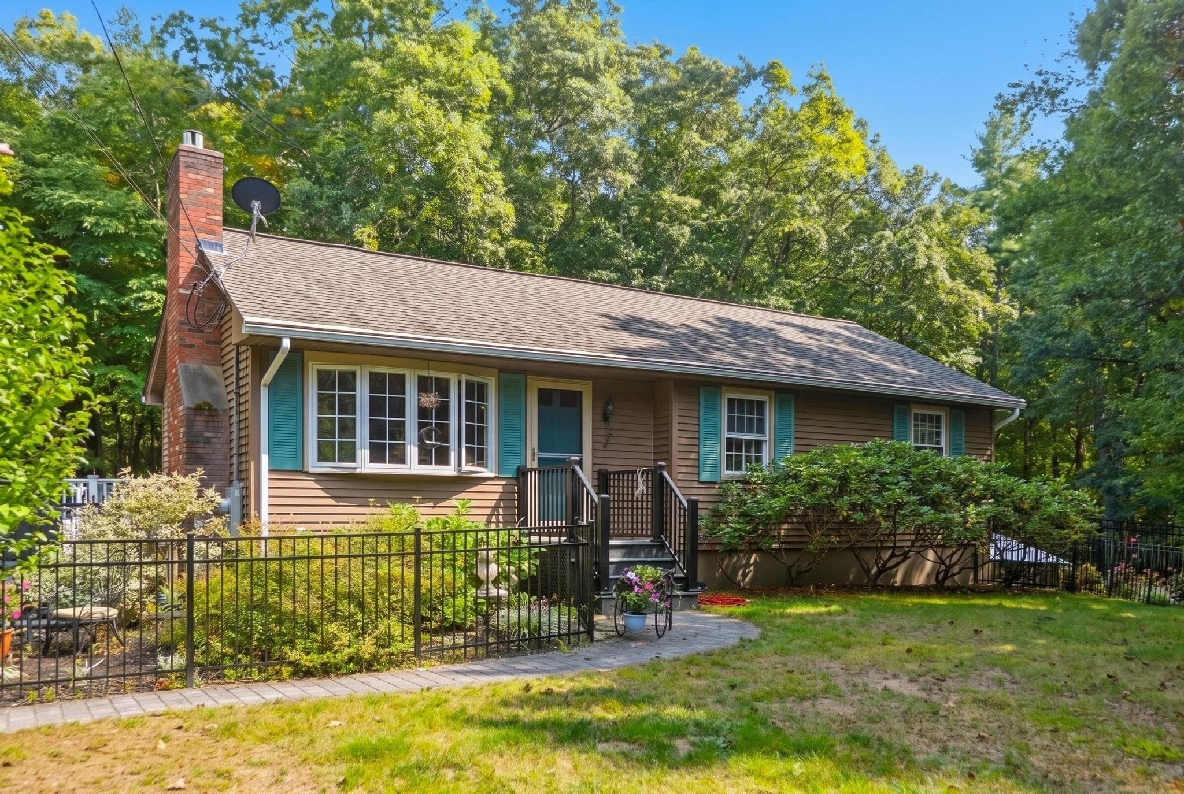
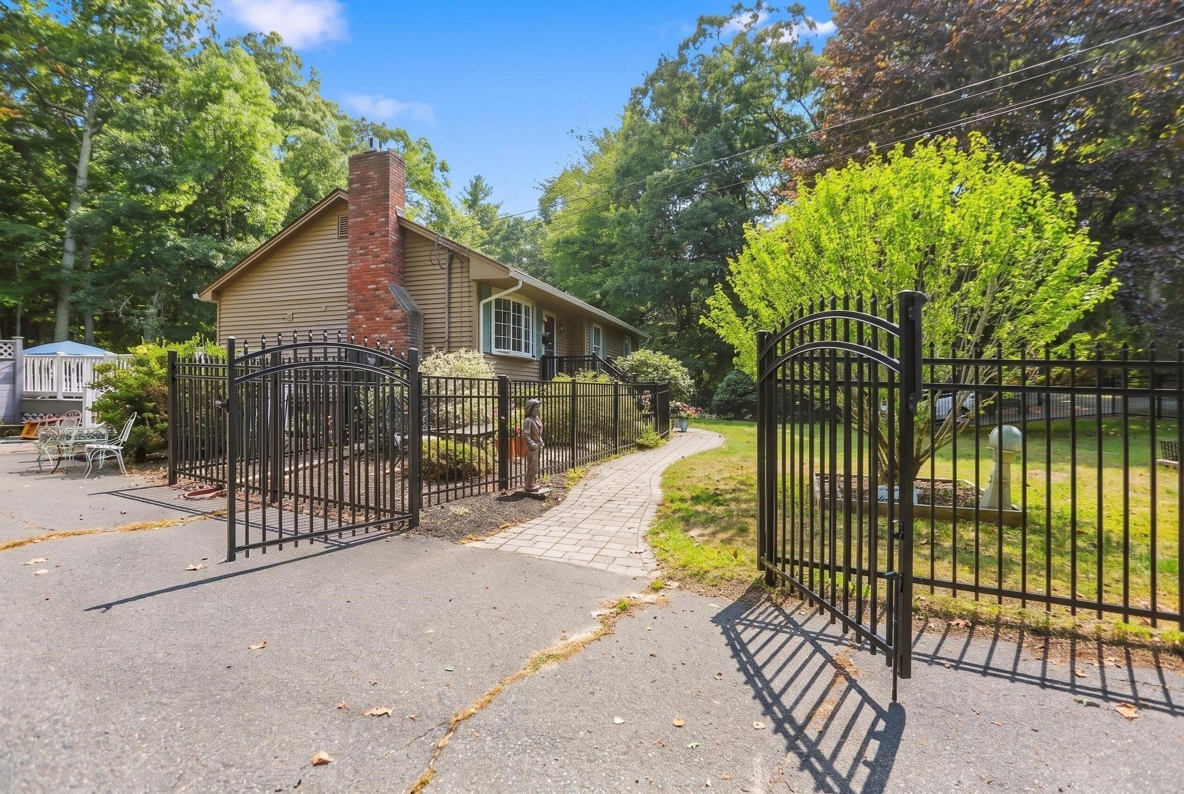
Welcome to 17 Maple Street, where flexible living space, stylish updates and an impressive private yard come together! The main level offers the ease of one-floor living with an open-concept design, high ceilings and abundant natural light. The beautifully updated kitchen is made for gathering, featuring quartz countertops, a large island with seating, oversized sink, piano-key backsplash, gas stove, stainless steel appliances, coffee station and a slider to the deck and backyard. The adjoining dining area features a gas fireplace, bay window and high ceilings, while the spacious living room continues the home's comfortable flow. A bedroom with hardwood flooring and an updated full bath complete this level. The finished lower level creates exceptional versatility for multigenerational living, extended-stay guests or additional living space, with a primary bedroom, custom updated bath and second kitchen featuring quartz countertops, custom cabinetry, gas cooktop, wall oven and eat-in area with 8' slider to paved patio area. Major improvements include a new 2026 Jetson electric heat pump and central A/C system, updated electrical panel and added attic insulation. Outside is your own private retreat! The large fenced in back yard features an in-ground pool, beautiful patio area, deck, firepit, shed, and wooded backdrop enhanced by hundreds of solar lights, creating an incredible setting for relaxing and entertaining. Fenced in front yard has irrigation system A detached 2-car garage with remote openers, and wood stove adds even more functionality. Canvas storage shed. Vinyl siding, composite front steps and gutters with leaf guards help make exterior maintenance easier. Located in the heart of the Blackstone River Valley, Douglas offers outstanding four-season recreation at nearby Southern New England Trunkline trail, Douglas State Forest and Wallum Lake, with swimming, boating, fishing, hiking and biking. Enjoy a peaceful New England setting while remaining convenient to major routes for access to Worcester, Providence and surrounding communities. A unique property offering space, privacy, flexibility and exceptional outdoor living! Open houses Saturday 10/3 10-noon and Sunday 10/4 10-noon.
| 7 hours ago | Listing updated with changes from the MLS® | |
| 7 hours ago | Listing first seen on site |

The property listing data and information, or the Images, set forth herein were provided to MLS Property Information Network, Inc. from third party sources, including sellers, lessors, landlords, and public records, and were compiled by MLS Property Information Network, Inc. The property listing data and information, and the Images, are for the personal, non-commercial use of consumers having a good faith interest in purchasing, leasing or renting listed properties of the type displayed to them and may not be used for any purpose other than to identify prospective properties which such consumers may have a good faith interest in purchasing, leasing or renting. MLS Property Information Network, Inc. and its subscribers disclaim any and all representations and warranties as to the accuracy of the property listing data and information, or as to the accuracy of any of the Images, set forth herein.
Last checked 2026-09-26 09:07 PM UTC