Save
Ask
Tour
Hide
Share
$499,900
New Listing

45 Somers Rd
East Longmeadow, MA 01028

Single Family Residence|Coming Soon
4
Beds
2
Total Baths
2
Full Baths
1,926
SqFt
$260
/SqFt
1995
Built
County:
Hampden

Due to Coronavirus health concerns, we're offering personal 1-1 online video walkthrough tours where possible.
45 Somers Rd45 Somers Rd45 Somers Rd45 Somers Rd
Save
Ask
Tour
Hide
Share

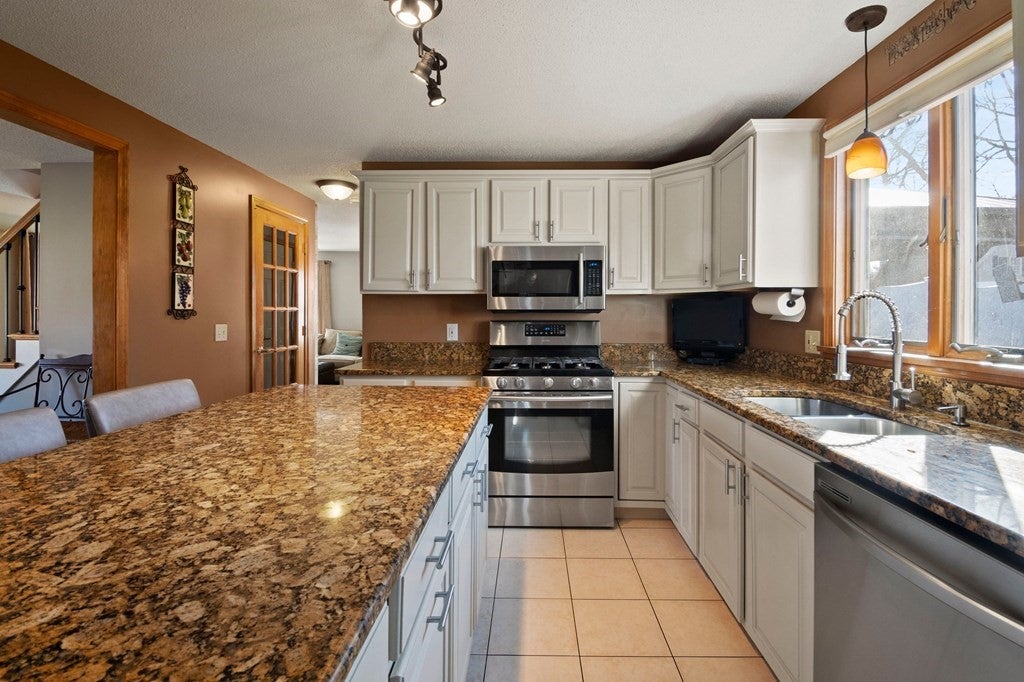
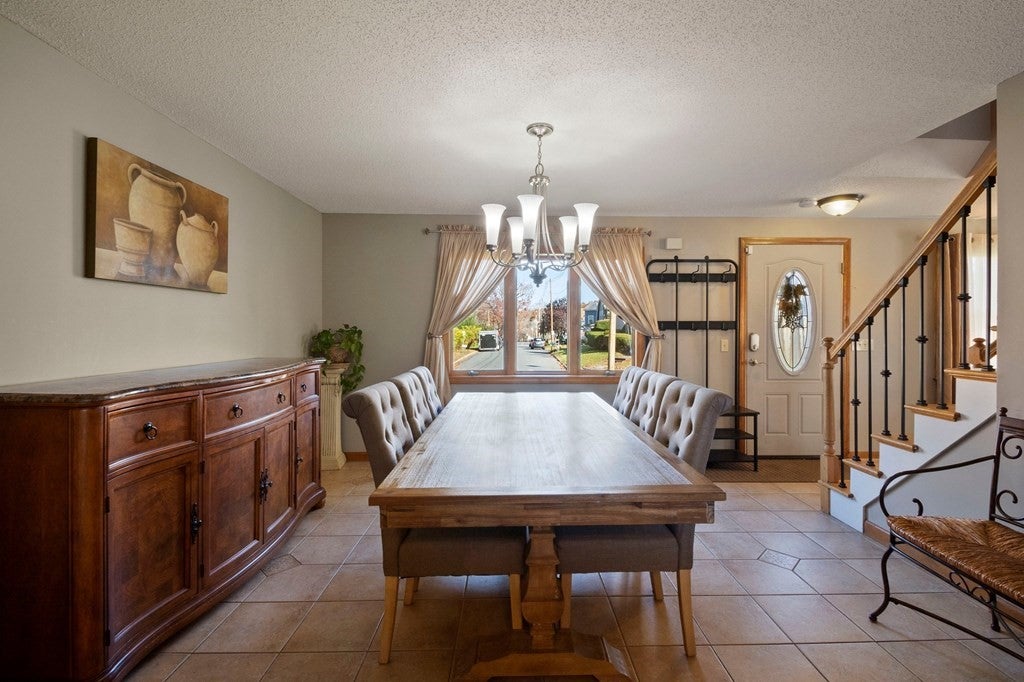
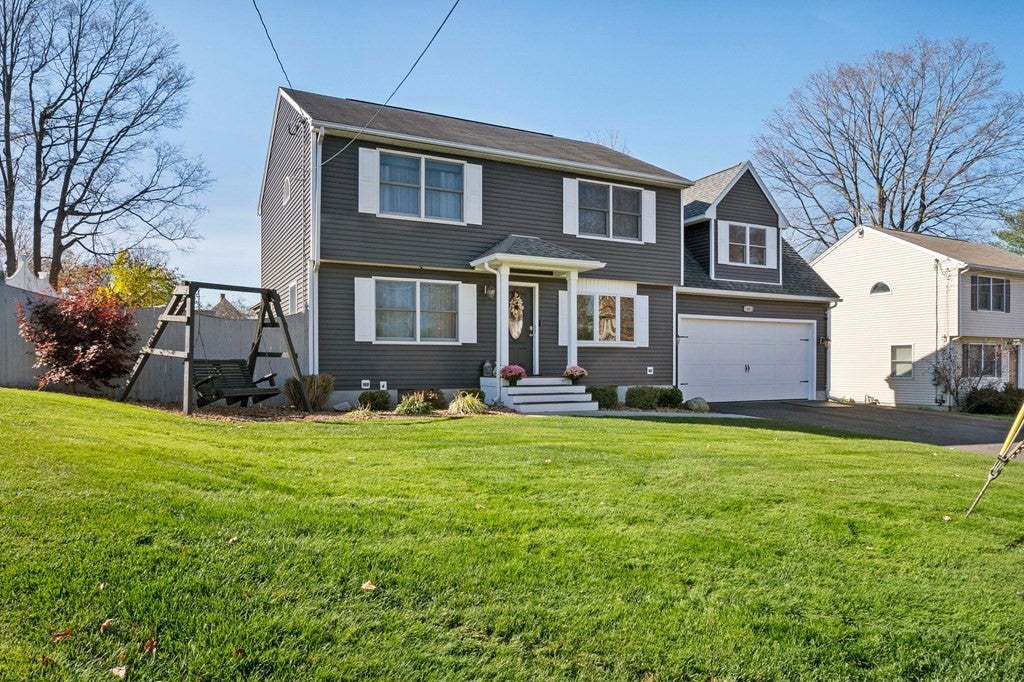
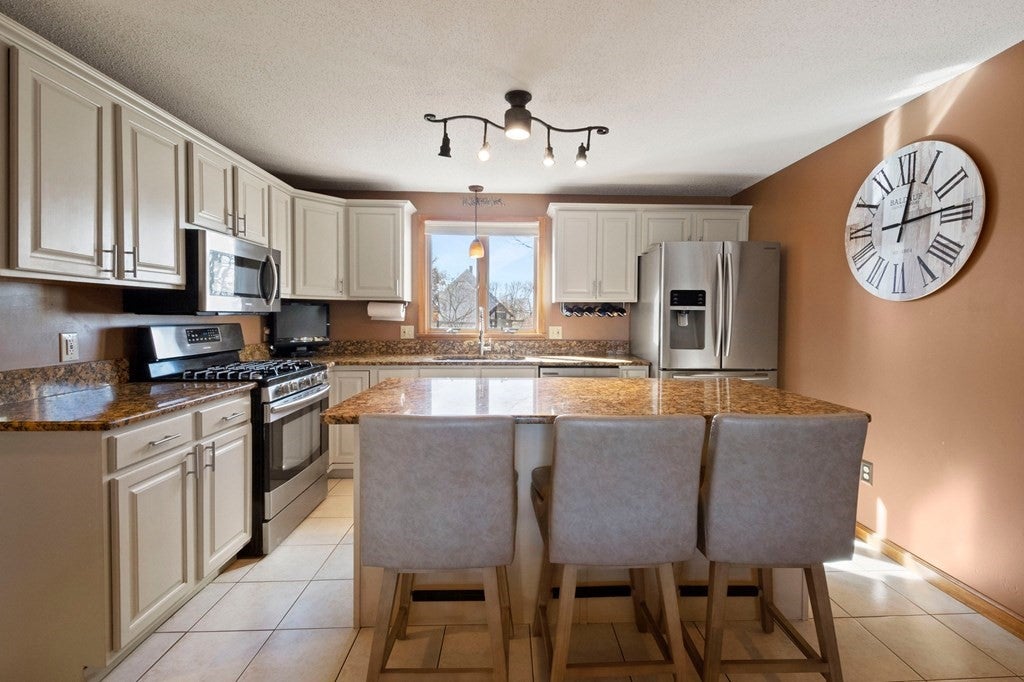
Say hello to this updated colonial with so much to offer, move right into this beautiful 4-bedroom, 2 bath home. 1st flr offers a custom floor to ceiling tiled fireplace surround, wood floors and slider that opens to large Trex deck. Granite counters in kitchen w/center island eat-in area, s/s appliances. 2nd flr full bath w/dbl vanity sinks and a powered vanity pull out. Primary bedroom w/ recessed lights & large walk-in closet. Huge 4th bedroom could be used for in-laws/teens with entrance from main house or garage. Finished basement offers vinyl ceiling tiles, a family rm & additional room with a closet. Major updates include a new roof (2026); main house, garage roof 2019, vinyl siding (2019), added insulation (2021), remodeled bathrooms (2022), tankless water heater, Nest thermostat, and 2-zone HVAC. Serene private backyard great for entertaining, professionally landscaped, covered deck with lighting, outdoor ceiling fan, TV mount, & sunshade. Two stone patios, Hot tub, 4 zone irrigation system. Three car width driveway. Garage has custom overhead metal storage shelving along w/ front oversized garage door & single rear garage door. Conveniently located near East Longmeadow schools, the bike path, and the center of town. Move right in and enjoy everything this beautifully updated home has to offer!

Save
Ask
Tour
Hide
Share
Listing Snapshot
Price 
$499,900
Days On Site 
0 Days
Bedrooms 
4
Inside Area (SqFt) 
1,926 sqft
Total Baths 
2
Full Baths 
2
Partial Baths 
N/A
Lot Size 
0.28 Acres
Year Built 
1995
MLS® Number 
73582911
Status 
Coming Soon
Property Tax 
$5,919
HOA/Condo/Coop Fees 
N/A
Sq Ft Source 
Public Records
Friends & Family
Recent Activity
4 hours agoListing updated with changes from the MLS®
4 hours agoListing first seen on site
General Features
Acres 
0.28
Attached Garage 
Yes
Disclosures 
Real Estate Agent is seller. Room sizes are approximate. Buyer to complete all due diligence.
Foundation 
Concrete Perimeter
Garage 
Yes
Garage Spaces 
2
Green Energy Efficient 
Thermostat
Parking 
PavedAttachedOff StreetGarage
Parking Spaces 
6
Property Sub Type 
Single Family Residence
Sewer 
Public Sewer
SqFt Above 
1926
SqFt Total 
1926
Style 
Colonial
Water Source 
Public
Zoning 
RC
Interior Features
Appliances 
Gas Water HeaterTankless Water HeaterDishwasherDisposalMicrowaveRefrigeratorWasherDryerENERGY STAR Qualified RefrigeratorENERGY STAR Qualified DryerENERGY STAR Qualified DishwasherENERGY STAR Qualified WasherOven
Basement 
Finished
Cooling 
Central AirZoned
Electric 
Circuit Breakers
Fireplace 
Yes
Fireplace Features 
Living Room
Fireplaces 
1
Flooring 
WoodTileCarpet
Heating 
Natural GasForced AirZoned
Interior 
Walk-In Closet(s)Recessed LightingCeiling Fan(s)
Laundry Features 
SinkIn BasementElectric Dryer Hookup
Bathroom 1 
Dimensions - 6.25x7.666666666Level - FirstArea - 47
Bathroom 2 
Dimensions - 7.833333333x7.416666666Level - SecondArea - 58
Bedroom 2 
Dimensions - 12.583333333x13.5Level - SecondArea - 169
Bedroom 3 
Dimensions - 8.833333333x11.833333333Level - SecondArea - 104
Bedroom 4 
Dimensions - 23.083333333x20.916666666Level - SecondArea - 482
Dining Room 
Dimensions - 12.583333333x11.583333333Level - FirstArea - 145
Family Room 
Dimensions - 14.5x18.5Level - BasementArea - 268
Kitchen 
Dimensions - 16.5x11.083333333Level - FirstArea - 182
Living Room 
Dimensions - 11.833333333x23.166666666Level - FirstArea - 274
Master Bedroom 
Dimensions - 11.833333333x19.833333333Level - SecondArea - 234
Save
Ask
Tour
Hide
Share
Exterior Features
Exterior 
Storage
Fencing 
Fenced
Lot Features 
Landscaped
Other Structures 
GazeboStorage
Patio And Porch 
PorchDeck
Roof 
Shingle
Community Features
Community Features 
ParkGolf
Listing courtesy of Apryl Thomas of Berkshire Hathaway HomeServices Realty Professionals


The property listing data and information, or the Images, set forth herein were provided to MLS Property Information Network, Inc. from third party sources, including sellers, lessors, landlords, and public records, and were compiled by MLS Property Information Network, Inc. The property listing data and information, and the Images, are for the personal, non-commercial use of consumers having a good faith interest in purchasing, leasing or renting listed properties of the type displayed to them and may not be used for any purpose other than to identify prospective properties which such consumers may have a good faith interest in purchasing, leasing or renting. MLS Property Information Network, Inc. and its subscribers disclaim any and all representations and warranties as to the accuracy of the property listing data and information, or as to the accuracy of any of the Images, set forth herein.

Last checked 2026-09-26 09:07 PM UTC

Neighborhood & Commute
Source: Walkscore
Disclosure: Community information and market data powered by Constellation Data Labs. Information is deemed reliable but not guaranteed.
Save
Ask
Tour
Hide
Share