Save
Ask
Tour
Hide
Share
$279,900
New Listing

12 Second Ave
Lakeville, MA 02347

For Sale|Single Family Residence|Active
2
Beds
1
Total Bath
1
Full Bath
720
SqFt
$389
/SqFt
1957
Built
Subdivision:
Clark Shores
County:
Plymouth

Due to Coronavirus health concerns, we're offering personal 1-1 online video walkthrough tours where possible.
12 Second Ave12 Second Ave12 Second Ave12 Second Ave
Save
Ask
Tour
Hide
Share

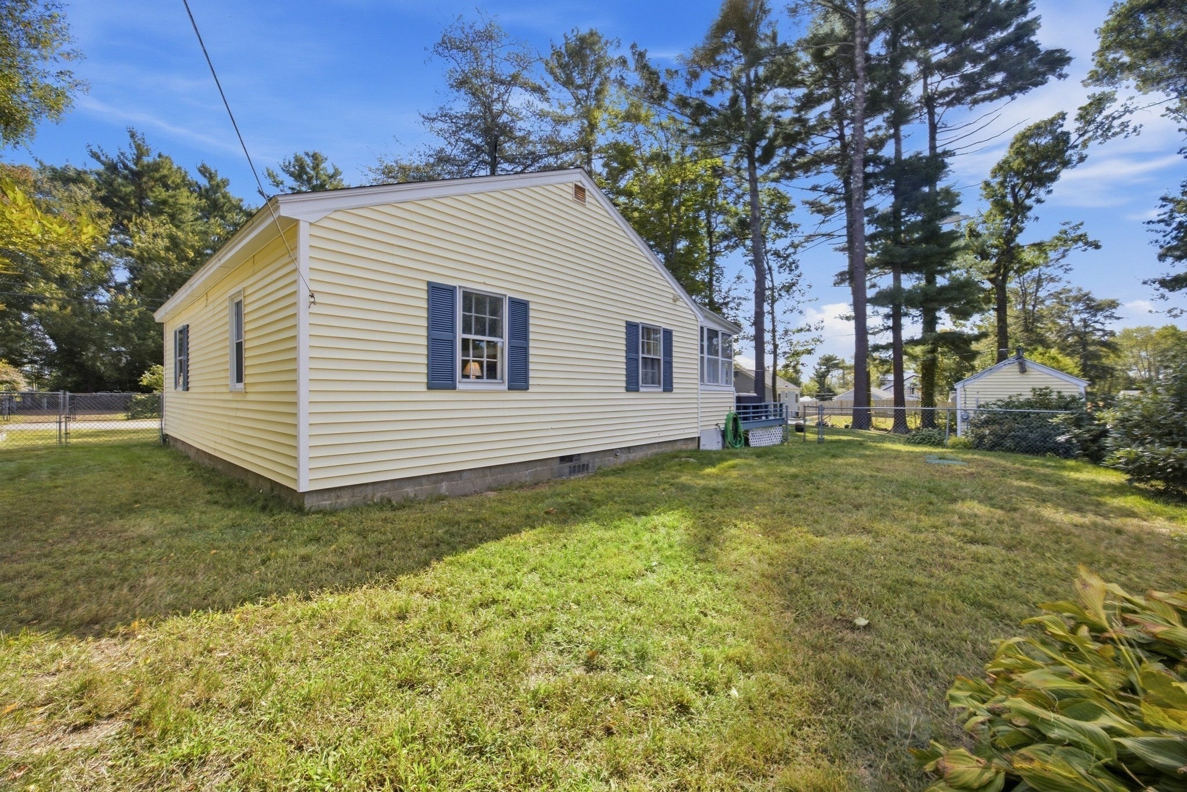
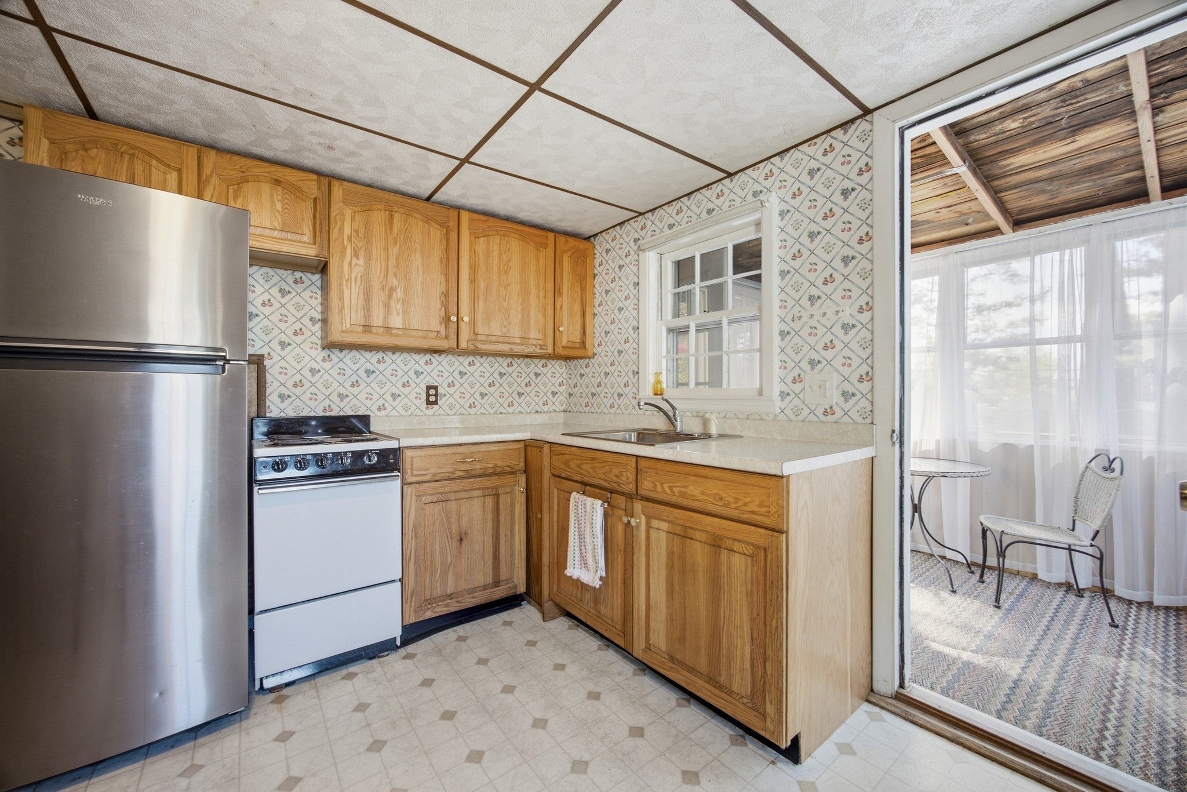
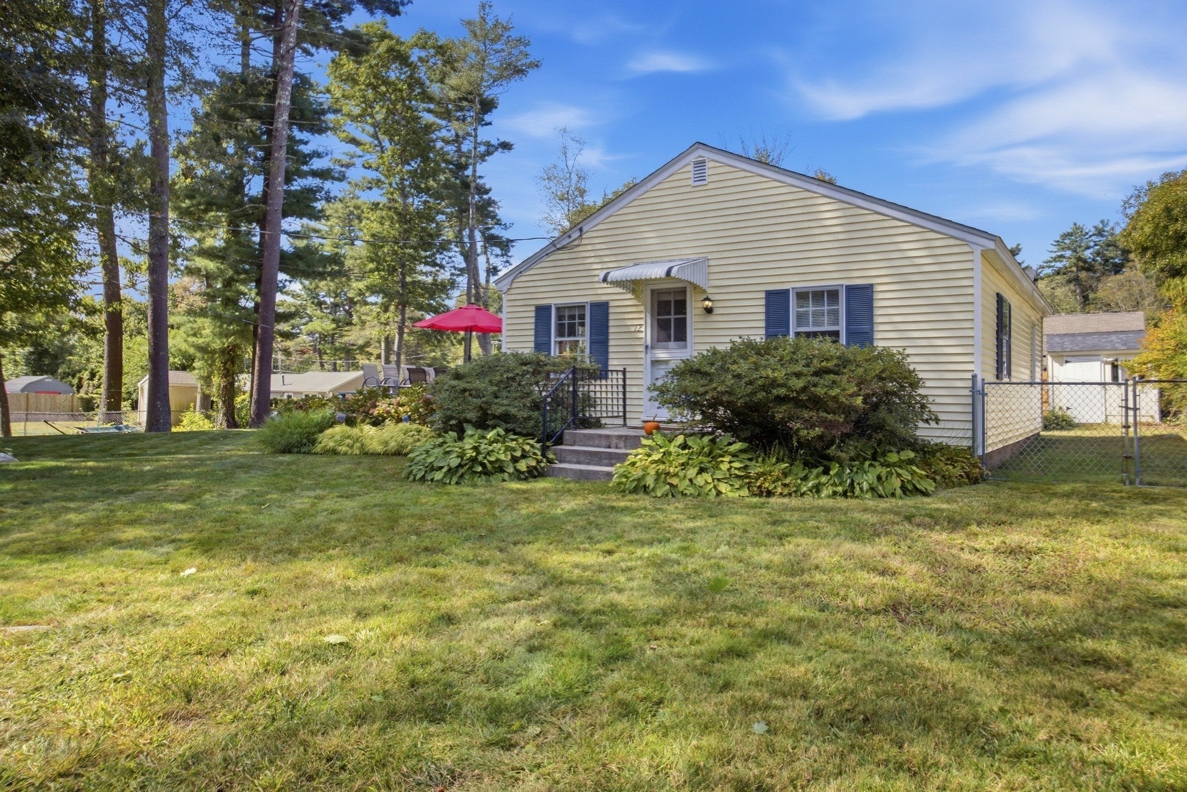
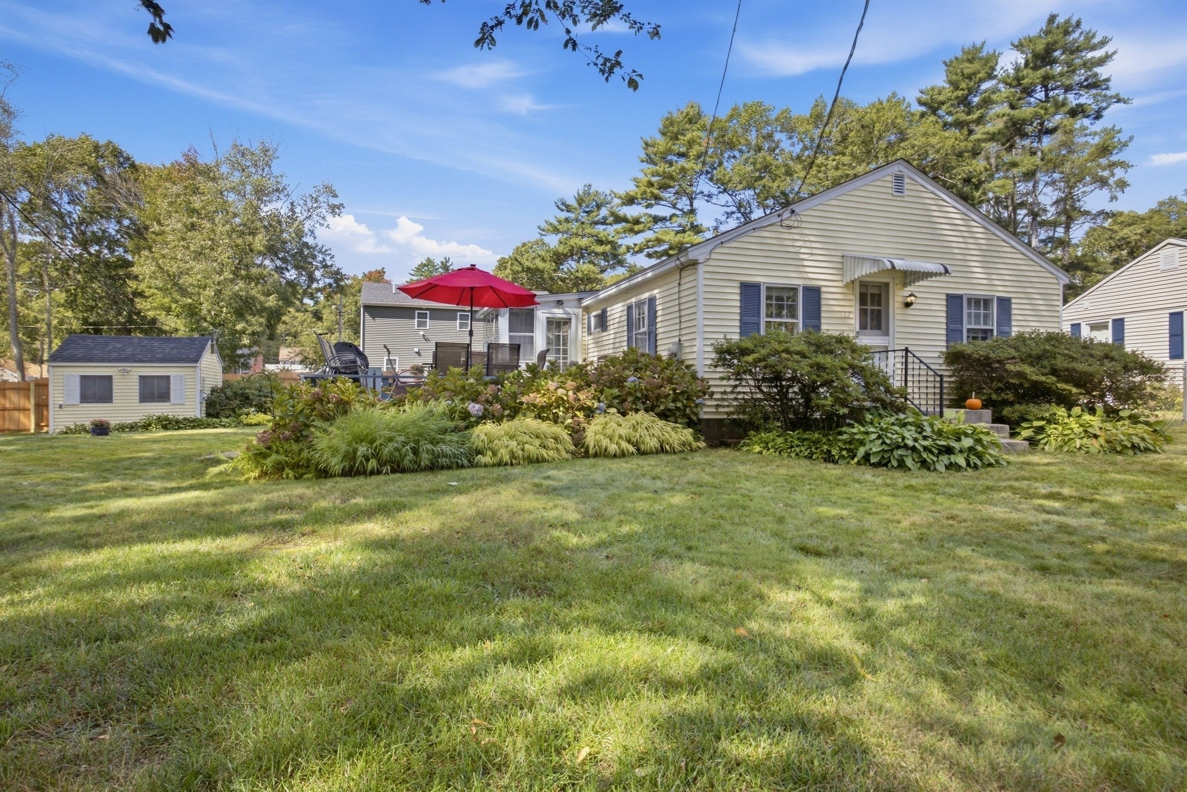
This "Seasonal" home is Perfect for vacationers or down-sizing snow birds! Experience this special retreat. Create your memories overlooking Long Pond, Massachusetts' largest recreational lake & best-kept secret renown for fishing. Features incl. large fenced-in yard with 2 storage sheds, huge deck with sunrise views of Long Pond, functional kitchen, spacious living area, updated Title V and community water. Boat, ski, jet-ski, fish, or just relax. This home has great views from it's oversized lot and is within walking distance to the lake. Clark Shores Association maintains private roads, boat launches, and five "resident members only" beaches! Enjoy beach rights to Long Pond. Close to Highway & Commuter rail. Central location only 45 mins. to Boston, 45 mins. to Providence, and 25 mins. to Cape Cod. A rare vacation home opportuity offered at a rare price point!

Save
Ask
Tour
Hide
Share
Listing Snapshot
Price 
$279,900
Days On Site 
0 Days
Bedrooms 
2
Inside Area (SqFt) 
720 sqft
Total Baths 
1
Full Baths 
1
Partial Baths 
N/A
Lot Size 
0.25 Acres
Year Built 
1957
MLS® Number 
73582912
Status 
Active
Property Tax 
$1,515
HOA/Condo/Coop Fees 
$25 monthly
Sq Ft Source 
N/A
Friends & Family
Recent Activity
4 hours agoListing updated with changes from the MLS®
4 hours agoListing first seen on site
General Features
Acres 
0.25
Disclosures 
The source of all representations are from the Seller or a public source; Broker has not verified same. It is recommended that Buyer independently verify all information/Clark Shores Water Corp. Water use fee $225.00/month (April-Oct)/Roof-2022/Bathroom reno. approx 10 yrs./septic system was 2016
Foundation 
Block
Parking 
Off StreetDriveway
Parking Spaces 
4
Property Sub Type 
Single Family Residence
Sewer 
Private Sewer
SqFt Above 
720
SqFt Total 
720
Style 
RanchCottage
Water Source 
PrivateWell
Zoning 
resident'l
Interior Features
Appliances 
Electric Water HeaterRangeRefrigeratorWasherDryer
Electric 
100 Amp Service
Flooring 
VinylCarpet
Heating 
Baseboard
Interior 
Master Downstairs
Bathroom 1 
Dimensions - 8.4x5Level - FirstArea - 42
Bedroom 2 
Dimensions - 11.9x12Level - FirstArea - 142
Kitchen 
Dimensions - 11.7x10.6Level - FirstArea - 124
Living Room 
Dimensions - 11.7x14Level - FirstArea - 163
Master Bedroom 
Dimensions - 11.9x13Level - FirstArea - 154
Save
Ask
Tour
Hide
Share
Exterior Features
Construction Details 
Frame
Exterior 
Rain GuttersStorage
Lot Features 
Cleared
Other Structures 
Storage
Patio And Porch 
ScreenedDeckPorchEnclosed
Road Frontage 
Private Road
Roof 
Shingle
View 
LakeWaterScenic
Waterfront Features 
Beach AccessWaterfront Access
Waterview 
LakeWaterScenic
Windows/Doors 
Storm Door(s)
Community Features
Association Fee 
$300.0
Association Fee Frequency 
Annually
Community Features 
ParkStable(s)Golf
Roads 
Paved
Schools
School District
Unknown
Elementary School
Assawompset Elementary
Middle School
George R. Austin Intermediate
High School
Apponequet Regional High
Listing courtesy of Kim Thomas of Realty One Group, LLC


The property listing data and information, or the Images, set forth herein were provided to MLS Property Information Network, Inc. from third party sources, including sellers, lessors, landlords, and public records, and were compiled by MLS Property Information Network, Inc. The property listing data and information, and the Images, are for the personal, non-commercial use of consumers having a good faith interest in purchasing, leasing or renting listed properties of the type displayed to them and may not be used for any purpose other than to identify prospective properties which such consumers may have a good faith interest in purchasing, leasing or renting. MLS Property Information Network, Inc. and its subscribers disclaim any and all representations and warranties as to the accuracy of the property listing data and information, or as to the accuracy of any of the Images, set forth herein.

Last checked 2026-09-26 09:07 PM UTC

Neighborhood & Commute
Source: Walkscore
Disclosure: Community information and market data powered by Constellation Data Labs. Information is deemed reliable but not guaranteed.
Save
Ask
Tour
Hide
Share