
42 Hazelmoor RdYarmouth, MA 02664
Due to Coronavirus health concerns, we're offering personal 1-1 online video walkthrough tours where possible.
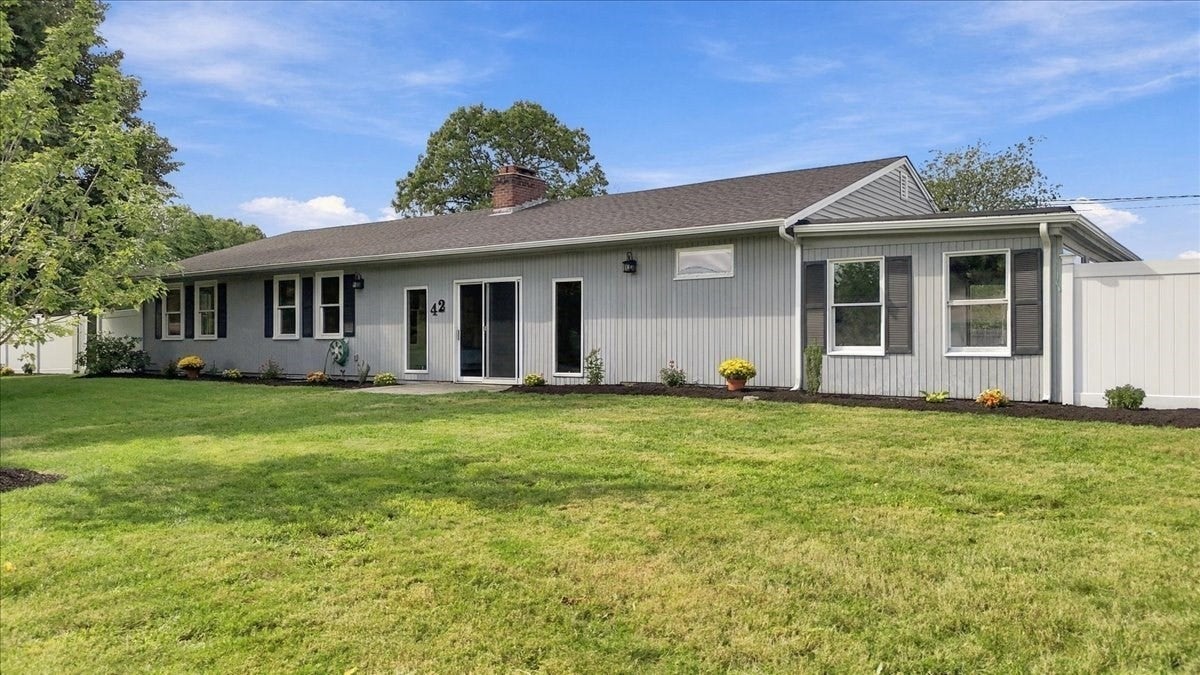
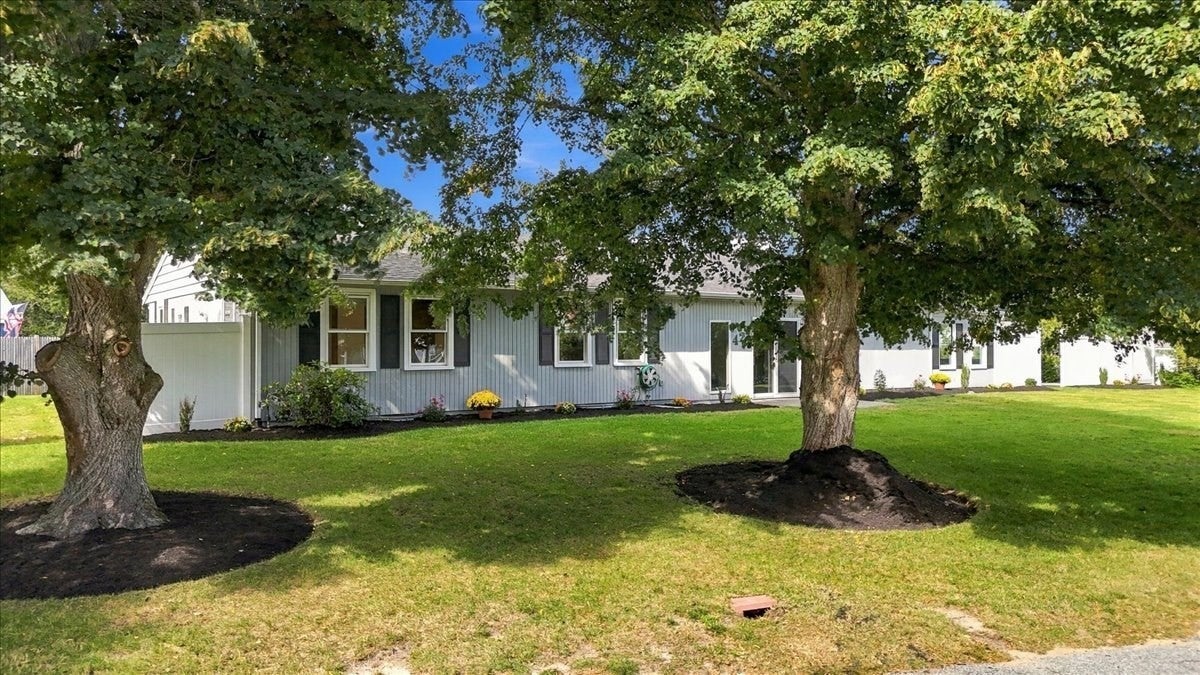
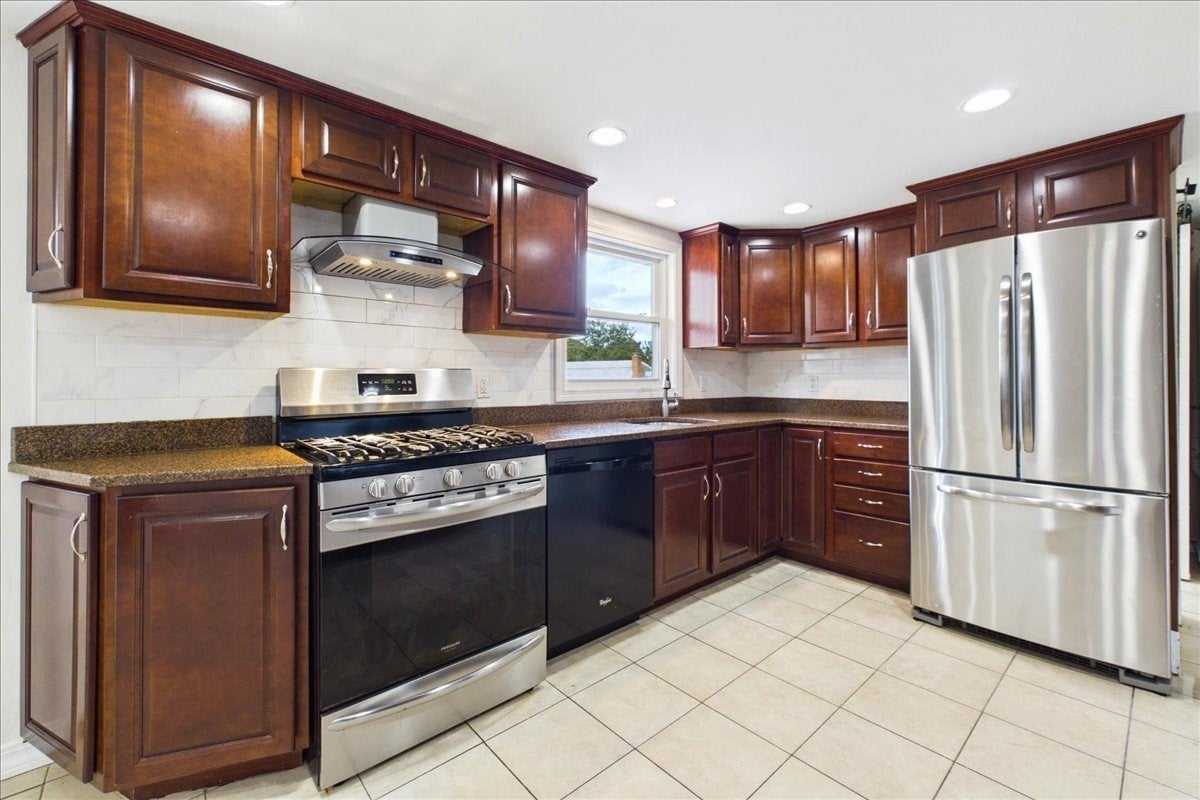
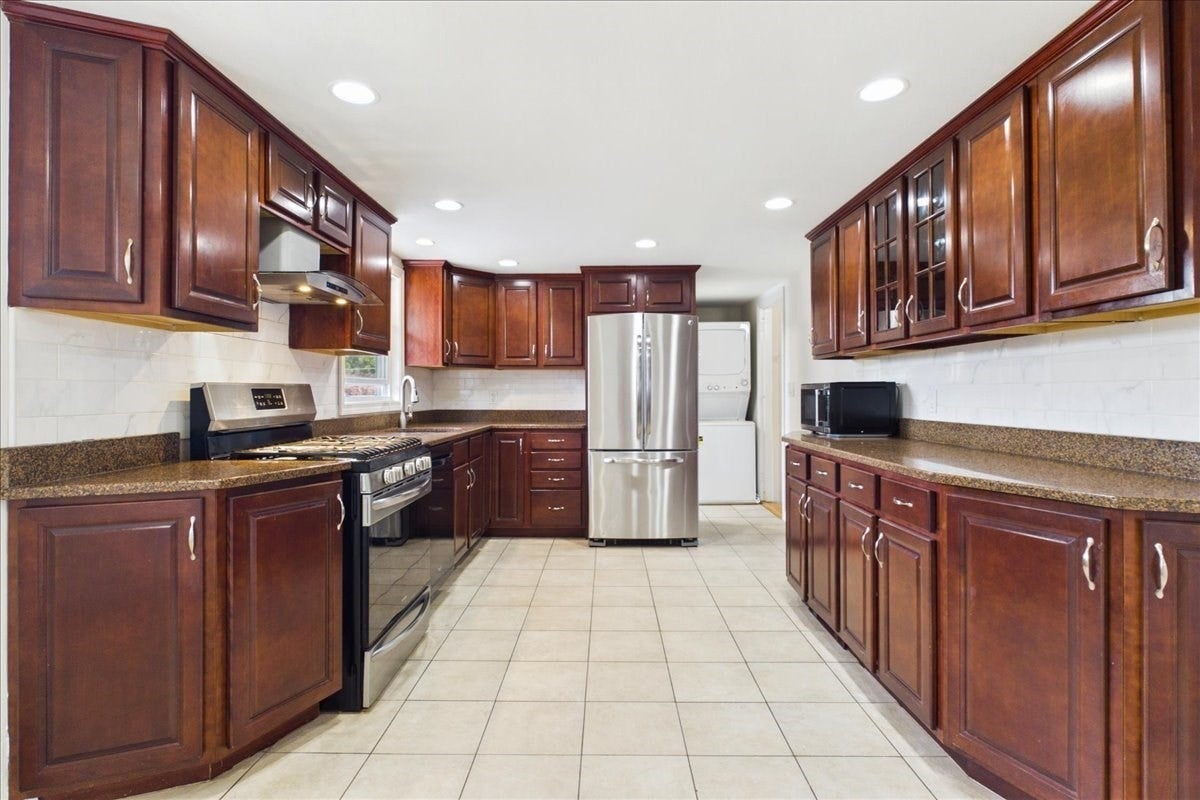
This is not your typical ranch. What sets this South Yarmouth home apart is the surprising amount of space and flexibility found throughout. Two bonus rooms give you options that are hard to find. Create a home office, den, study, hobby room, exercise space or simply enjoy having extra rooms to spread out. The oversized living room offers plenty of room for gathering, while the equally generous family room features a vaulted wood ceiling and brand-new carpeting. Gleaming hardwood floors run throughout the rest of the home, and a large full basement adds an impressive amount of storage and even more space to work with. First-floor stackable laundry adds everyday convenience. Outside, the professionally landscaped corner lot features stonework with low-voltage landscape lighting, peach trees and a carport. Recent improvements include a new roof, exterior paint with Azek trim, gutters, water heater, numerous replacement windows and a freshly sealed driveway. Located in the heart of South Yarmouth with shopping, dining, beaches and highway access all within easy reach. Some photos virtually staged.
| 4 hours ago | Listing updated with changes from the MLS® | |
| 4 hours ago | Listing first seen on site |

The property listing data and information, or the Images, set forth herein were provided to MLS Property Information Network, Inc. from third party sources, including sellers, lessors, landlords, and public records, and were compiled by MLS Property Information Network, Inc. The property listing data and information, and the Images, are for the personal, non-commercial use of consumers having a good faith interest in purchasing, leasing or renting listed properties of the type displayed to them and may not be used for any purpose other than to identify prospective properties which such consumers may have a good faith interest in purchasing, leasing or renting. MLS Property Information Network, Inc. and its subscribers disclaim any and all representations and warranties as to the accuracy of the property listing data and information, or as to the accuracy of any of the Images, set forth herein.
Last checked 2026-09-26 09:07 PM UTC