
48 Scenic RdWestfield, MA 01085
Due to Coronavirus health concerns, we're offering personal 1-1 online video walkthrough tours where possible.
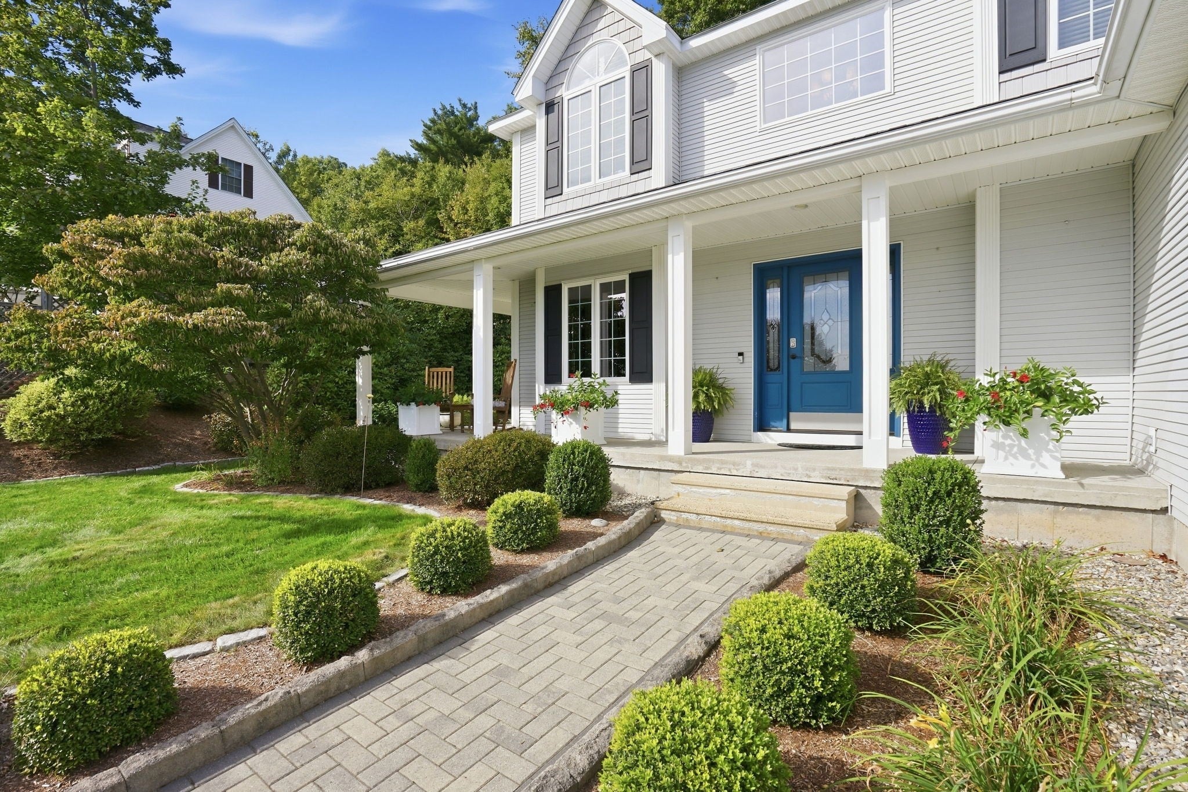
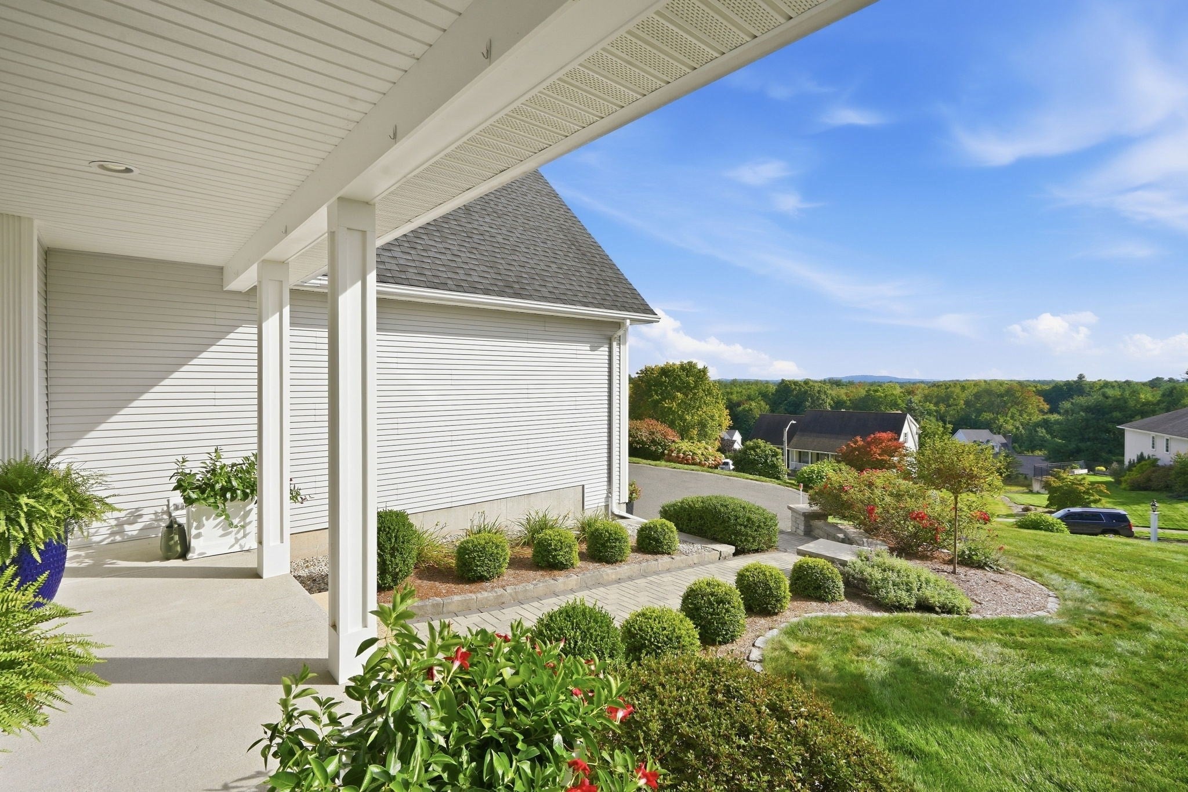
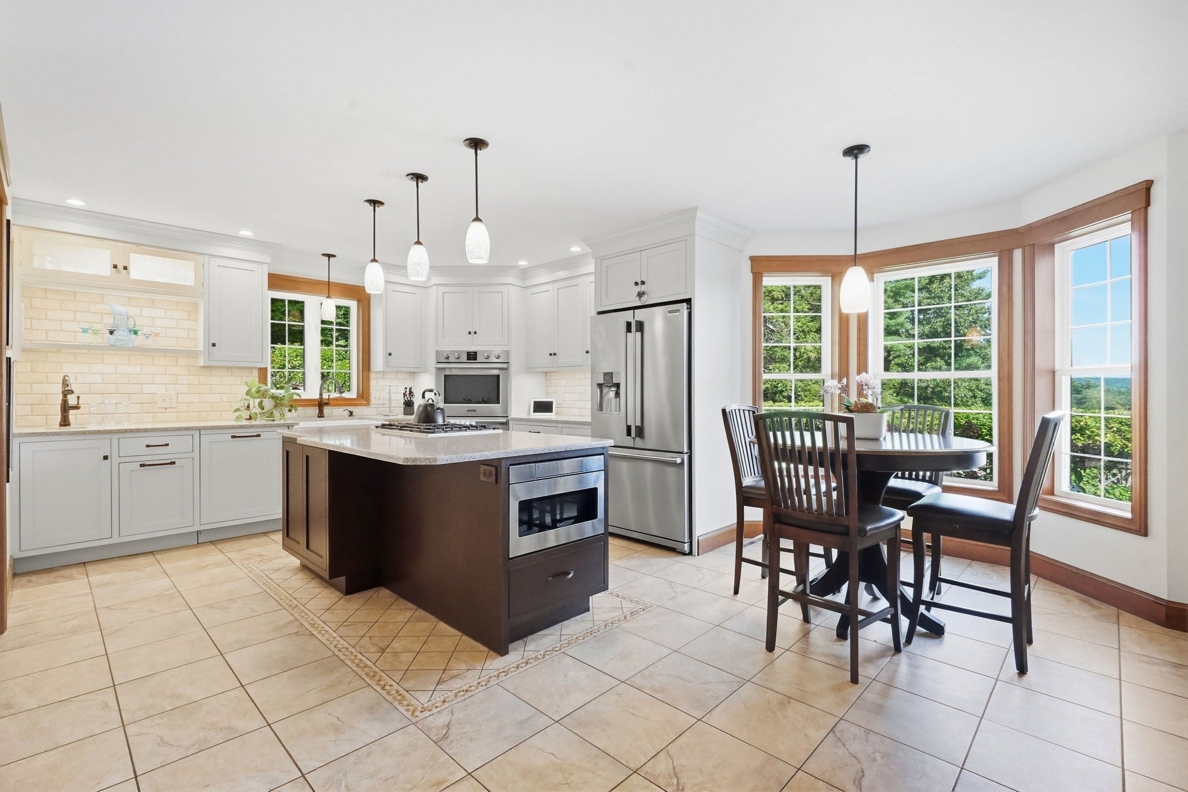
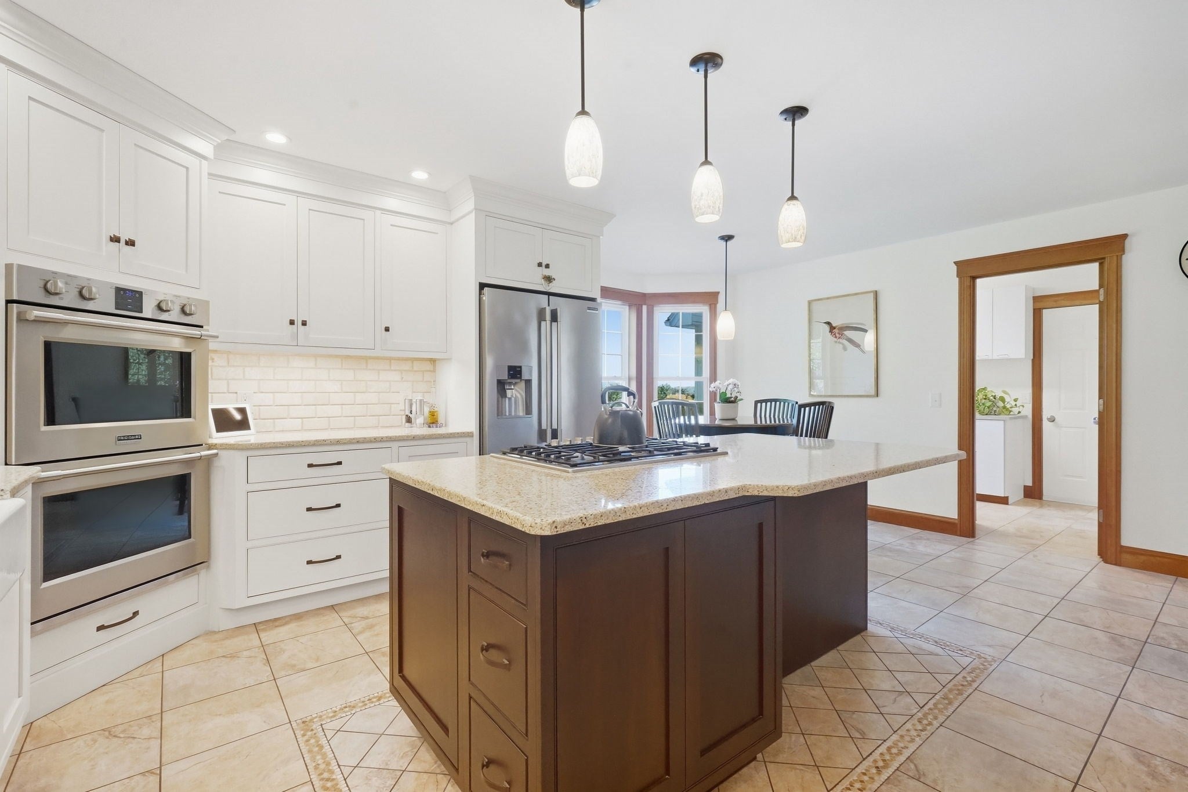
Welcome to 48 Scenic Road where the street name says it all!! The views are 2nd to none surrounded by natural beauty with incredible privacy and abutting conservation land that you can access for outdoor recreation. The professionally landscaped grounds are meticulously maintained and include amazing cascading waterfall feature, exterior trim details highlighted by uplighting, and wrap around porch. The interior finish details are unparalleled with meticulous fit and finish cherry wood trim, 3-panel shaker style doors with decorative header, wood wainscoting with vertical tongue and groove panel walls, built-in window seating, and floor warming in the kitchen and primary bathroom. The gourmet kitchen includes updated 2-tone cabinetry, farmer sink, island with gas cooktop, elegant granite tops, built-in microwave, double wall oven, and all appliances are stainless steel. Laundry room/mudroom area is on the first floor. Bedrooms have plantation style interior shutters and hardwood flooring throughout. Primary bedroom has walk-in closets and a primary bathroom that has large soaking tub, tile shower with glass enclosure, tiled walls, vanities with flush doors and drawers for a clean modern style. Main bath has tub with tiled shower walls. Every room has a view of either the spectacular view or privacy of the surrounding woods. Finished basement has plenty of storage featuring built-in drawers and shelving and space for an entertainment area family room. A tour of this home is the only way to understand its breathtaking beauty!
| 2 hours ago | Listing updated with changes from the MLS® | |
| 4 hours ago | Listing first seen on site |

The property listing data and information, or the Images, set forth herein were provided to MLS Property Information Network, Inc. from third party sources, including sellers, lessors, landlords, and public records, and were compiled by MLS Property Information Network, Inc. The property listing data and information, and the Images, are for the personal, non-commercial use of consumers having a good faith interest in purchasing, leasing or renting listed properties of the type displayed to them and may not be used for any purpose other than to identify prospective properties which such consumers may have a good faith interest in purchasing, leasing or renting. MLS Property Information Network, Inc. and its subscribers disclaim any and all representations and warranties as to the accuracy of the property listing data and information, or as to the accuracy of any of the Images, set forth herein.
Last checked 2026-09-26 09:02 PM UTC