
12 Daniel Shays RdHopkinton, MA 01748
Due to Coronavirus health concerns, we're offering personal 1-1 online video walkthrough tours where possible.
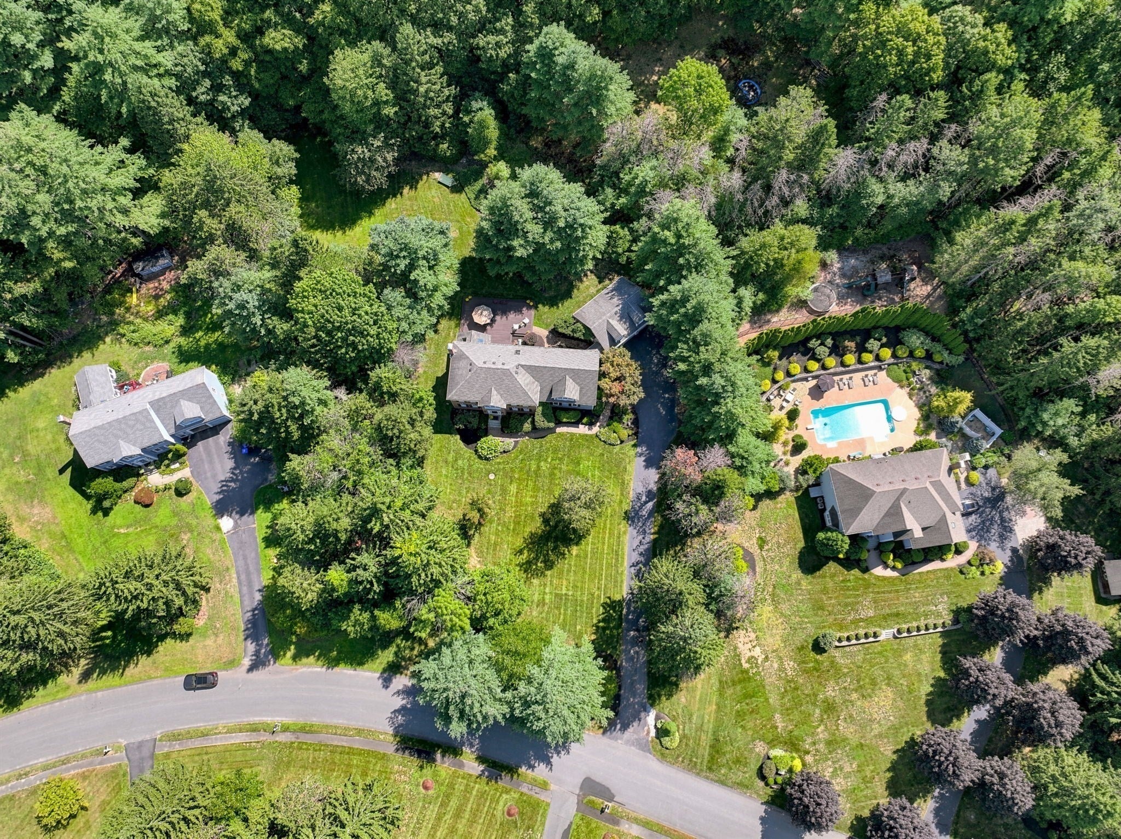
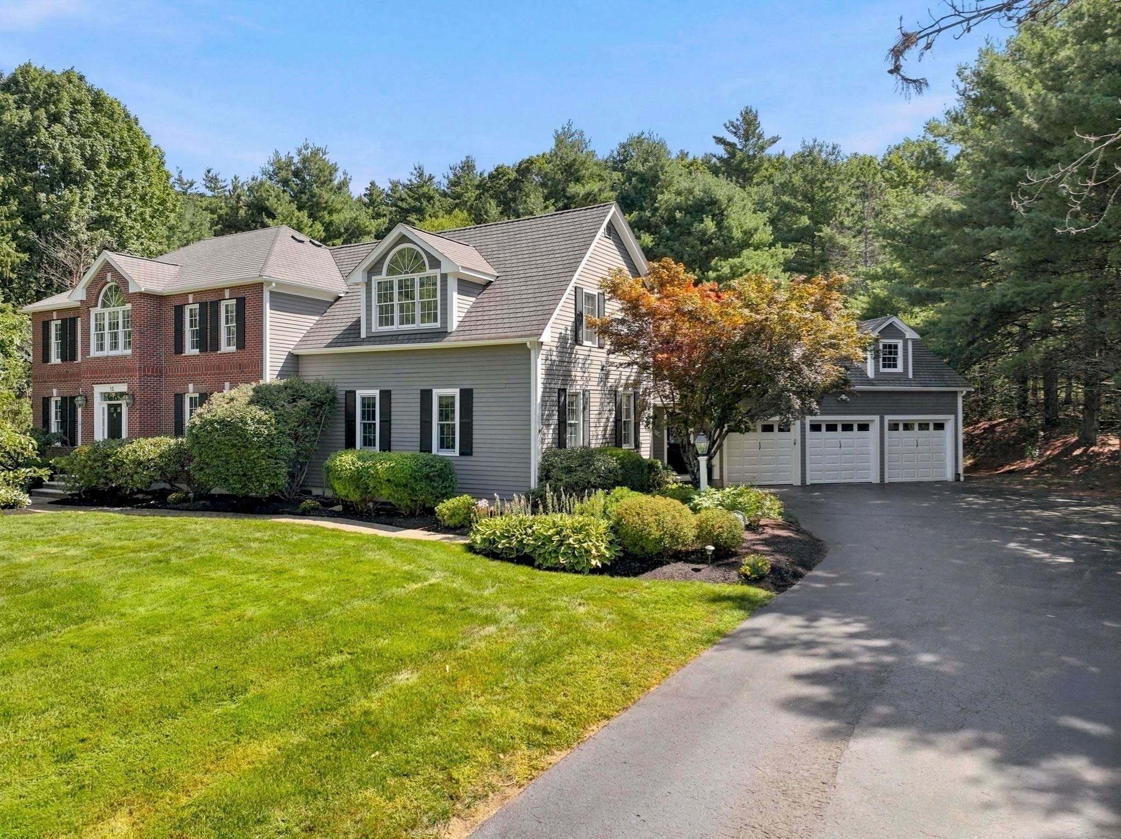
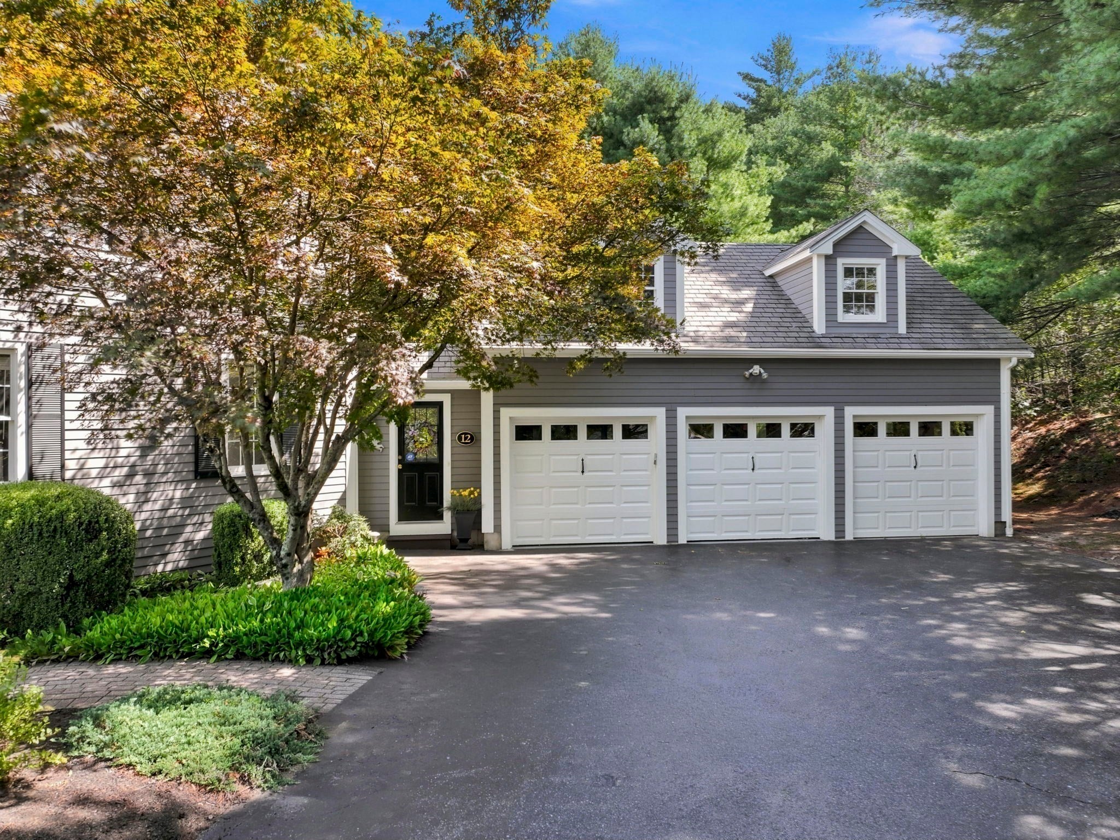
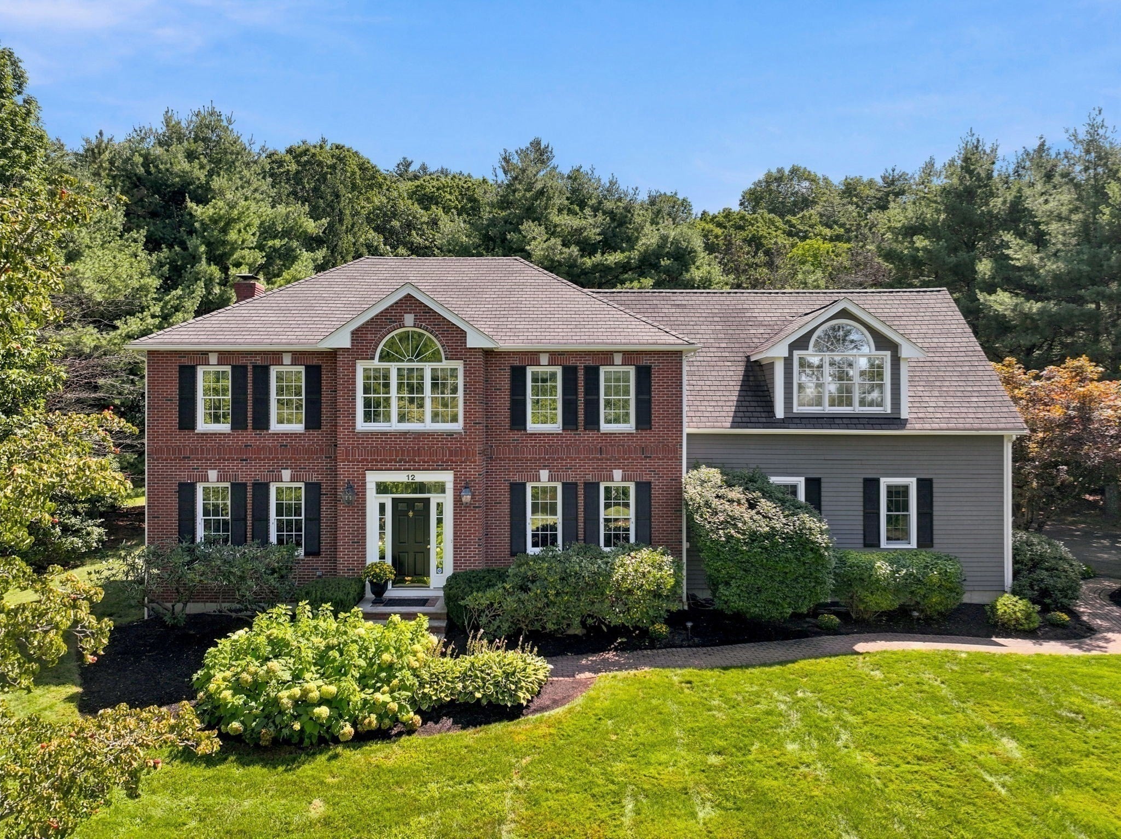
Welcome to this beautifully maintained and extensively updated Hopkinton home, ideally located near Hopkinton Country Club, commuter rail and major highways. Set on a beautiful, private 2-acre lot, this mint-conditioned home combines thoughtful renovations, wonderful living spaces and exceptional outdoor living. At the heart of the home is the recently remodeled gourmet kitchen, exquisite and highly functional, featuring a Wolf 6-burner gas range, Sub-Zero paneled refrigerator, soapstone counters, Miele paneled dishwasher, steam oven, custom floor-to-ceiling cabinetry & butler’s pantry. The first floor offers an inviting flow with two great spaces to relax and gather — a fireplaced living room with deck access and dramatic family/TV & game room — plus a bright office with built-ins and elegant dining room. Mudroom features radiant flooring and custom shoe closet. Refinished hardwood floors throughout most of the home add warmth as well as updated lighting. Upstairs, the spacious primary suite features a cathedral ceiling, generous walk-in closet and remodeled (’24) lavish primary bath w/ soaking tub, walk-in glass shower, custom floor to ceiling cabinetry, 113-inch vanity & warm natural lighting including a skylight. Three additional bedrooms are spacious and enjoy a lovely remodeled (’24) custom main bath. The 2nd home office space, with amazing sunset views, tops off this spacious second level of living space.The outdoor setting is equally special. A spacious deck overlooks the expansive private yard, creating the perfect backdrop for entertaining, relaxing, or imagining your own staycation retreat. Generous 2-acre setting offers privacy & room to create something truly exceptional.Numerous important improvements include full water filtration system, Architectural shingles, Mass Save sealed attic for energy efficiency, complete electrical panel (‘25), water heater (‘26), 1 new attic air handler /1 new central air unit (’25), and other recent improvements/ongoing maintenance. 3 car garage offers great space w/additional walk-up attic space.A comprehensive list of updates and improvements is available for buyers to review. With its exceptional location, beautiful setting, extensive renovations & move-in-ready condition, this home is designed to enjoy for years to come. Enhanced by Hopkinton’s top ranked schools. Photos, full motion video, floor plan and 3D tour will be available on 9/30.
| 3 hours ago | Listing updated with changes from the MLS® | |
| 3 hours ago | Listing first seen on site |

The property listing data and information, or the Images, set forth herein were provided to MLS Property Information Network, Inc. from third party sources, including sellers, lessors, landlords, and public records, and were compiled by MLS Property Information Network, Inc. The property listing data and information, and the Images, are for the personal, non-commercial use of consumers having a good faith interest in purchasing, leasing or renting listed properties of the type displayed to them and may not be used for any purpose other than to identify prospective properties which such consumers may have a good faith interest in purchasing, leasing or renting. MLS Property Information Network, Inc. and its subscribers disclaim any and all representations and warranties as to the accuracy of the property listing data and information, or as to the accuracy of any of the Images, set forth herein.
Last checked 2026-09-26 09:02 PM UTC