
26 Hawthorne Rd.Grafton, MA 01536
Due to Coronavirus health concerns, we're offering personal 1-1 online video walkthrough tours where possible.
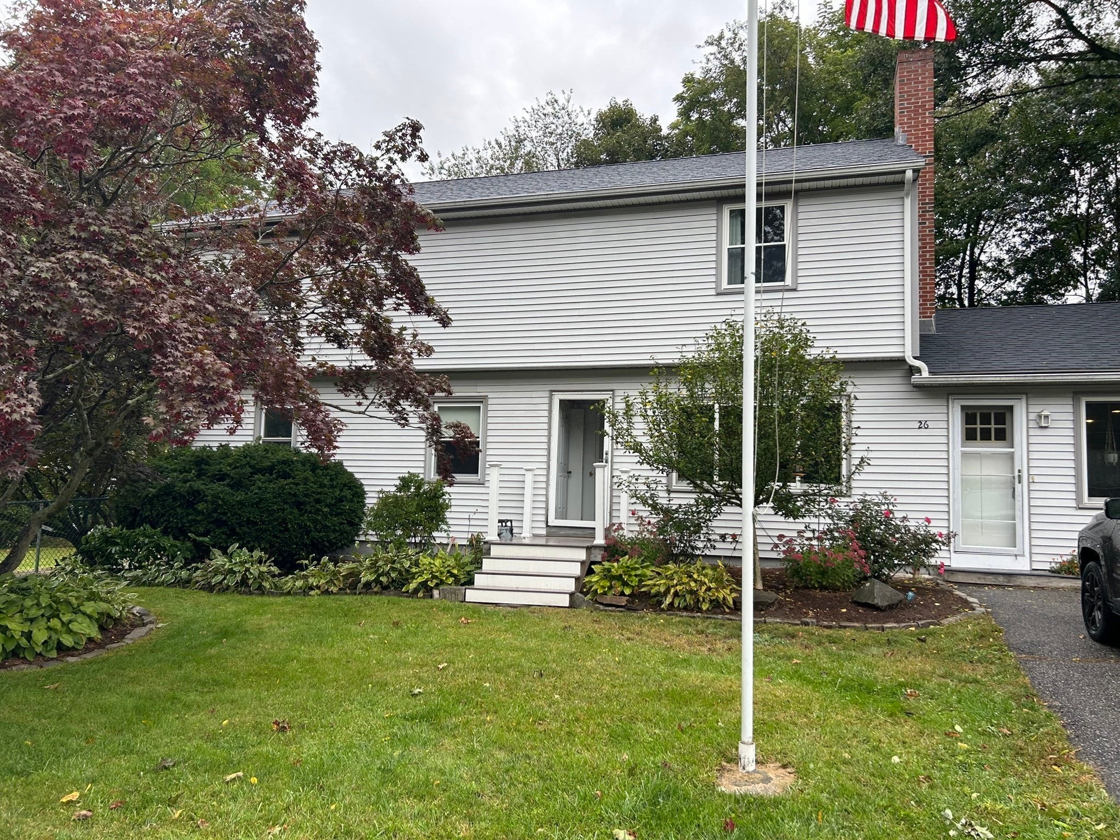
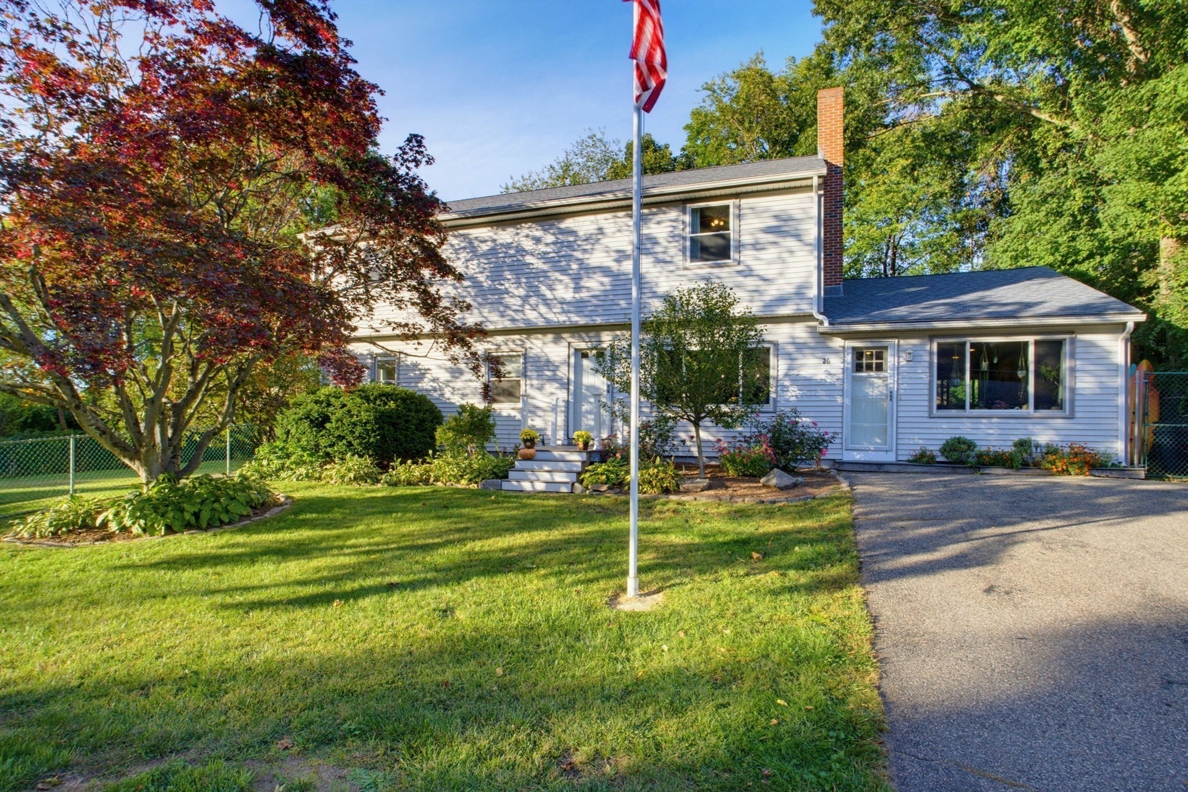
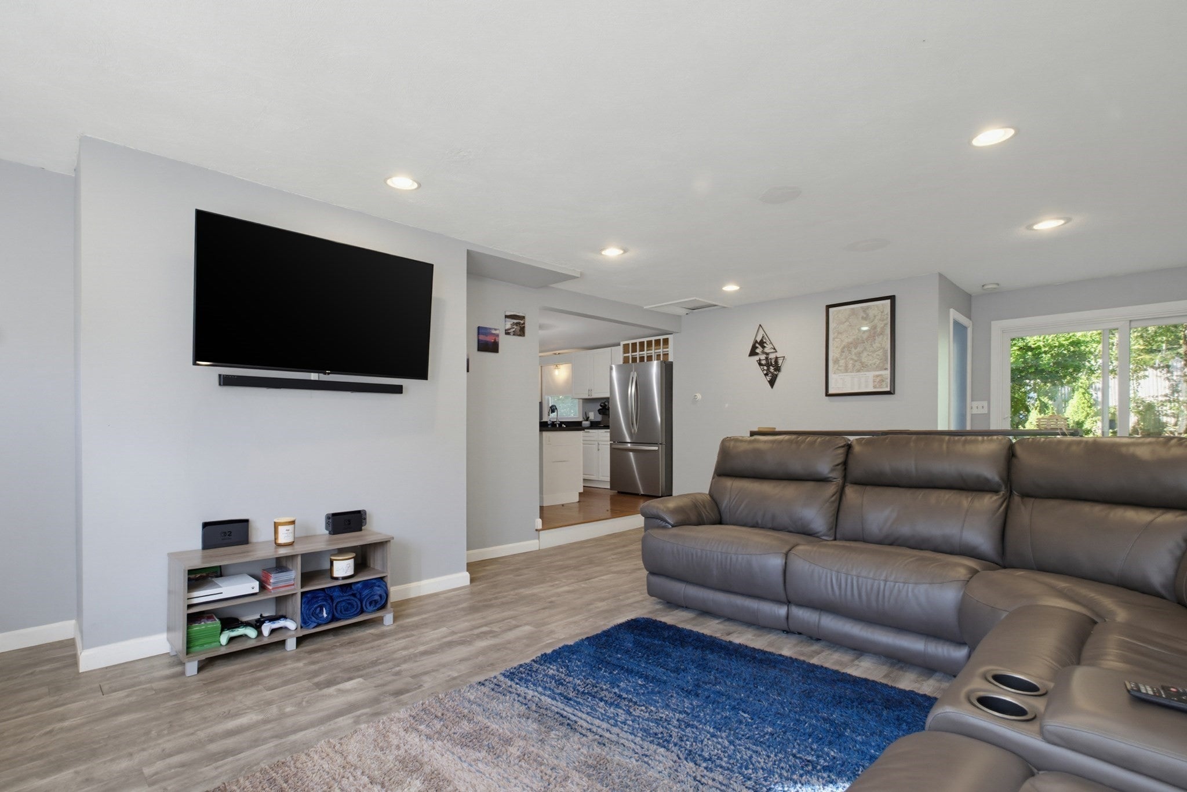
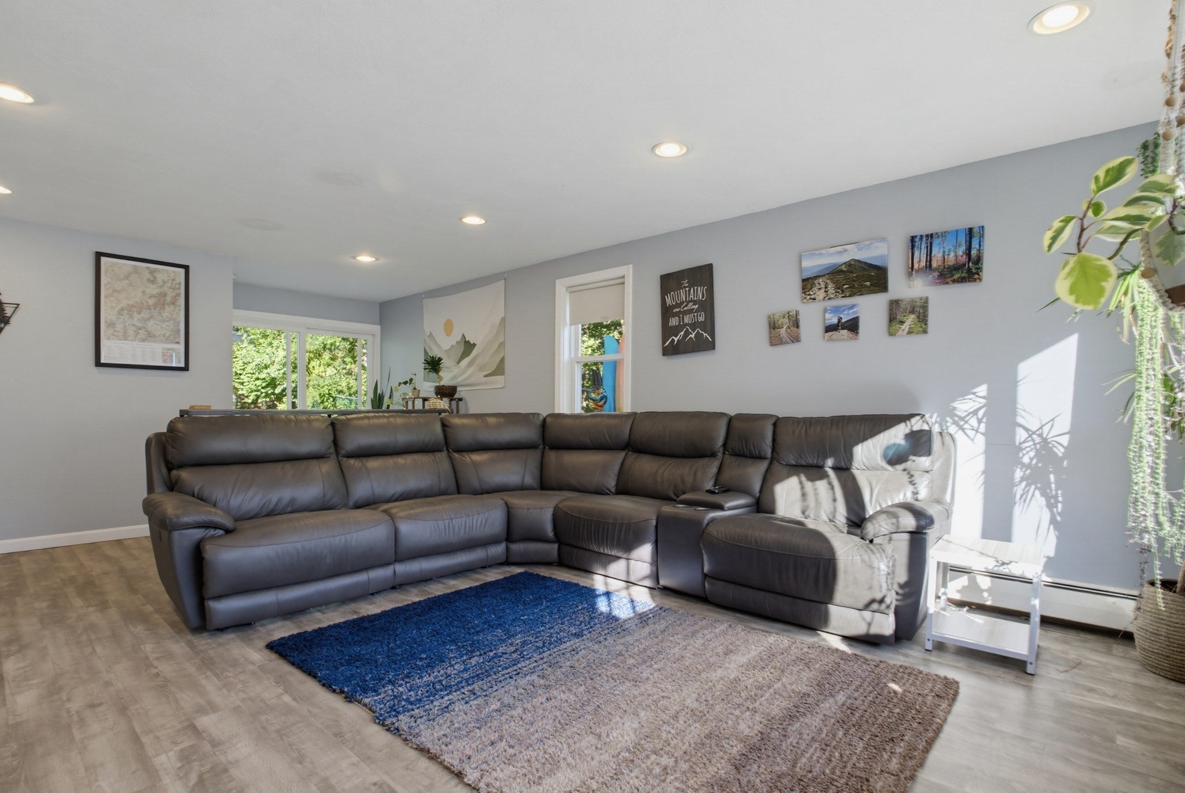
Welcome to 26 Hawthorne Rd. in desirable North Grafton! This spacious 4-bedroom, 3-full-bath Colonial offers flexibility, comfort, and exceptional outdoor living. With approximately 2,576 sq. ft. of living space on a 0.32-acre lot, there is plenty of room for everyone to spread out and enjoy. The first floor offers a flexible layout with two bedrooms, a full bath, and a welcoming family room featuring luxury vinyl plank flooring, a large picture window bringing in lots of natural light and a sliding door to the large outdoor deck. The eat-in kitchen opens to the fireplaced dining area and features a large center island with granite countertops—perfect for everyday living or entertaining. A spacious walk-in pantry provides abundant storage and additional workspace. Upstairs, the private primary suite is a true retreat, featuring vaulted ceilings, a fireplace, walk-in closet, private full bath with whirlpool tub, and access to a private balcony. An additional bedroom with walk-in closet, full bath, and spacious laundry room complete the second floor. The outdoor space is truly special! The fenced-in backyard offers a private setting for summer gatherings and everyday enjoyment, with a large composite deck and just steps away to the soothing sound of water flowing into the lovely koi pond. A short walk leads to the fire pit area and storage sheds. The paved driveway provides ample parking. Conveniently located near major routes, the commuter rail, Mass Pike, shopping, dining, and Tufts University, this home combines space, flexibility, and convenience in a desirable North Grafton location. Whether you're looking for room to grow, flexible bedroom options, or an inviting backyard for entertaining, 26 Hawthorne Rd. is ready to welcome you home!
| 2 hours ago | Listing updated with changes from the MLS® | |
| 3 hours ago | Listing first seen on site |

The property listing data and information, or the Images, set forth herein were provided to MLS Property Information Network, Inc. from third party sources, including sellers, lessors, landlords, and public records, and were compiled by MLS Property Information Network, Inc. The property listing data and information, and the Images, are for the personal, non-commercial use of consumers having a good faith interest in purchasing, leasing or renting listed properties of the type displayed to them and may not be used for any purpose other than to identify prospective properties which such consumers may have a good faith interest in purchasing, leasing or renting. MLS Property Information Network, Inc. and its subscribers disclaim any and all representations and warranties as to the accuracy of the property listing data and information, or as to the accuracy of any of the Images, set forth herein.
Last checked 2026-09-26 09:02 PM UTC