
5 Mooney AvenueSalem, MA 01970
Due to Coronavirus health concerns, we're offering personal 1-1 online video walkthrough tours where possible.
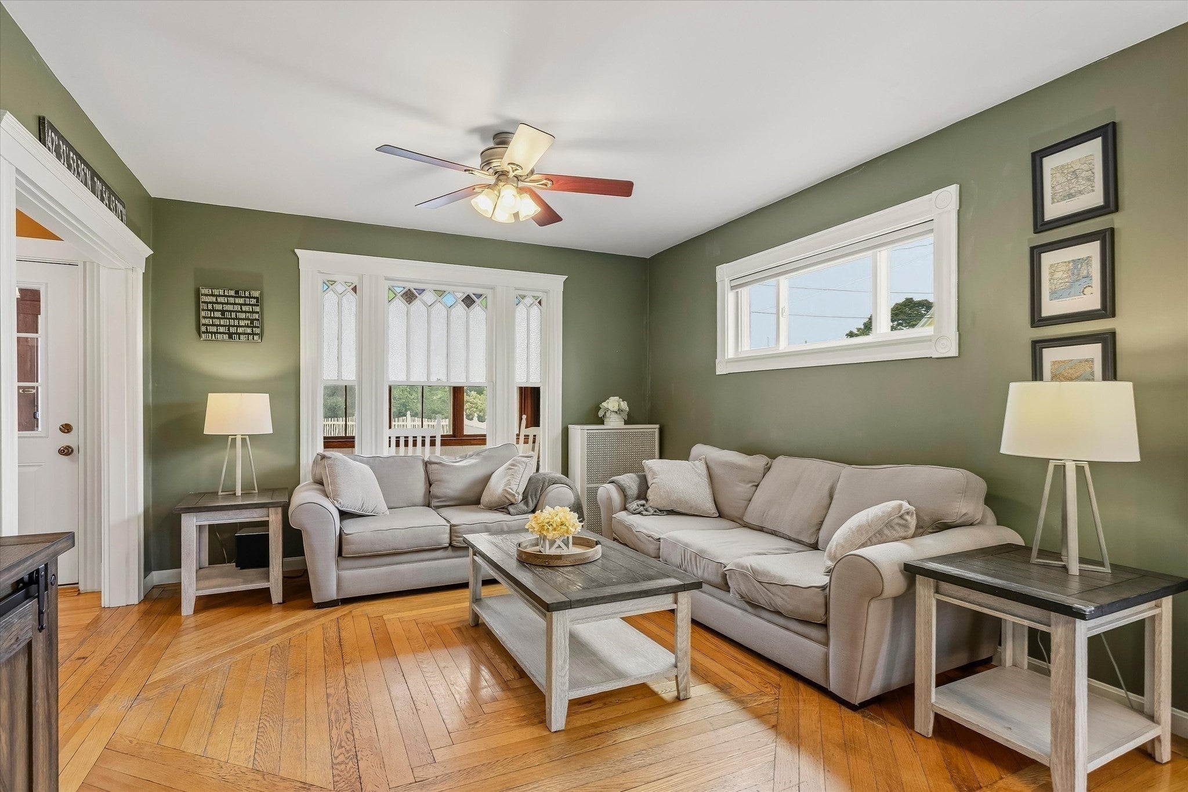
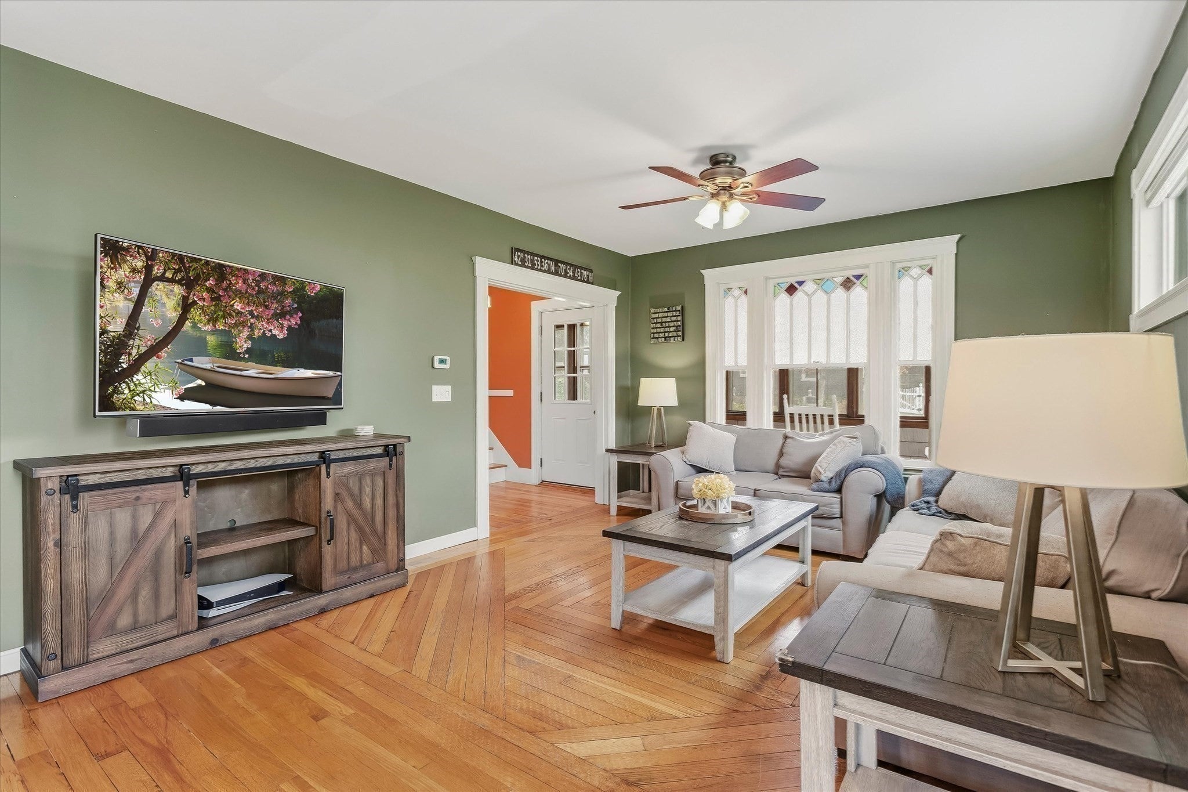
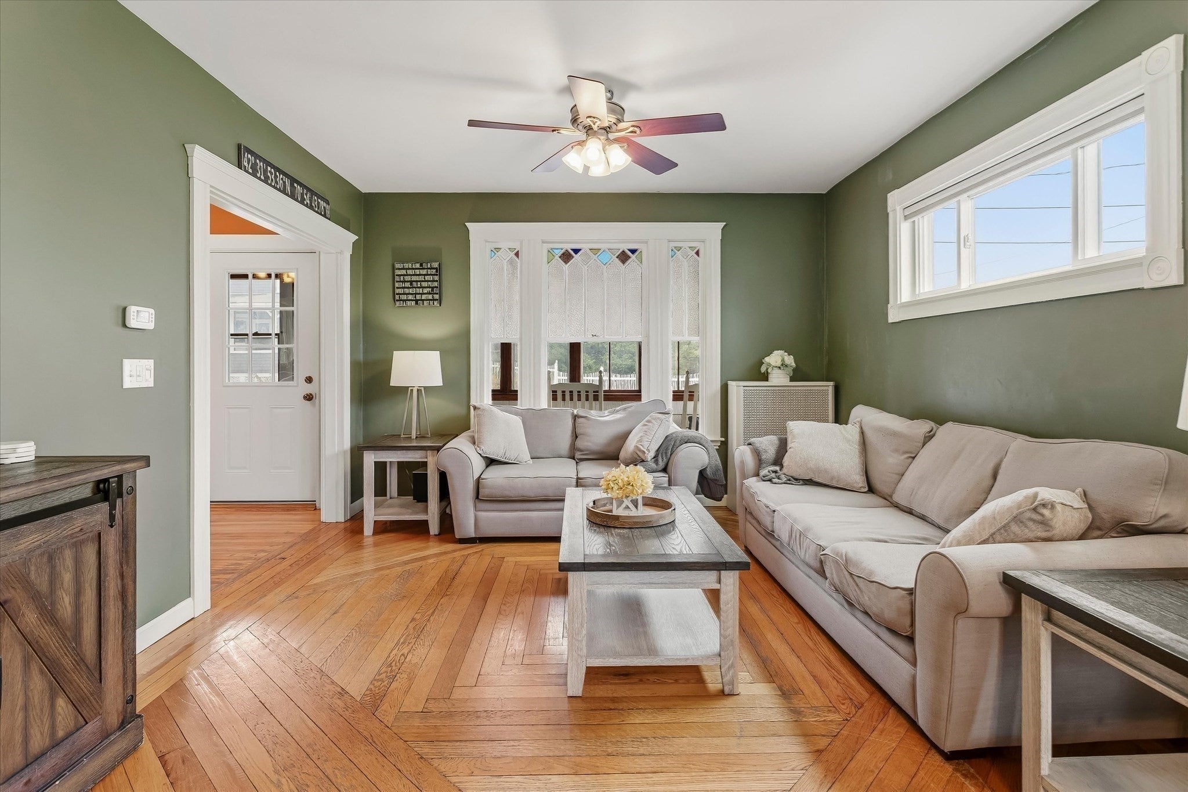
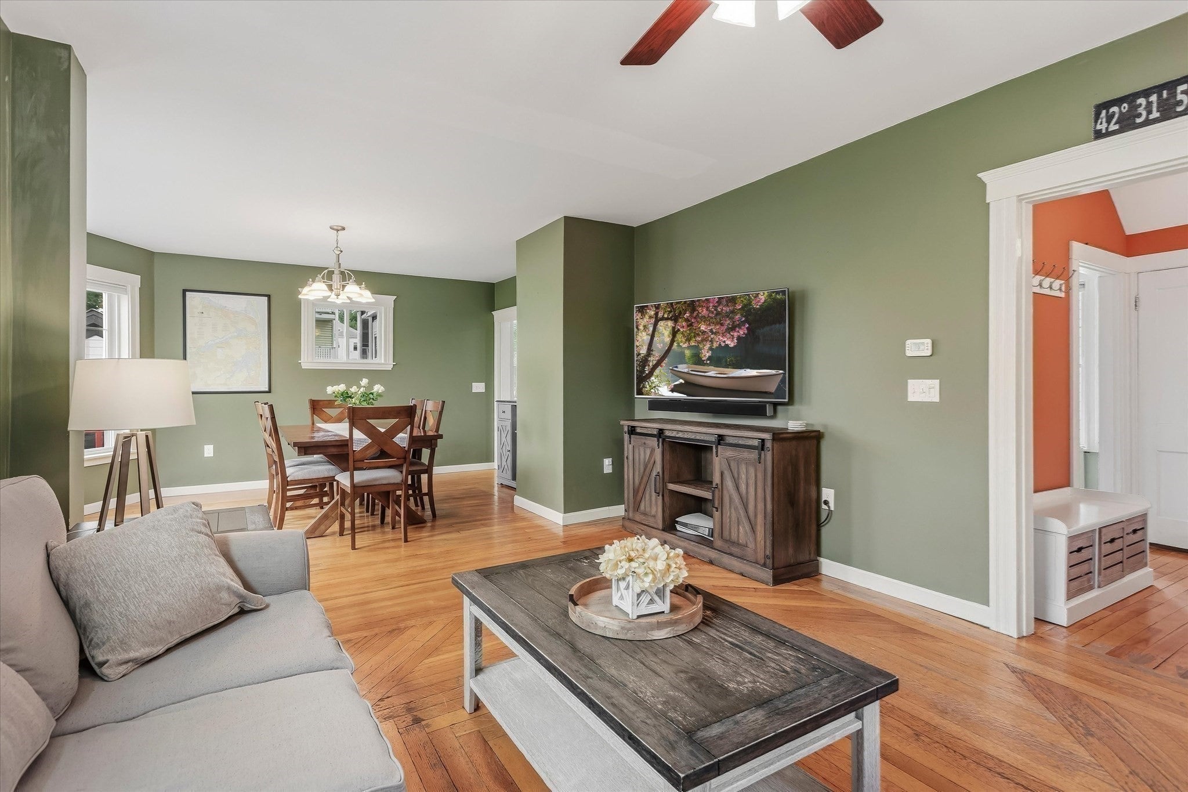
Charming Colonial home in a fabulous North Salem location! This cheery residence boasts a lovely front entry with sunroom which leads to a spacious living/dining area awash in natural light from multiple picture windows. The versatile open concept floor plan offers beautiful hardwood floors throughout, high ceilings and quaint period detail. There is a large eat-in kitchen with a laundry room conveniently located nearby as well as a mud room which is accessible from a second side entrance. The upstairs offers three ample bedrooms, a large tiled bath and a walk up attic. The partially finished full basement offers a cozy office area and plenty of space for storage, a home gym or room to grow. The back yard is level and hosts a patio area as well as a detached one car garage. Perfectly situated on a quiet cul-de-sac road with mature plantings near the historic downtown area, Mack Park, the Salem Commuter Rail/MBTA, Salem/Peabody line and Routes 1/95 and 128. A complete gem of a home!
| 3 hours ago | Listing updated with changes from the MLS® | |
| 3 hours ago | Listing first seen on site |

The property listing data and information, or the Images, set forth herein were provided to MLS Property Information Network, Inc. from third party sources, including sellers, lessors, landlords, and public records, and were compiled by MLS Property Information Network, Inc. The property listing data and information, and the Images, are for the personal, non-commercial use of consumers having a good faith interest in purchasing, leasing or renting listed properties of the type displayed to them and may not be used for any purpose other than to identify prospective properties which such consumers may have a good faith interest in purchasing, leasing or renting. MLS Property Information Network, Inc. and its subscribers disclaim any and all representations and warranties as to the accuracy of the property listing data and information, or as to the accuracy of any of the Images, set forth herein.
Last checked 2026-09-29 02:23 PM UTC