
16 Eddie St.Quincy, MA 02169
Due to Coronavirus health concerns, we're offering personal 1-1 online video walkthrough tours where possible.
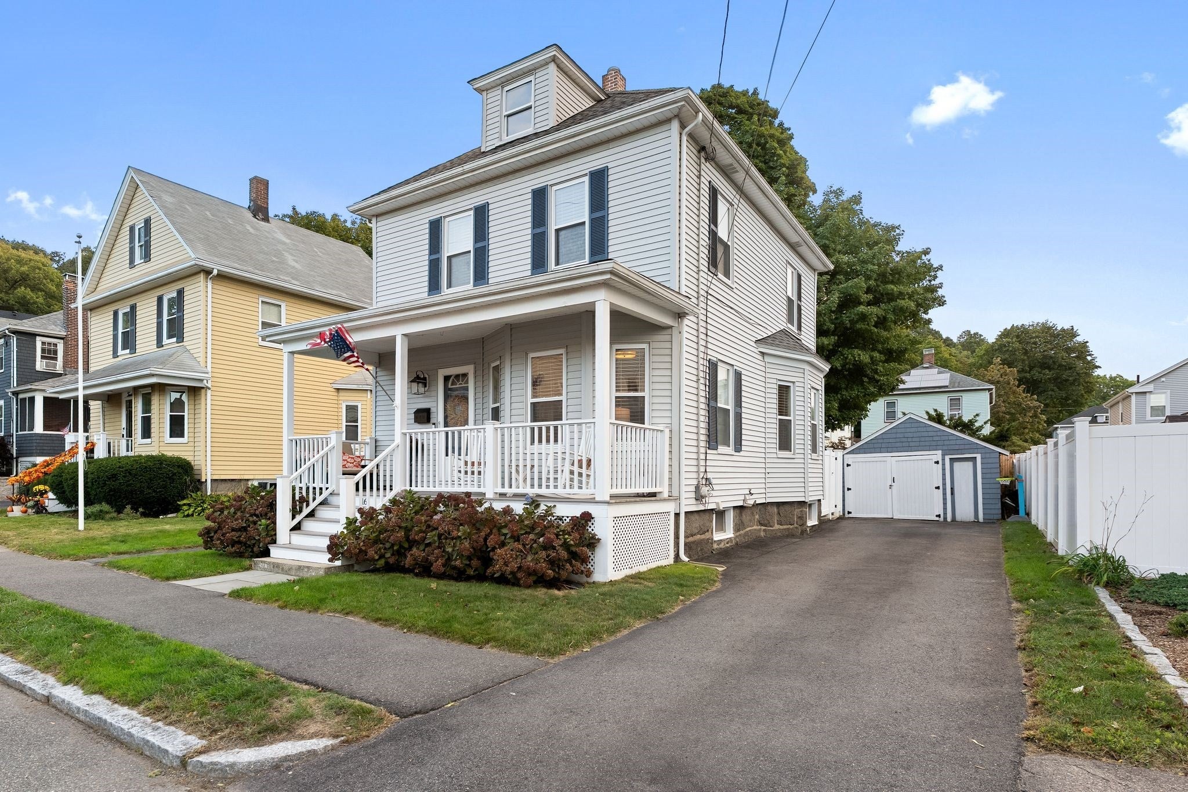
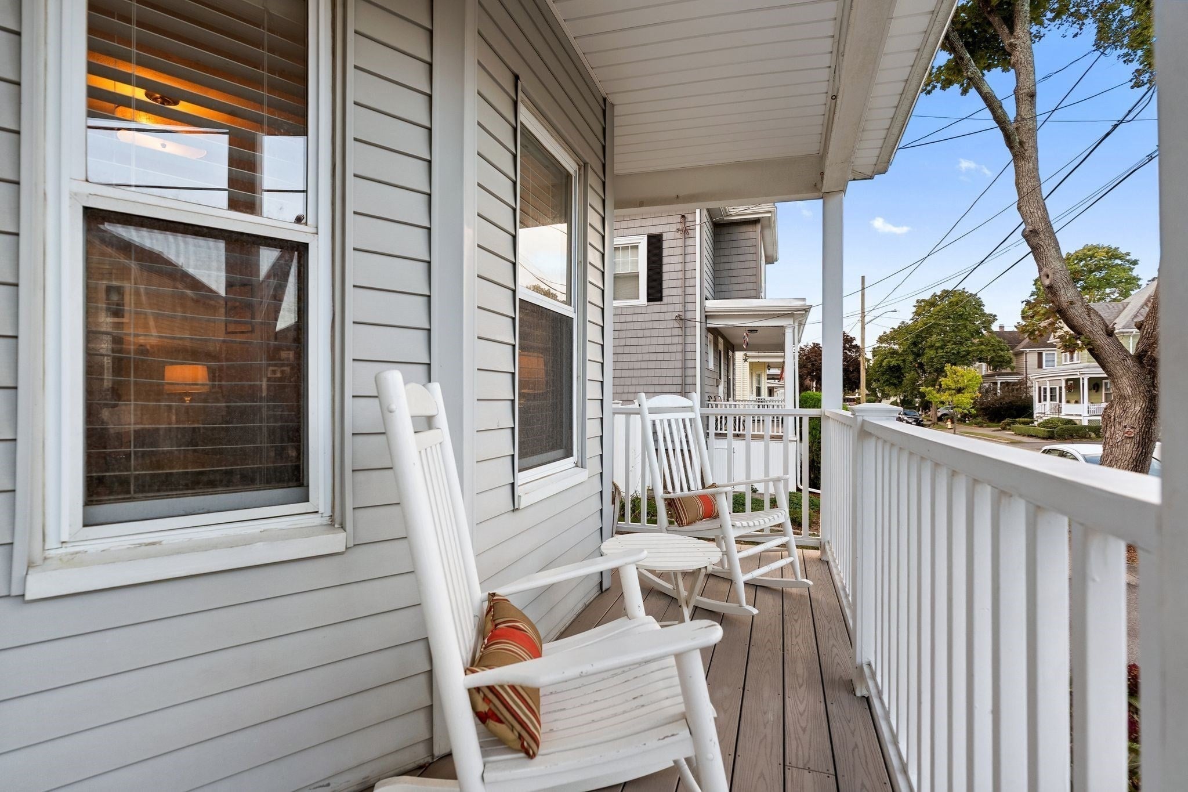
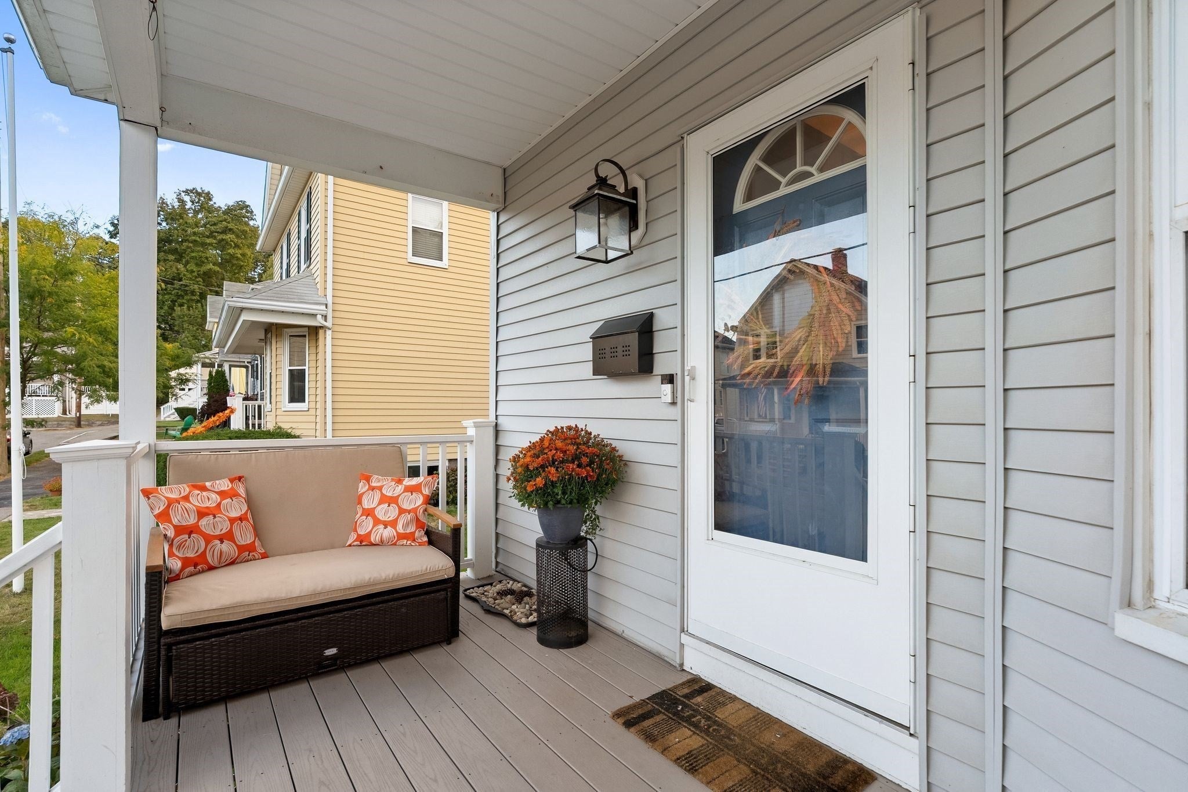
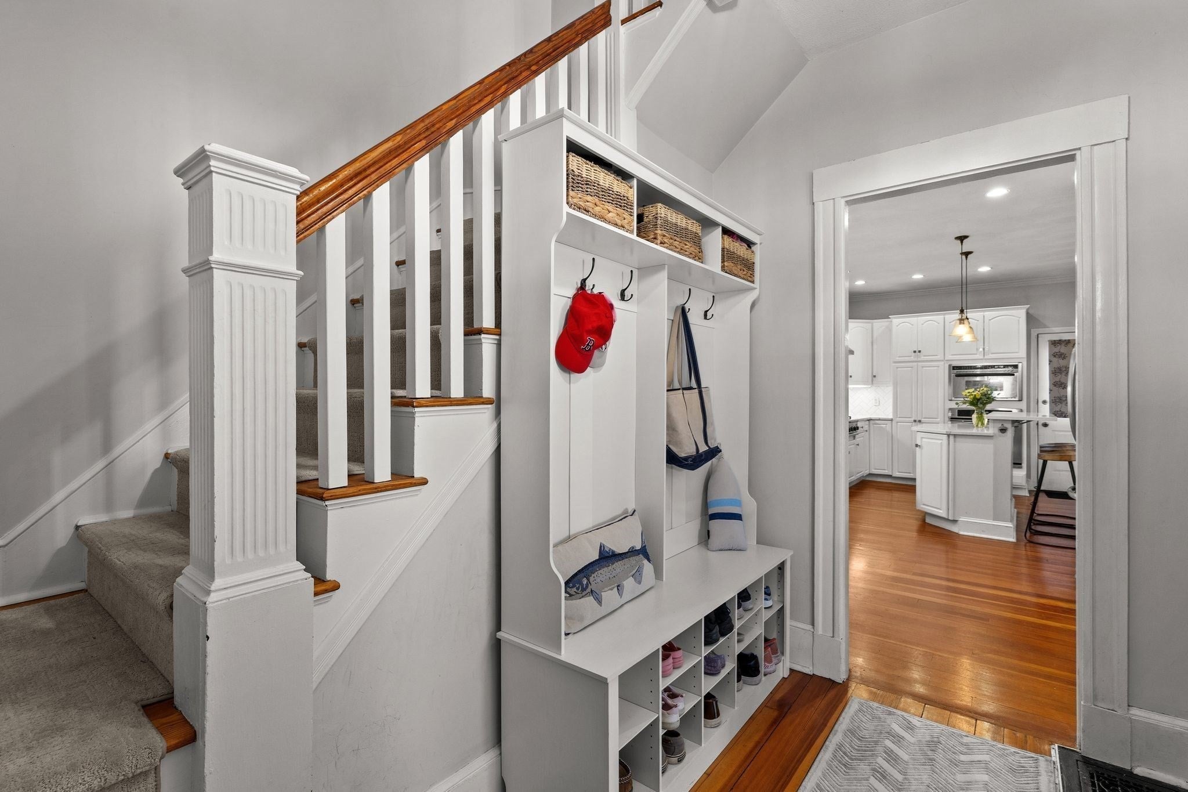
Set at the base of Forbes Hill in sought-after West Quincy, this classic American Colonial blends timeless character with the updates today’s buyers value most. A welcoming front porch opens to a bright interior featuring hardwood floors and abundant natural light. The spacious dining room is ideal for entertaining and flows into an updated, expansive kitchen designed to impress. Bright painted cabinetry, stylish countertops and backsplash, a Viking hood over a 6-burner gas range, wall oven, built-in microwave/convection oven and generous storage, make this kitchen a true chef and entertainer’s dream. Upstairs, you’ll find three generously sized bedrooms and an updated full bath. A walk-up attic and full basement provide excellent storage and exciting potential for future expansion. Updated roof, siding, HVAC with central air, gutters, and chimney make this property move-in ready. Outside, the fenced backyard and patio offer the perfect setting for grilling, outdoor dining, or relaxing evenings at home. A detached garage provides additional storage. Enjoy peaceful neighborhood living just minutes from shops, restaurants, East Milton Square, Quincy Center, parks, playgrounds, and major highway access. A wonderful combination of neighborhood charm and city convenience.
| 3 hours ago | Listing updated with changes from the MLS® | |
| 3 hours ago | Listing first seen on site |

The property listing data and information, or the Images, set forth herein were provided to MLS Property Information Network, Inc. from third party sources, including sellers, lessors, landlords, and public records, and were compiled by MLS Property Information Network, Inc. The property listing data and information, and the Images, are for the personal, non-commercial use of consumers having a good faith interest in purchasing, leasing or renting listed properties of the type displayed to them and may not be used for any purpose other than to identify prospective properties which such consumers may have a good faith interest in purchasing, leasing or renting. MLS Property Information Network, Inc. and its subscribers disclaim any and all representations and warranties as to the accuracy of the property listing data and information, or as to the accuracy of any of the Images, set forth herein.
Last checked 2026-09-29 02:23 PM UTC