Save
Ask
Tour
Hide
Share
$565,000
New Listing

Sawyer's Reach (An Active 55+ Community)
45 Plaza Way 204
Plymouth, MA 02360

For Sale|Condominium|Active
1
Bed
2
Total Baths
1
Full Bath
1
Partial Bath
1,113
SqFt
$508
/SqFt
2021
Built
County:
Plymouth

Due to Coronavirus health concerns, we're offering personal 1-1 online video walkthrough tours where possible.
Upcoming Open Houses
Due to COVID-19, we recommend you verify Open Houses before attending.
Sat, Oct 3, 11:00 AM - 1:00 PM
Sun, Oct 4, 11:00 AM - 1:00 PM
45 Plaza Way 20445 Plaza Way 20445 Plaza Way 20445 Plaza Way 204
Save
Ask
Tour
Hide
Share

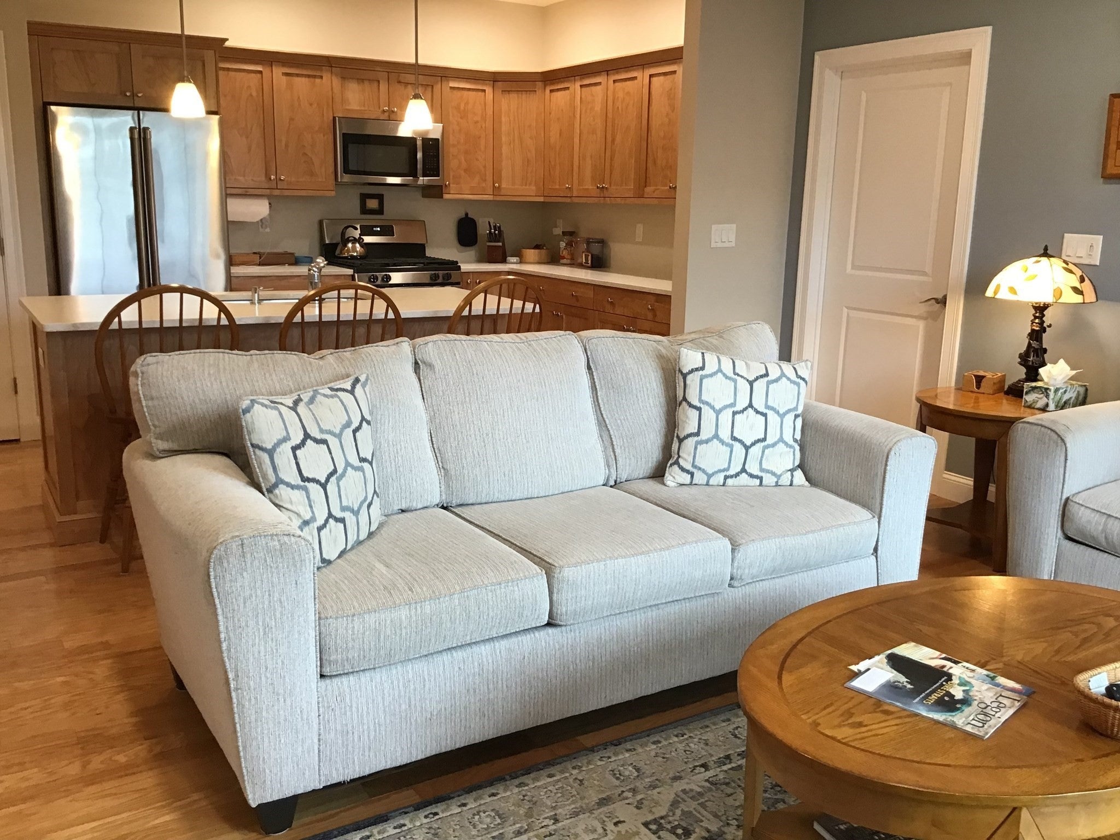
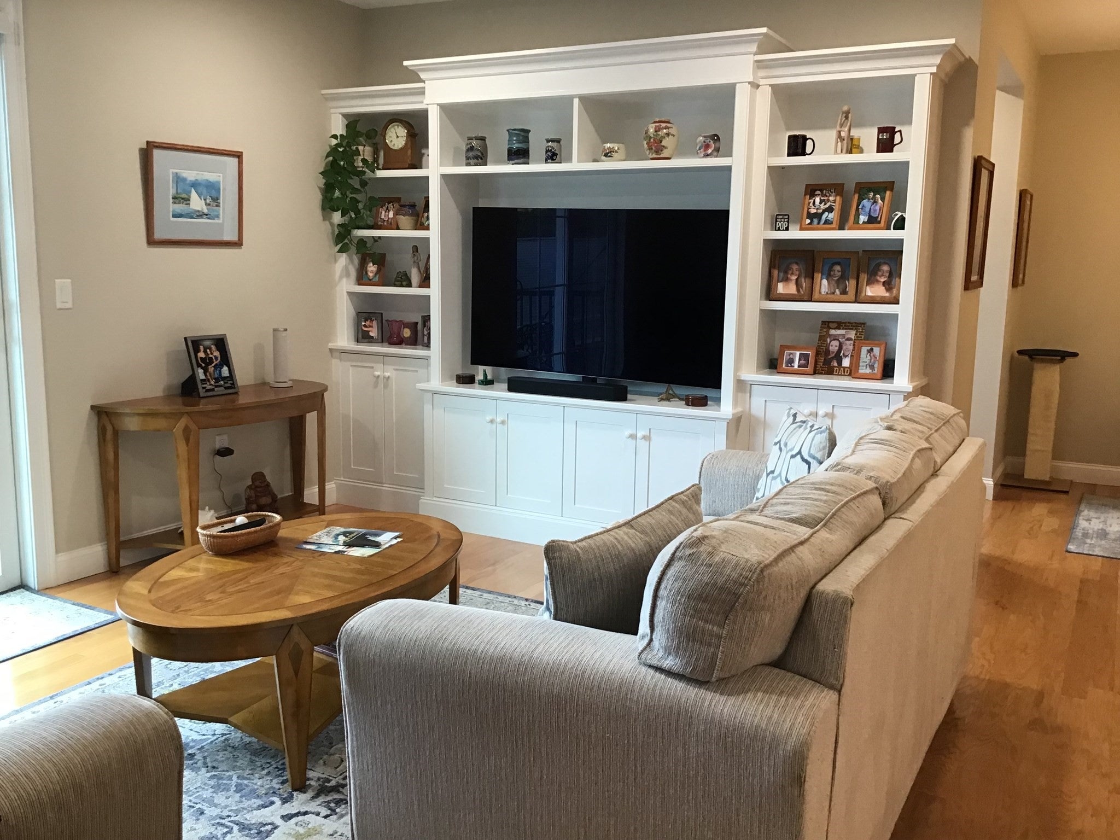
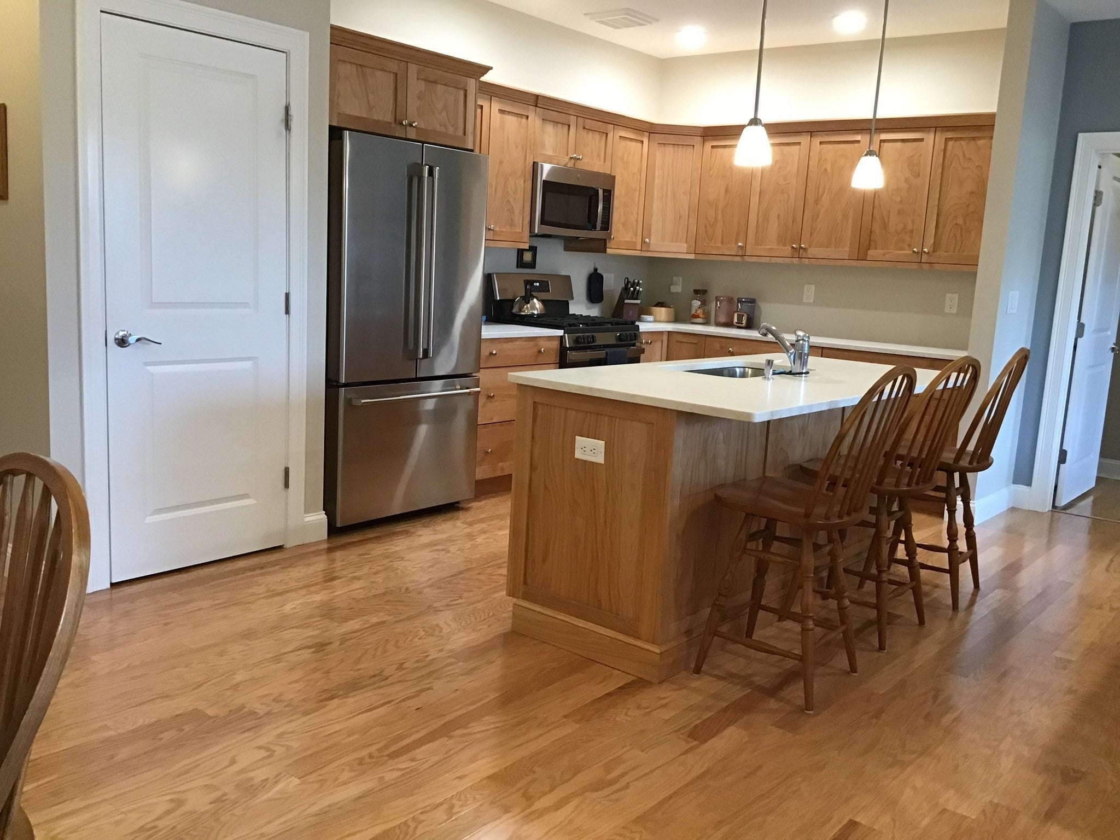
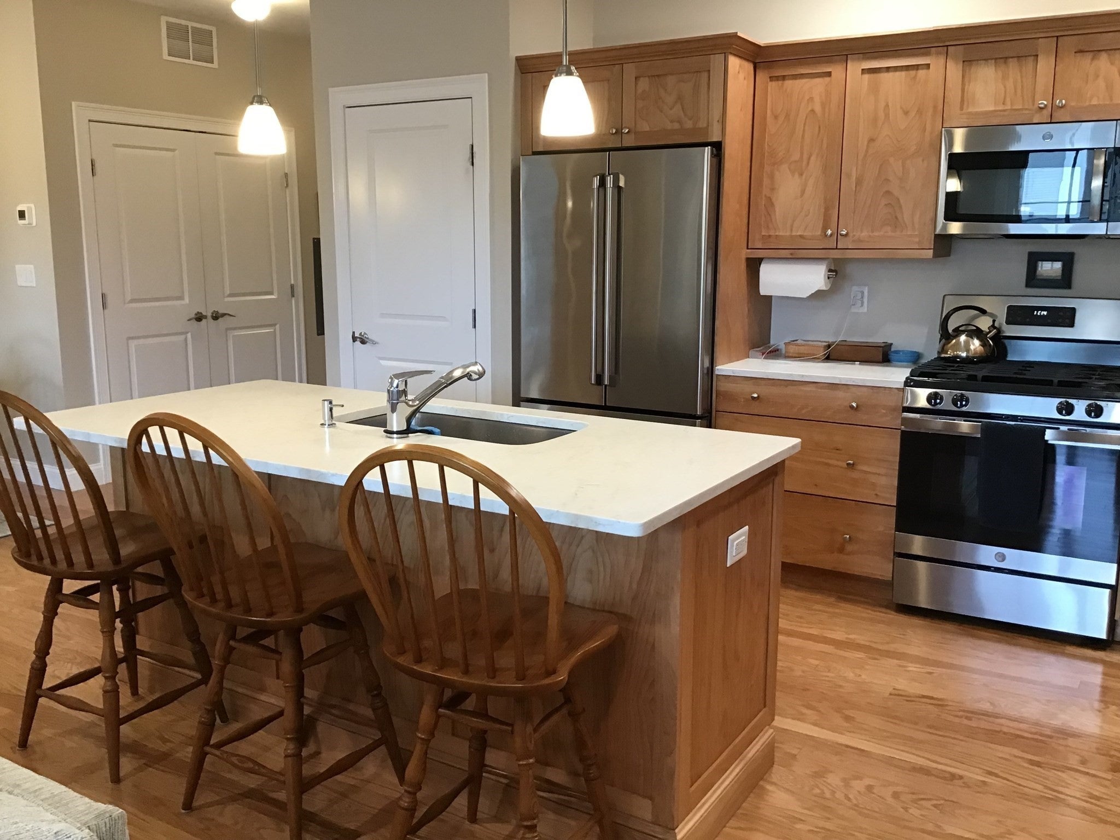
Experience effortless luxury in Sawyer’s Reach, Plymouth’s premier 55+ active adult community! This stunning Bailey III model combines modern elegance with thoughtful design and rich hardwood flooring throughout. The gourmet kitchen features premium stainless steel appliances, an expansive pantry, and a large center island with sink, perfect for entertaining. The open-concept dining and living areas showcase custom built-ins and an entertainment center, with sliders leading to a private balcony. The spacious primary suite offers a spa-inspired bath with a custom tiled shower, double vanity, and custom walk-in closet. An attached one-car garage with additional storage adds convenience. Enjoy resort-style amenities, including a community patio with fire pit and gas grill, perfect for taking in spectacular sunrises and sunsets. The community also features an outdoor swimming pool, fitness center, and beautiful clubhouse with library, meeting room, and pool table. Conveniently located near shopping, dining, and Plymouth's coastal attractions, this exceptional home offers the perfect blend of luxury, comfort, and low-maintenance living. A must-see!

Save
Ask
Tour
Hide
Share
Listing Snapshot
Price 
$565,000
Days On Site 
0 Days
Bedrooms 
1
Inside Area (SqFt) 
1,113 sqft
Total Baths 
2
Full Baths 
1
Partial Baths 
1
Lot Size 
N/A
Year Built 
2021
MLS® Number 
73583641
Status 
Active
Property Tax 
$6,308
HOA/Condo/Coop Fees 
$519 monthly
Sq Ft Source 
Public Records
Friends & Family
Recent Activity
3 hours agoListing updated with changes from the MLS®
3 hours agoListing first seen on site
General Features
Attached Garage 
Yes
Disclosures 
Buyer to pay 2 months HOA at closing towards reserves.
Garage 
Yes
Garage Spaces 
1
Green Energy Efficient 
Thermostat
Number Of Stories 
4
Parking 
Garage Door OpenerStorageDeededCommonPavedAttachedGarage
Parking Spaces 
2
Pets 
Yes
Property Sub Type 
Condominium
Sewer 
Public Sewer
SqFt Above 
1113
SqFt Total 
1113
Water Source 
Public
Zoning 
MC
Interior Features
Appliances 
RangeDishwasherDisposalMicrowaveRefrigeratorWasherDryerPlumbed For Ice Maker
Cooling 
Central AirCeiling Fan(s)
Electric 
Circuit Breakers
Flooring 
WoodTile
Heating 
Natural GasForced Air
Interior 
Ceiling Fan(s)Open FloorplanElevatorMaster DownstairsWalk-In Closet(s)Recessed Lighting
Laundry Features 
Electric Dryer HookupWasher HookupIn Unit
Main Level Bedrooms 
1
Window Features 
Insulated Windows
Bathroom 1 
Dimensions - 10x10Level - MainArea - 100
Bathroom 2 
Dimensions - 9x5Level - MainArea - 45
Dining Room 
Dimensions - 13x10Level - MainArea - 130
Kitchen 
Dimensions - 16x10Level - MainArea - 160
Living Room 
Dimensions - 16x15Level - MainArea - 240
Master Bedroom 
Dimensions - 14x12Level - MainArea - 168
Save
Ask
Tour
Hide
Share
Exterior Features
Construction Details 
Stone
Exterior 
Garden
Frontage 
Bay/Harbor
Lot Features 
Landscaped
Patio And Porch 
Deck
Pool Features 
AssociationIn Ground
Roof 
Rubber
Windows/Doors 
Insulated Windows
Community Features
Association Amenities 
PoolElevator(s)Fitness CenterClubhouse
Association Fee 
$519.0
Association Fee Frequency 
Monthly
Senior Community 
Yes
Building Access 
Unit Placement(Back)
Listing courtesy of Dennis MacDonald of Keller Williams Realty


The property listing data and information, or the Images, set forth herein were provided to MLS Property Information Network, Inc. from third party sources, including sellers, lessors, landlords, and public records, and were compiled by MLS Property Information Network, Inc. The property listing data and information, and the Images, are for the personal, non-commercial use of consumers having a good faith interest in purchasing, leasing or renting listed properties of the type displayed to them and may not be used for any purpose other than to identify prospective properties which such consumers may have a good faith interest in purchasing, leasing or renting. MLS Property Information Network, Inc. and its subscribers disclaim any and all representations and warranties as to the accuracy of the property listing data and information, or as to the accuracy of any of the Images, set forth herein.

Last checked 2026-09-29 02:23 PM UTC

Neighborhood & Commute
Source: Walkscore
Disclosure: Community information and market data powered by Constellation Data Labs. Information is deemed reliable but not guaranteed.
Save
Ask
Tour
Hide
Share