
14 Huntingdon RdLynnfield, MA 01940
Due to Coronavirus health concerns, we're offering personal 1-1 online video walkthrough tours where possible.
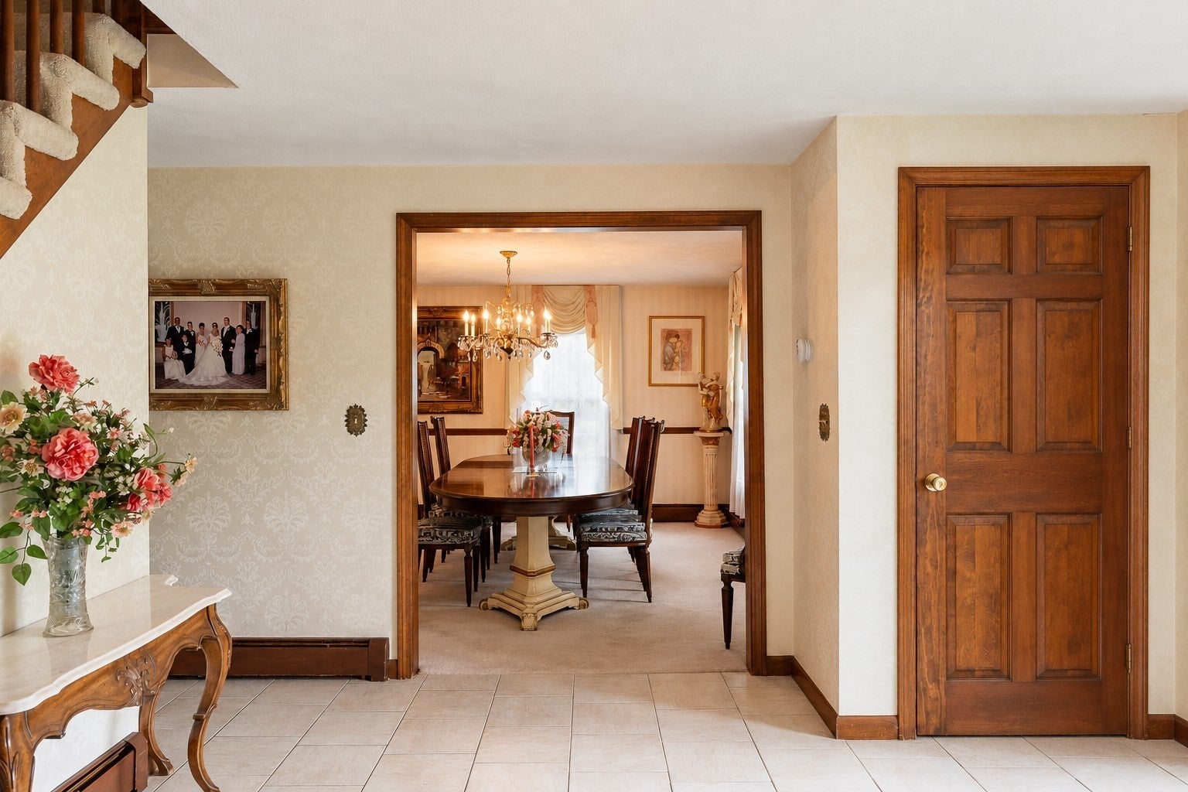
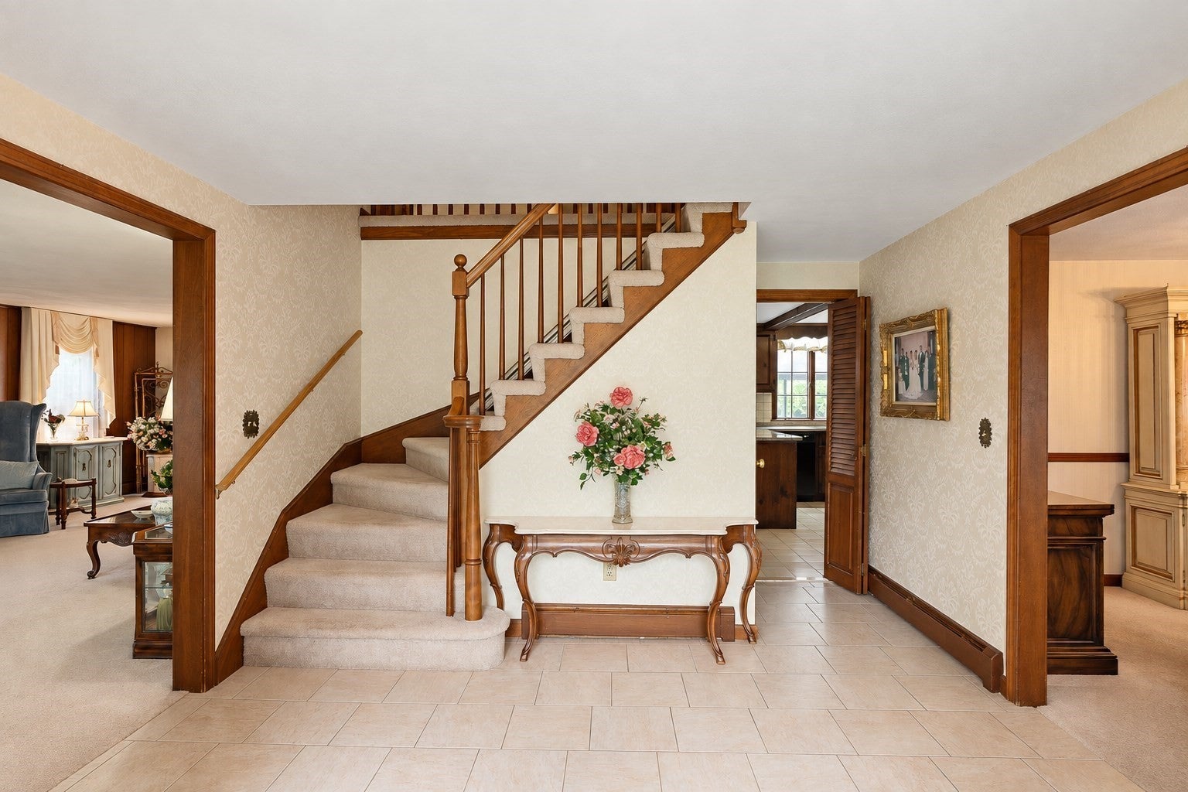
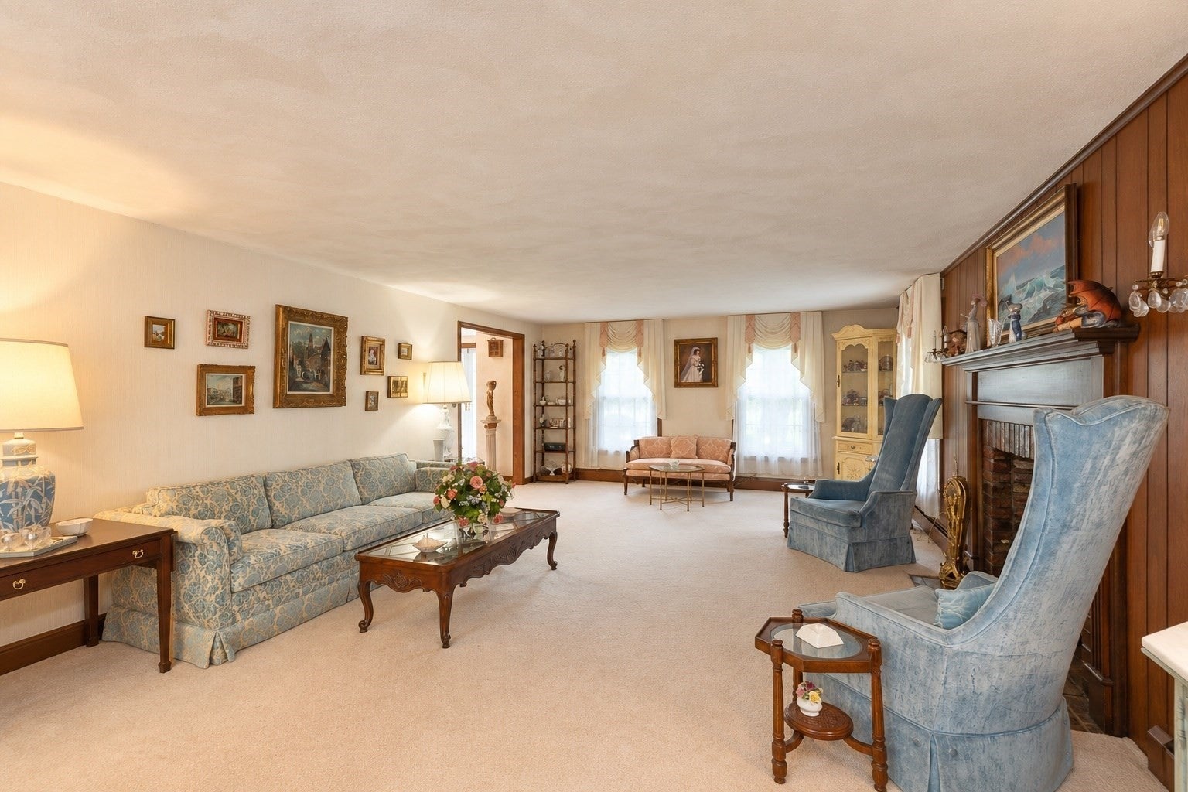
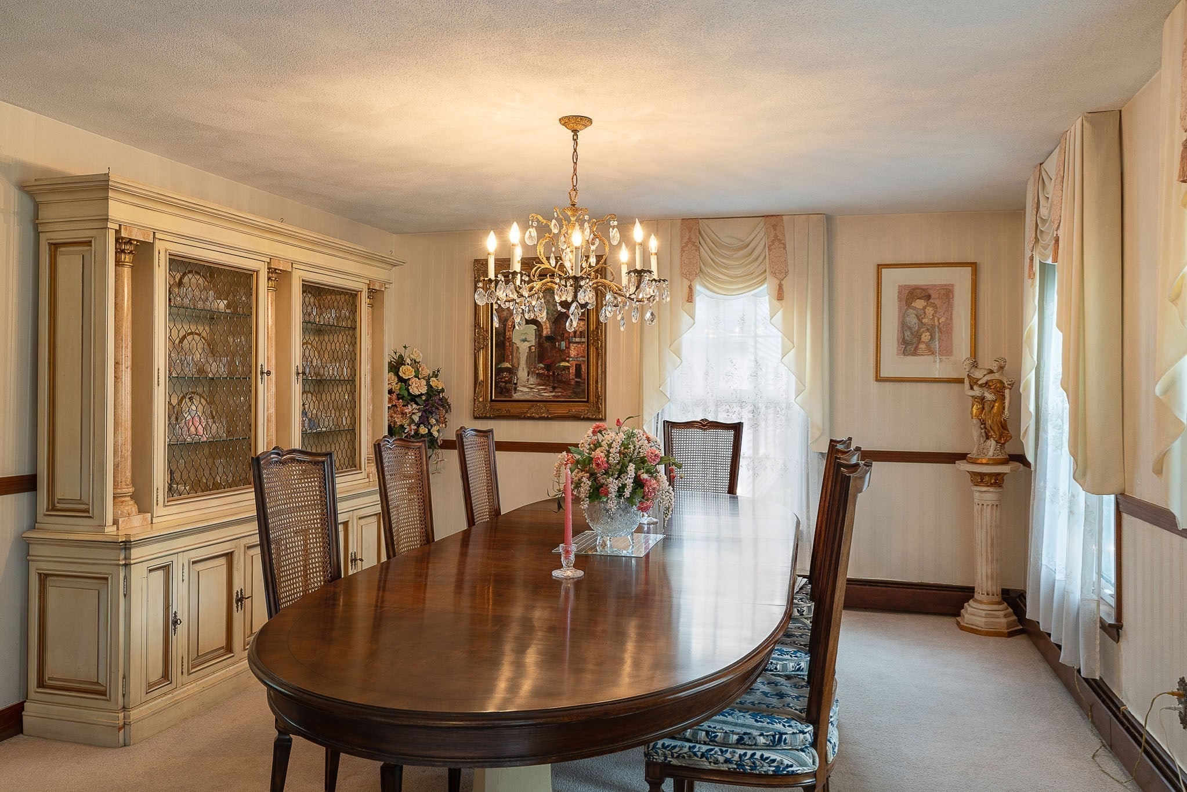
This custom-built home is offered for sale by the original owners. Set on .92 acres of beautifully landscaped, private grounds in coveted King James Grant, one of Lynnfield’s most desirable neighborhoods, this gracious four bedroom residence offers the rare combination of space, warmth, and an exceptional setting. Thoughtfully cared for over the years, the home has an effortless, time-tested layout with rooms that feel both generous and inviting. A large, sun-filled living room with fireplace provides an elegant setting for entertaining, while the family room with fireplace offers a more intimate place to unwind. A dedicated home office adds flexibility for today’s lifestyle, complemented by four well-proportioned bedrooms, two-and-a-half baths, and a full-size finished basement, with fireplace offering tremendous potential for recreation, fitness, hobbies, or additional finished space. Outside, the property becomes its own private sanctuary. Nearly an acre of mature, beautifully maintained grounds surrounds the home, offering a rare combination of space, privacy, and established landscaping. An in-ground Gunite swimming pool with an attached sunroom creates an inviting centerpiece for long summer days, outdoor entertaining, grilling, and relaxed evenings at home. Prepare to be the most popular home on the street! Nearly an acre of mature landscaping surrounds the property, providing beautiful seasonal color, expansive lawn, and a remarkable sense of privacy. Whether gathering around the pool, lingering over dinner in the sunroom, or enjoying a quiet evening by the fire, this is a home designed for the moments that become memories. Three heated garage bays completes the property, offering exceptional space for vehicles, storage, and hobbies. Beautifully established and wonderfully welcoming, this is a home that has clearly been enjoyed in every season and cared for with intention. A special opportunity to become the next steward of a much-loved property in one of Lynnfield’s most sought-after neighborhoods.
| 3 hours ago | Listing updated with changes from the MLS® | |
| 3 hours ago | Listing first seen on site |

The property listing data and information, or the Images, set forth herein were provided to MLS Property Information Network, Inc. from third party sources, including sellers, lessors, landlords, and public records, and were compiled by MLS Property Information Network, Inc. The property listing data and information, and the Images, are for the personal, non-commercial use of consumers having a good faith interest in purchasing, leasing or renting listed properties of the type displayed to them and may not be used for any purpose other than to identify prospective properties which such consumers may have a good faith interest in purchasing, leasing or renting. MLS Property Information Network, Inc. and its subscribers disclaim any and all representations and warranties as to the accuracy of the property listing data and information, or as to the accuracy of any of the Images, set forth herein.
Last checked 2026-09-29 02:23 PM UTC